


Address
1505 Misty Valley Drive, Chatsworth, GA
Price
$ 449,000
Property Attributes
- MLS#1519378
- TypeSingle Family
- Listing Status Pending
- CountyMurray
- CityChatsworth
- NeighborhoodWhispering Pines
- Zip30705
- StyleRanch
- Year Built1984
- Taxes$ 3547
- Price$ 449,000
- Bedrooms4
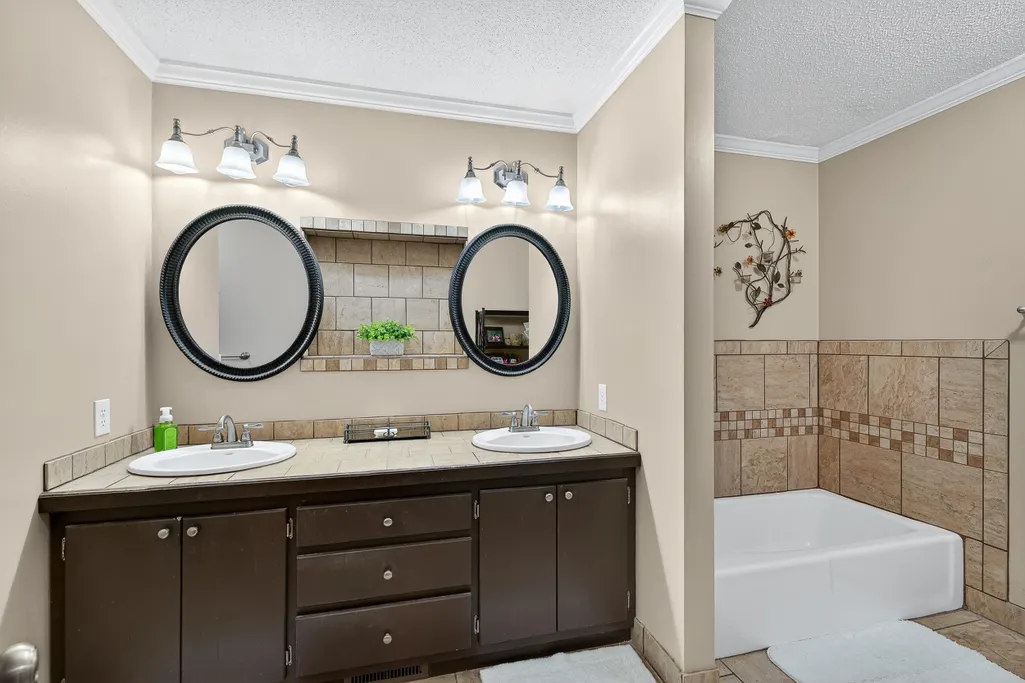
- Full Bathrooms2
- Half Bathrooms1
- Sqr Footage2794
- Lot Size0.57 Acres
Data Source:
Greater Chattanooga MLS (GCAR)
Property Description
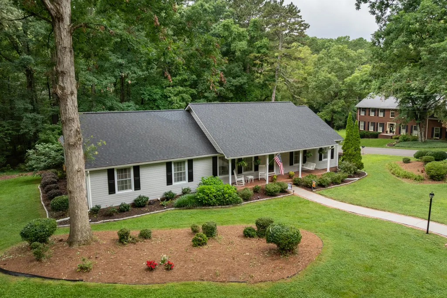
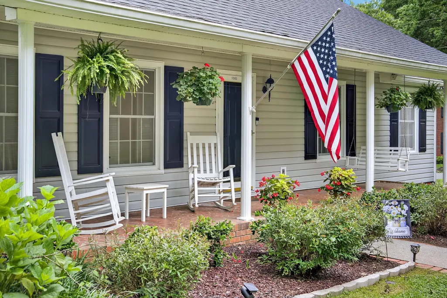
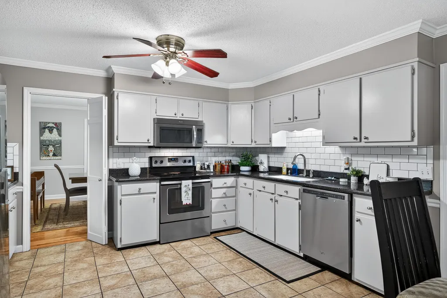
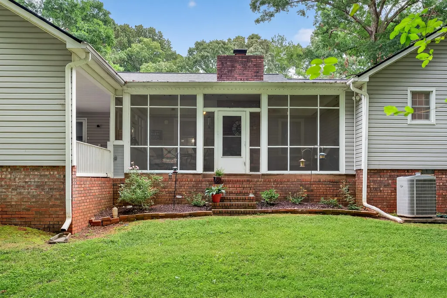
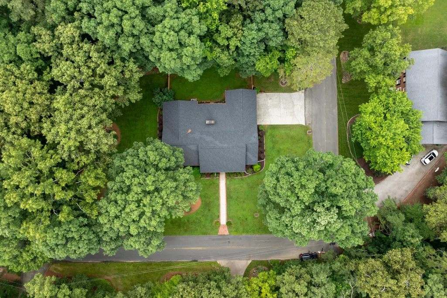
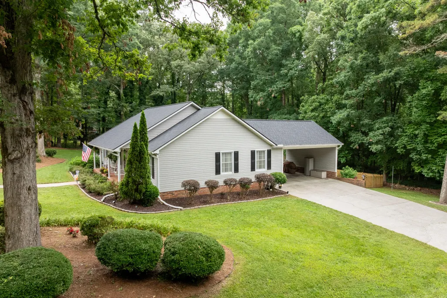
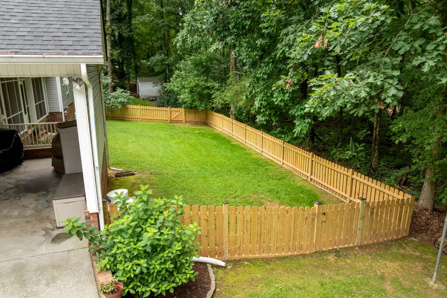
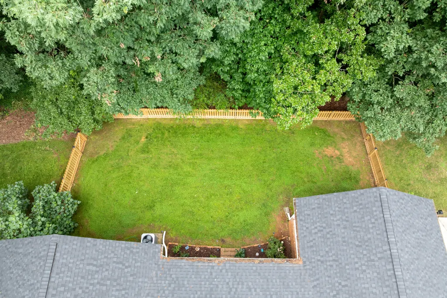
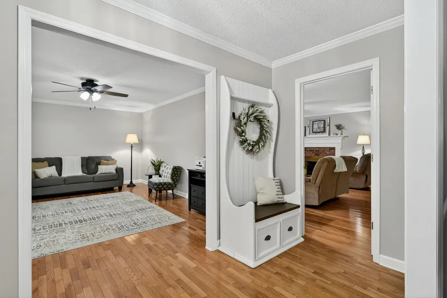
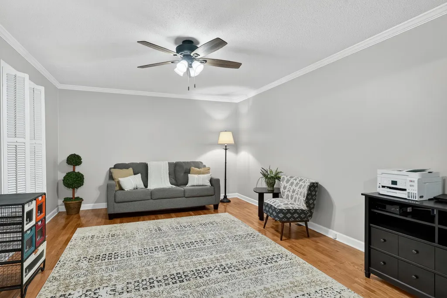
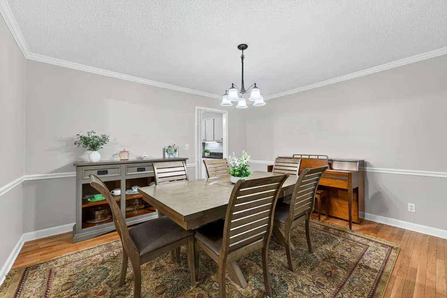
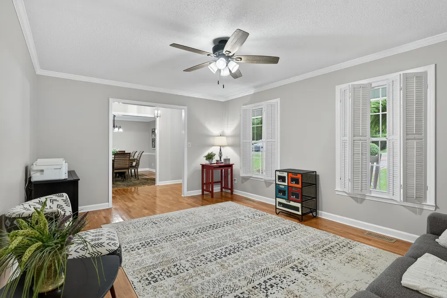
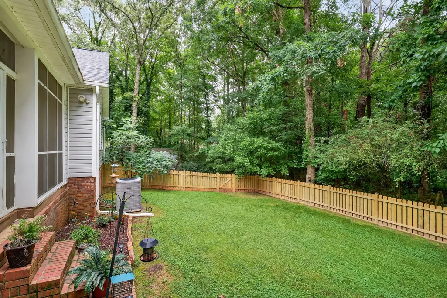
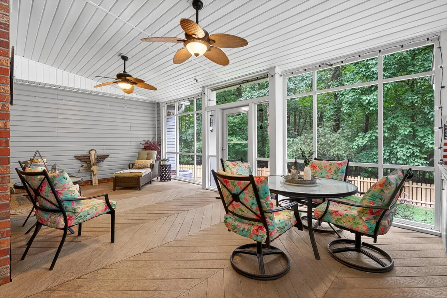
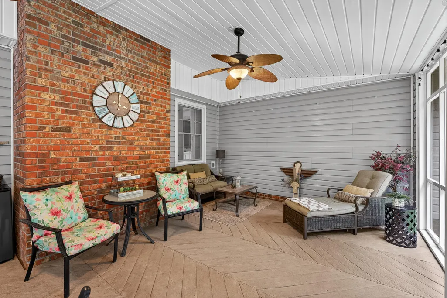
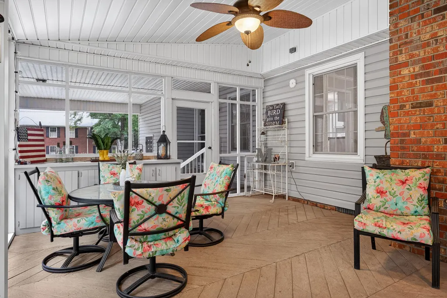
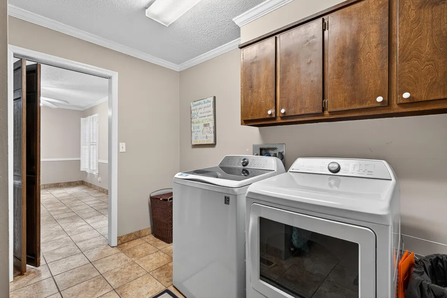
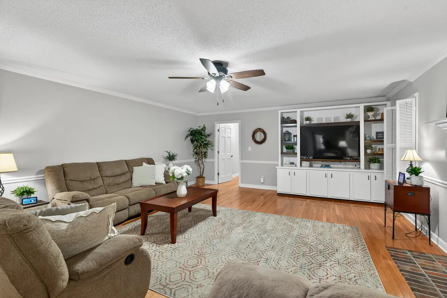
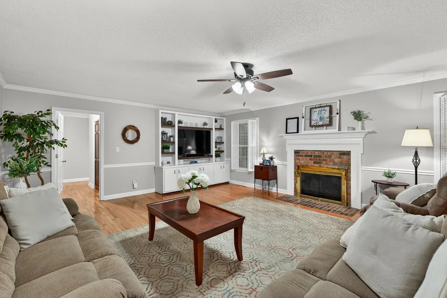
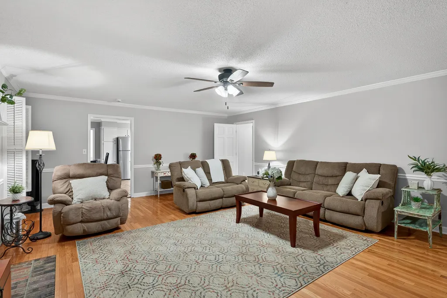
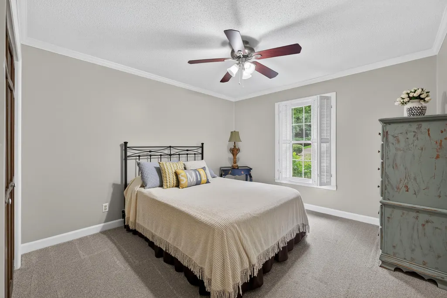
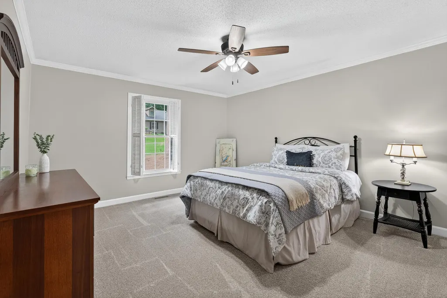
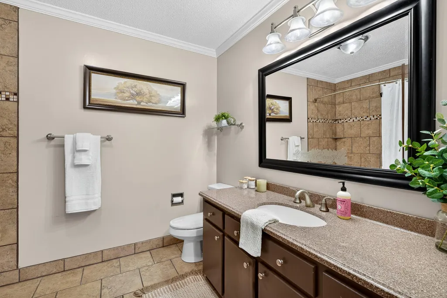
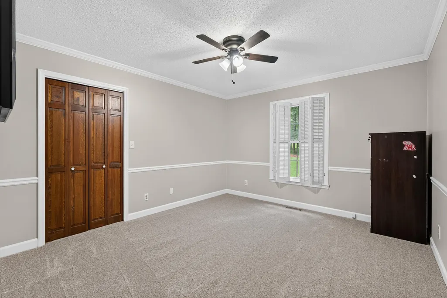
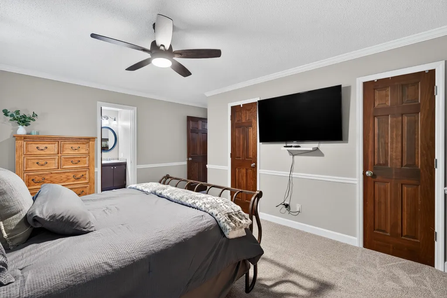
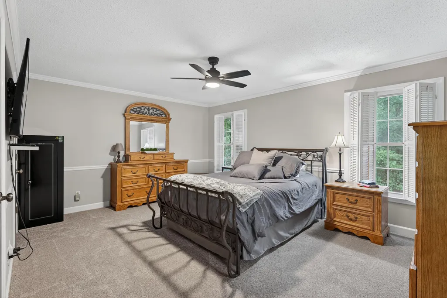
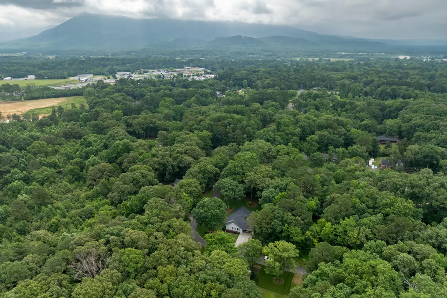
Convenience leads the way with this classic brick ranch located in a quiet, closed-off neighborhood with no through traffic. Enjoy close proximity to Chattanooga (49 minutes), Blue Ridge, GA (52 minutes), and Atlanta (approx. 1.75 hours), all while enjoying an in-town corner lot inside the city limits. This one-level ranch has thoughtful updates and easy-living spaces, including four bedrooms with new carpet installed June 2025, a separate laundry room, a large screened back porch with Trex flooring plus built-in cabinets and countertop space, a welcoming covered front porch and brick-lined walkway, a spacious level yard with a new privacy fence installed November 2024, a backyard shed, and two storage cabinets at the carport, plus three hot water heaters and a new 25-year shingle roof installed July 2024. Everyday practicalities are covered too, an underground sprinkler system on a private well for lawn care, city water and sewer, free trash pickup, and quick access to essentials with groceries and restaurants just minutes away; police, fire, and hospital within two miles; and outdoor escapes like Fort Mountain State Park and Carters Lake nearby. Come enjoy convenience, one-level living, and recent updates. Schedule your showing today!
| Price History | |
|---|---|
| 8/27/2025 | Listed $449,000 |
General Features
| Sewer | Public Sewer |
|---|---|
| Heating | Central,Electric |
| Cooling | Ceiling Fan(s),Central Air,Electric,Window Unit(s) |
| Utilities | Cable Available,Electricity Available,Phone Available,Sewer Connected,Water Connected,Propane |
| Possession | Close Of Escrow |
| Roof | Shingle |
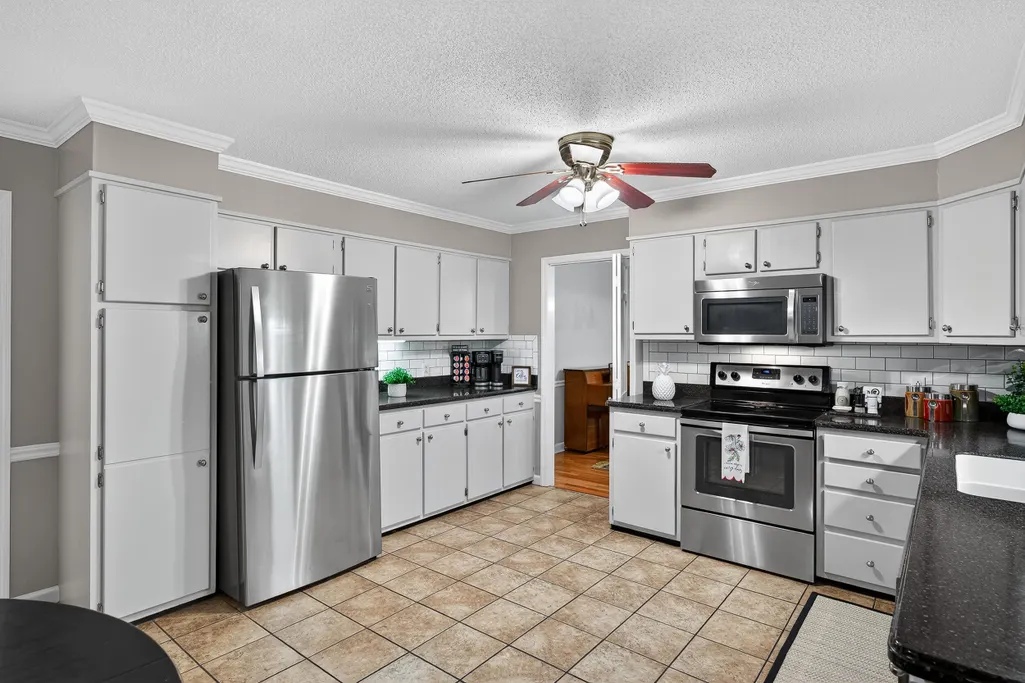
| Appliances | Water Heater,Washer,Vented Exhaust Fan,Stainless Steel Appliance(s),Refrigerator,Range Hood,Microwave,Free-Standing Refrigerator,Free-Standing Electric Range,Free-Standing Electric Oven,Electric Range |
| Patio/Porch Features | Enclosed,Front Porch,Porch - Covered |
| Architectural Style | Ranch |
| Pool Features | None |
| Security Features | Smoke Detector(s) |
| Construction Materials | Brick,Vinyl Siding |
| Year Built | 1984 |
| Stories Count | 1 |
| Levels | One |
| Property Subtype | Single Family Residence |
| Community Features | None |
| Accessibility | Accessible Common Area |
| County | Murray |
| New Construction | false |
| Property Type | Residential |
| HOA | false |
| Attached Garage | false |
| Subdivision Name | Whispering Pines |
| Garage Y/N | false |
| Other Structures | Outbuilding,Shed(s) |
| Full Baths | 2 |
| Status | Pending |
| Directions | Starting from Ingles Market on Maddox Parkway in Chatsworth, turn right onto US-76 going east and continue for approximately 0.4 miles before taking a left onto West Blue Springs Drive. In 0.3 miles, |
| High School | Murray County |
| City | Chatsworth |
| Senior Community Y/N | false |
| Lot Size Units | Acres |
| Lot Size Square Feet | 24829.2 |
| Carport Spaces | 2 |
| Carport Y/N | true |
| Listing Terms | Cash,Conventional,FHA,USDA Loan,VA Loan |
| Spa Features | None |
| Elementary School | Chatsworth Elementary |
| Land Lease Y/N | No |
| Tax Annual Amount | 3547.34 |
| Home Warranty Y/N | false |
| Middle/Junior High School | Gladden Middle |
| Property Condition | Updated/Remodeled |
| Lease Renewal Y/N | No |
| Additional Parcels Y/N | false |
| Lease Considered Y/N | No |
| Rent Control Y/N | No |
| Structure Type | House |
| Standard Status | Pending |
| Occupancy Type | Owner |
| MobileHomeRemainsYN | No |
| Legal Description | LOT 58 WHISPERING PINES LANDLOT: 168 LANDDIST: 9 |
| Sewer_co_Public_sp_Sewer | true |
| Heating_co_Central | true |
| Utilities_co_Cable_sp_Available | true |
| Utilities_co_Electricity_sp_Available | true |
Interior Features
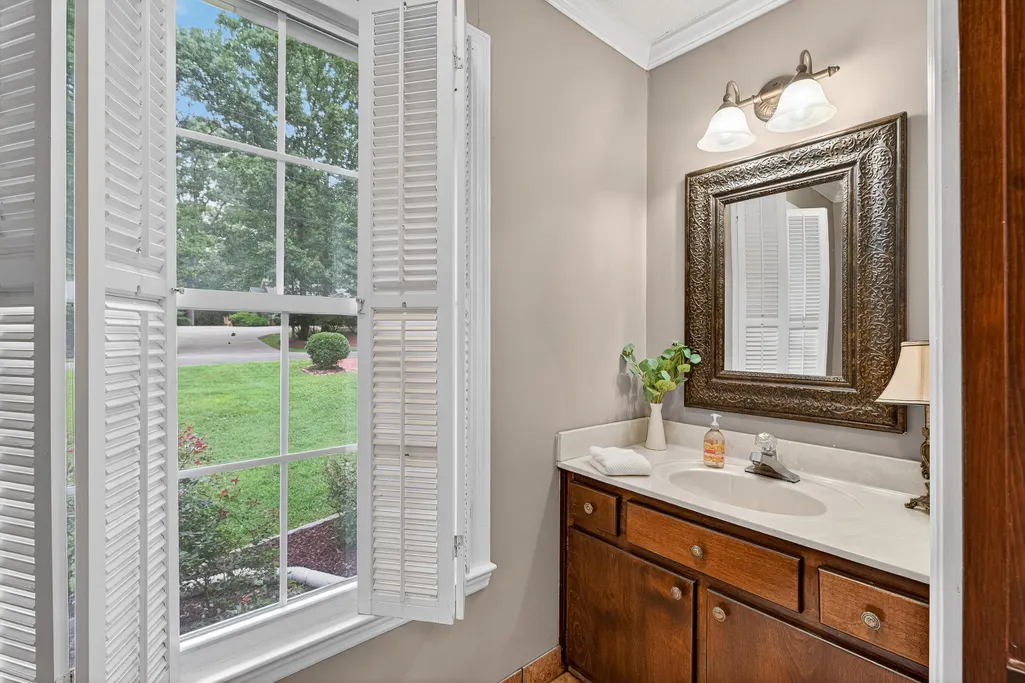
| Interior Amenities | Ceiling Fan(s),Chandelier,Crown Molding,Eat-in Kitchen,High Speed Internet,Separate Dining Room,Stone Counters,Storage,Tub/shower Combo |
|---|---|
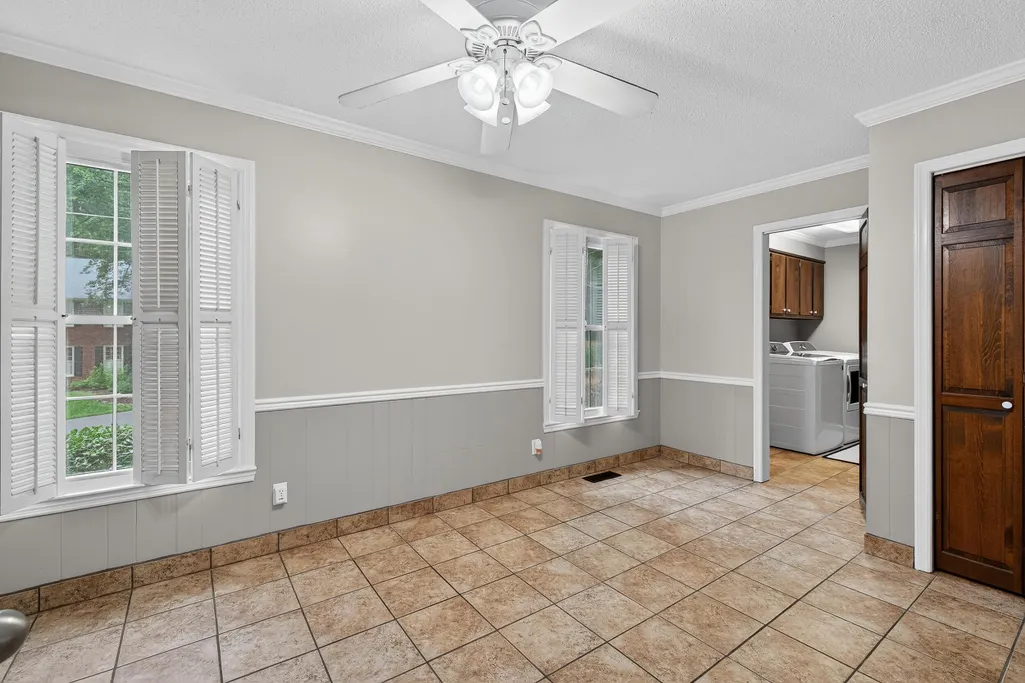
| Flooring | Carpet,Hardwood,Tile |
| Total Fireplaces | 1 |
| Fireplace Features | Gas Log,Propane |
| Basement (Y/N) | false |
| Air Conditioning Y/N | true |
| Heating Y/N | true |
| Window Features | Plantation Shutters,Shutters,Vinyl Frames |
| Fireplace Y/N | true |
| Above Grade Finished Area | 2700 |
| Half Baths | 1 |
| Laundry Features | Electric Dryer Hookup,Inside,Laundry Room,Main Level,Washer Hookup |
| Total Bedrooms | 4 |
| LivingAreaSource | Tax Records |
| Total Baths | 3 |
Exterior Features
| Exterior Amenities | Lighting,Private Yard,Storage,Other |
|---|---|
| Fencing | Back Yard,Wood |
| Parking Features | Concrete,Driveway,Kitchen Level,Paved |
| Lot Features | Back Yard,Corner Lot,Landscaped,Level,Wooded |
| Water Source | Public,Well,See Remarks |
| Lot Size Area | 0.57 |
| Foundation Details | Slab |
| Spa | false |
| Building Area Total | 2794 |
| Lot Dimensions | 125X200 |
| Lot Size Acres | 0.57 |
| Road Surface Type | Asphalt |
| Waterfront Y/N | false |
| Road Frontage Type | City Street |
| Other Equipment | Irrigation Equipment,None |
| Crops Included Y/N | No |
| Road Responsibility | Public Maintained Road |
| Horse Y/N | No |
| Irrigation Water Rights Y/N | No |
Amenities
- Foreclosure
- Views
- Short Sale
- New Construction
- Adult 55+
- Lease To Own
- No HOA Fees
- Furnished
- Primary On Main
- Air Conditioning
- Seller Finance
- Green
- Fixer Upper
- Horse
- Golf
- Fireplace
- Deck
- Garage
- Basement
- Pool
Property vs Single Family Average in 30705
Price
Taxes
Year Built

 River Counties Association of REALTORS® All information deemed reliable but not guaranteed. All properties are subject to prior sale, change or withdrawal. Neither listing broker(s) or information provider(s) shall be responsible for any typographical errors, misinformation, misprints and shall be held totally harmless. Listing(s) information is provided for consumer's personal, non-commercial use and may not be used for any purpose other than to identify prospective properties consumers may
