





Address
3816 Sweet Bay Lane, Apison, TN
Price
$ 477,000
Property Attributes
- MLS#1521360
- TypeSingle Family
- Listing Status Active
- CountyHamilton
- CityApison
- AreaChattanooga
- NeighborhoodBentwood Cove
- Zip37302
- StyleSingle Family Residence
- Year Built2005
- Taxes$ 1987
- Price$ 477,000
- Bedrooms3
- Full Bathrooms2
- Half Bathrooms0
- Sqr Footage2487
- Lot Size0.39 Acres
Data Source:
Greater Chattanooga MLS (GCAR)
Property Description
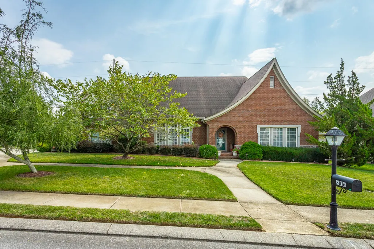
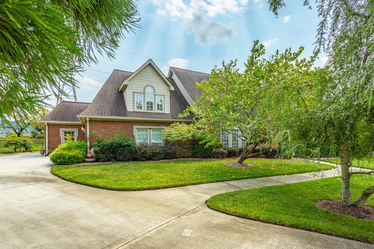
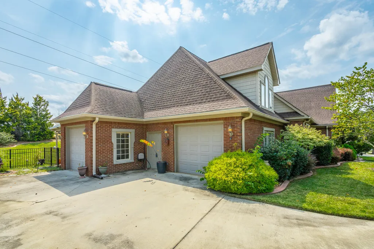
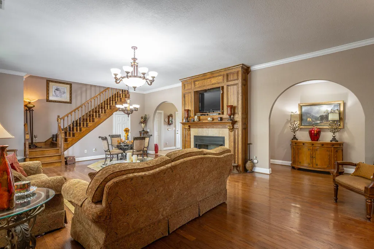
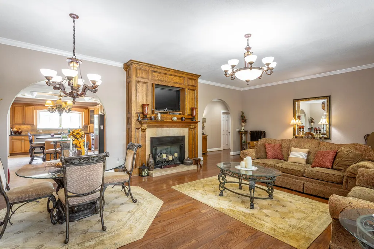
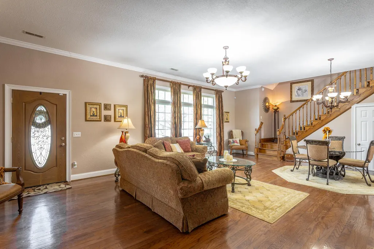
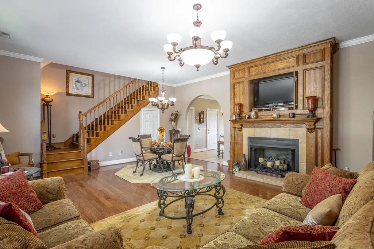
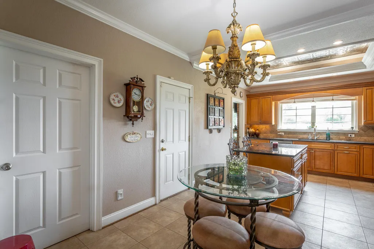
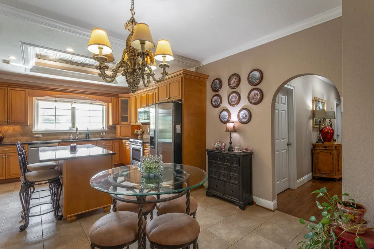
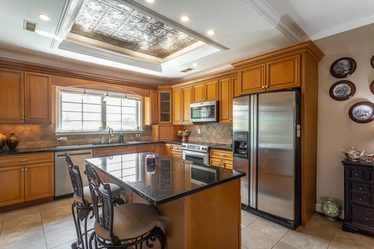
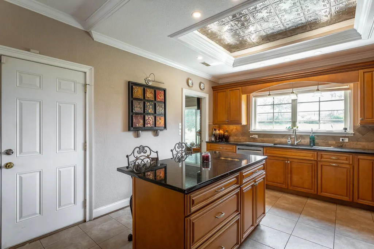
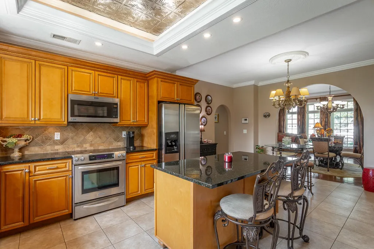
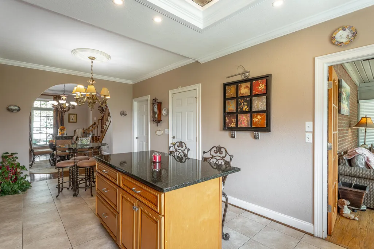
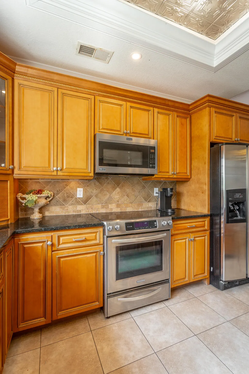
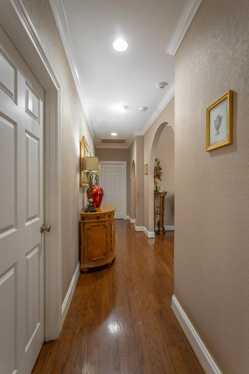
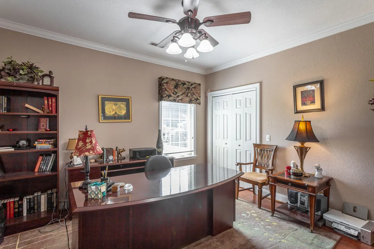
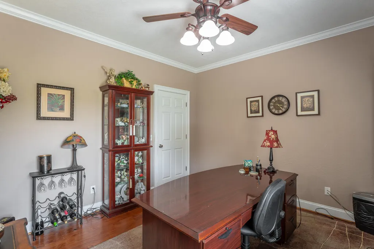
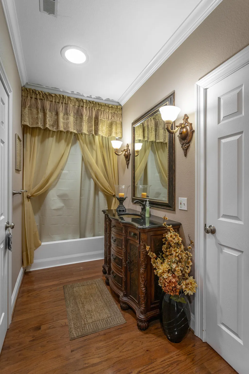
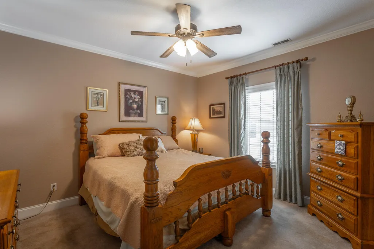
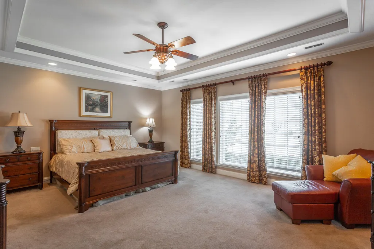
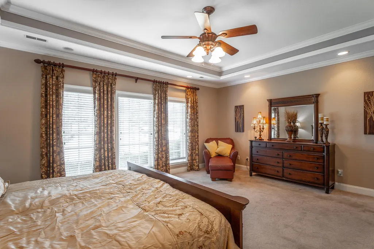
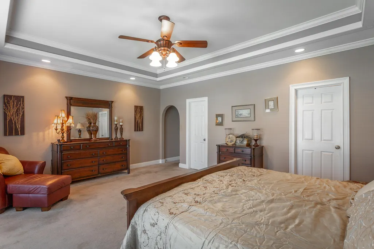
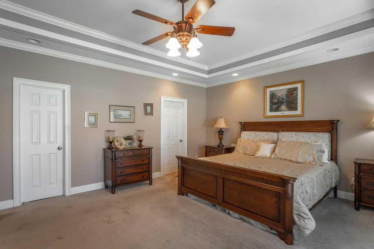
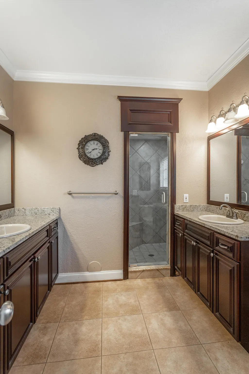
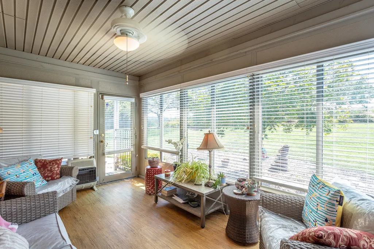
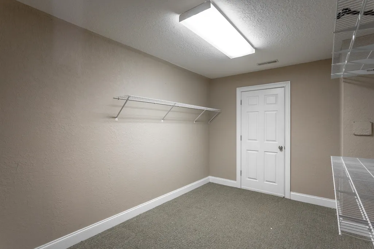
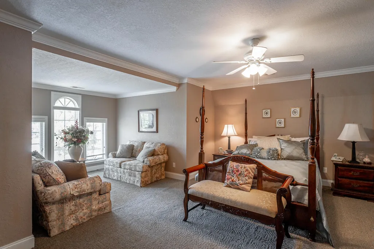
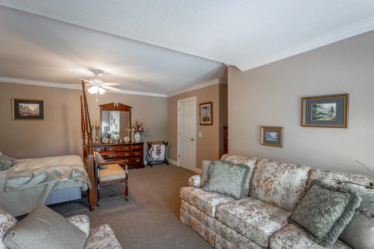
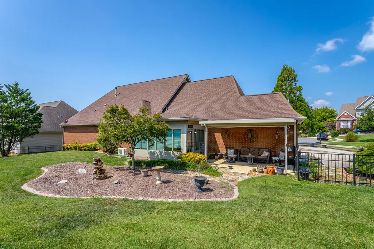
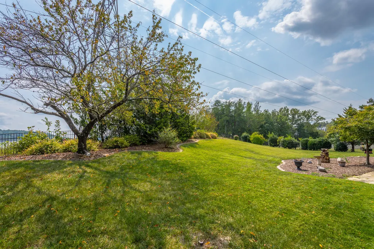
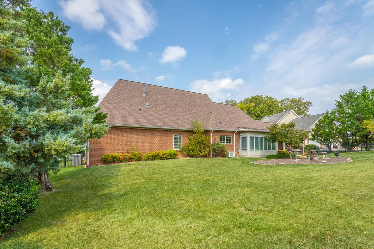
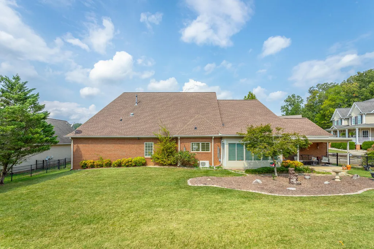
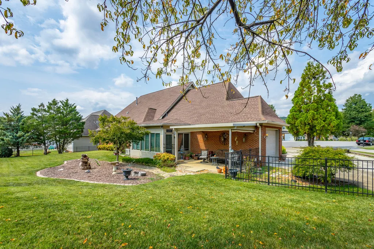
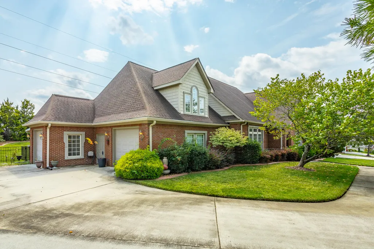
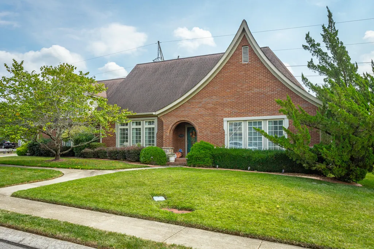
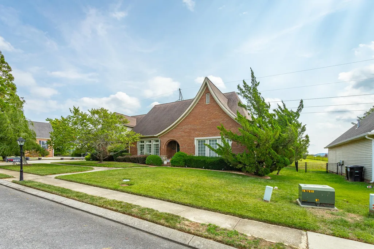
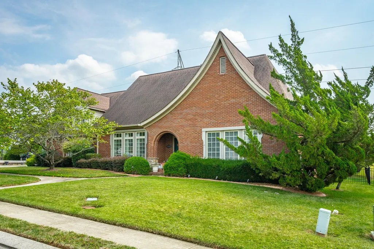
Ready to move? This home is waiting for you! It is not often a house like this comes on the market. A custom built, all brick, one owner home in Bentwood Cove on a cul de sac. A one level home with 3 bedrooms and 2 baths a large great room and dining room combination with a large kitchen with island and eat in area. There is also a sunroom off the kitchen with a gas fireplace and its own air conditioner. All of this on one level, but there is also a bedroom/bonus room upstairs , and across the hall there is not a large (very large) closet but there is also unfinished attic space. All of this and a 2 car garage that is oversized. It has 2 garage does and an additional storage space separating the doors to give lots of room. Add in a fenced backyard and you have a house to enjoy for years to come!!
| Price History | |
|---|---|
| 9/29/2025 | Listed $572,095 |
| 2/12/2026 | 3$559,000 |
| 7/9/2026 | 2$549,000 |
| 7/25/2026 | 4$530,000 |
| 8/3/2026 | 3$515,000 |
| 8/25/2026 | 4$499,000 |
| 9/18/2026 | 5$477,000 |
General Features
| Sewer | Public Sewer |
|---|---|
| Heating | Central |
| Cooling | Ceiling Fan(s),Central Air,Electric |
| Utilities | Cable Available,Electricity Connected,Natural Gas Connected,Water Connected |
| Possession | Close Of Escrow |
| Roof | Shingle |
| Appliances | Refrigerator,Microwave,Free-Standing Refrigerator,Free-Standing Electric Range,Electric Range,Dishwasher |
| Garage Spaces | 2 |
| Patio/Porch Features | Enclosed,Glass Enclosed,Rear Porch |
| Pool Features | None |
| Construction Materials | Brick,Stone |
| Year Built | 2005 |
| Stories Count | 2 |
| Property Subtype | Single Family Residence |
| Community Features | Sidewalks |
| Assoc Fee Paid Per | None |
| County | Hamilton |
| New Construction | false |
| Property Type | Residential |
| HOA | true |
| Attached Garage | true |
| Subdivision Name | Bentwood Cove |
| Garage Y/N | true |
| Total Rooms | 7 |
| Full Baths | 2 |
| Status | Active |
| Directions | From I75N, take the East Brainerd Rd exit, travel on East Brainerd Rd, crossing over Ooltewah Ringgold Rd, turn left into Bentwood Cove subdivision (which is next to Apison Elementary school), follow |
| High School | East Hamilton |
| City | Apison |
| Senior Community Y/N | false |
| MLS Area | Chattanooga |
| Lot Size Units | Acres |
| Lot Size Square Feet | 16814.16 |
| Carport Y/N | false |
| Listing Terms | Cash,Conventional |
| Elementary School | Apison Elementary |
| Land Lease Y/N | No |
| Tax Annual Amount | 1987.33 |
| Home Warranty Y/N | false |
| Middle/Junior High School | East Hamilton |
| Property Condition | Updated/Remodeled |
| Lease Renewal Y/N | No |
| MLS Area Minor | Chattanooga |
| Additional Parcels Y/N | false |
| Lease Considered Y/N | No |
| Rent Control Y/N | No |
| Standard Status | Active |
| Occupancy Type | Vacant |
| MobileHomeRemainsYN | No |
| Legal Description | LT 47 BENTWOOD COVE PH 2 PB75 PG 94 |
| Sewer_co_Public_sp_Sewer | true |
| Heating_co_Central | true |
| Utilities_co_Cable_sp_Available | true |
Interior Features
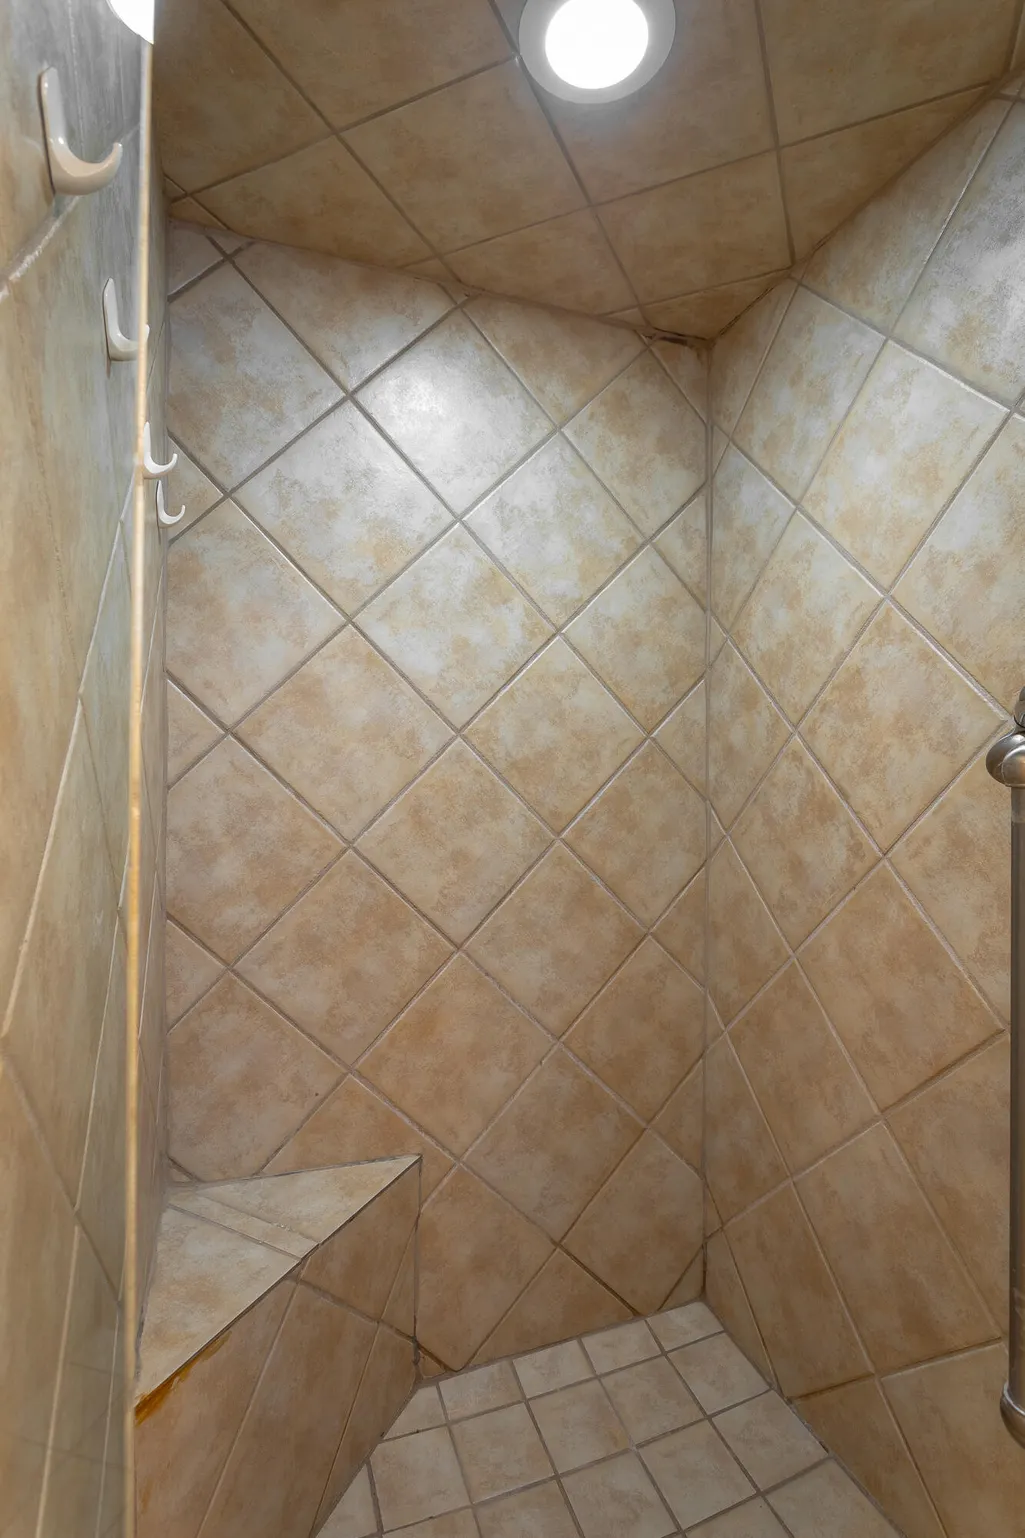
| Interior Amenities | Ceiling Fan(s),Double Vanity,Eat-in Kitchen,En Suite,Granite Counters,Kitchen Island,Pantry,Primary Downstairs,Storage,Walk-In Closet(s) |
|---|---|
| Flooring | Carpet,Hardwood,Tile |
| Total Fireplaces | 2 |
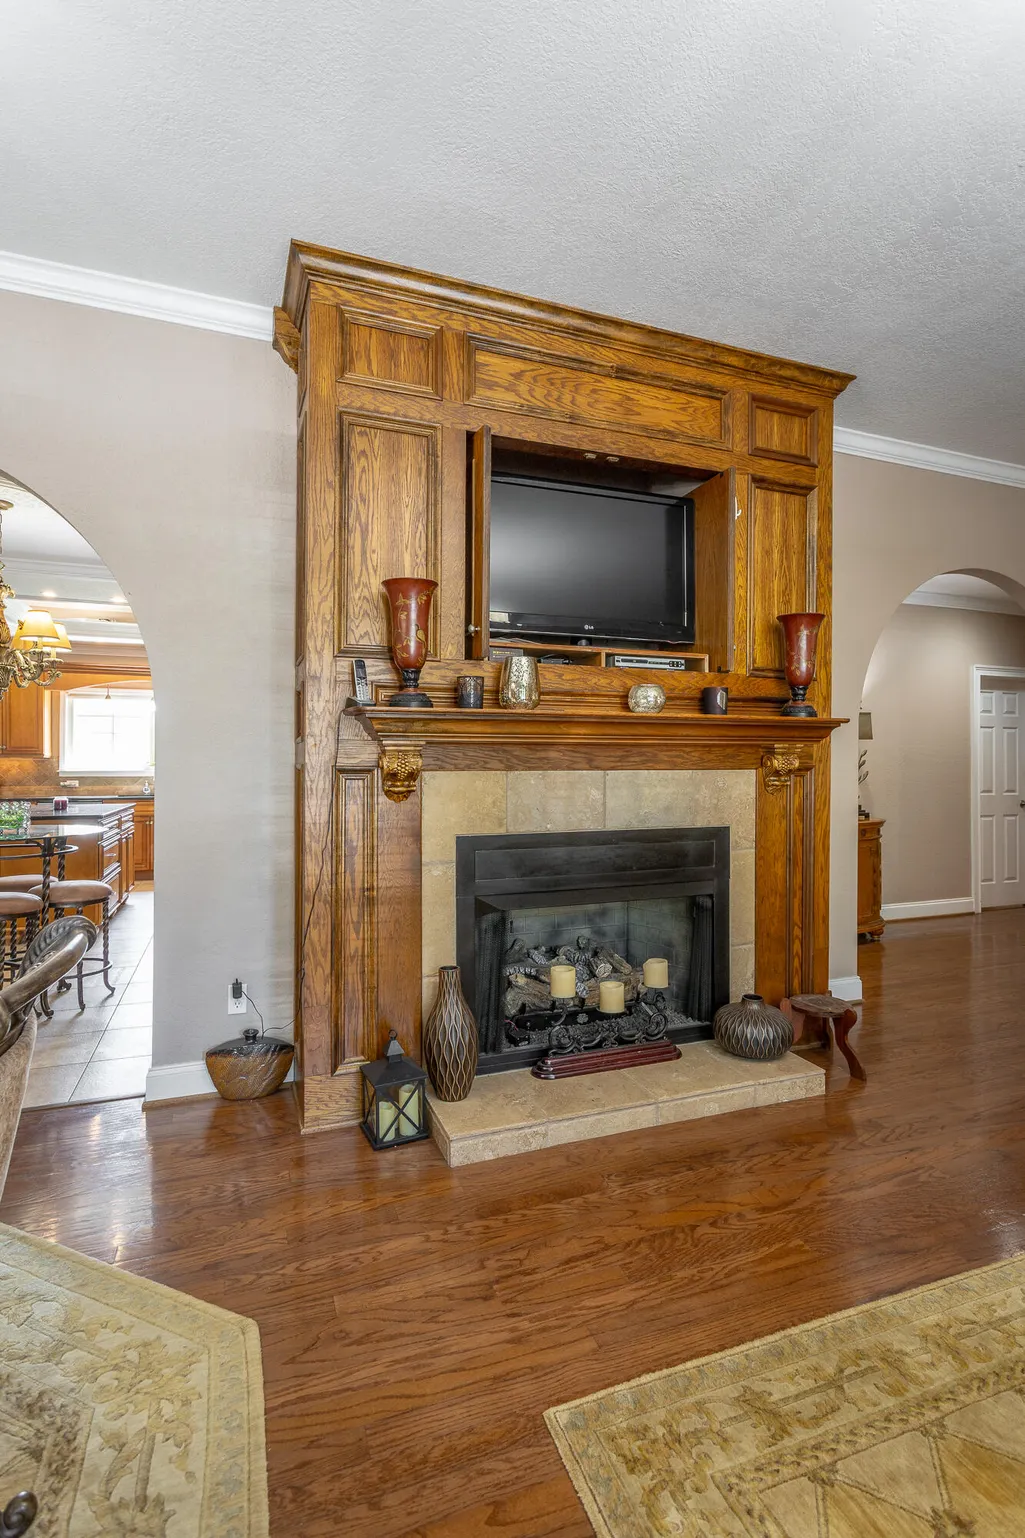
| Fireplace Features | Free Standing,Gas Log,Great Room |
| Basement (Y/N) | false |
| Air Conditioning Y/N | true |
| Heating Y/N | true |
| Fireplace Y/N | true |
| Above Grade Finished Area | 2487 |
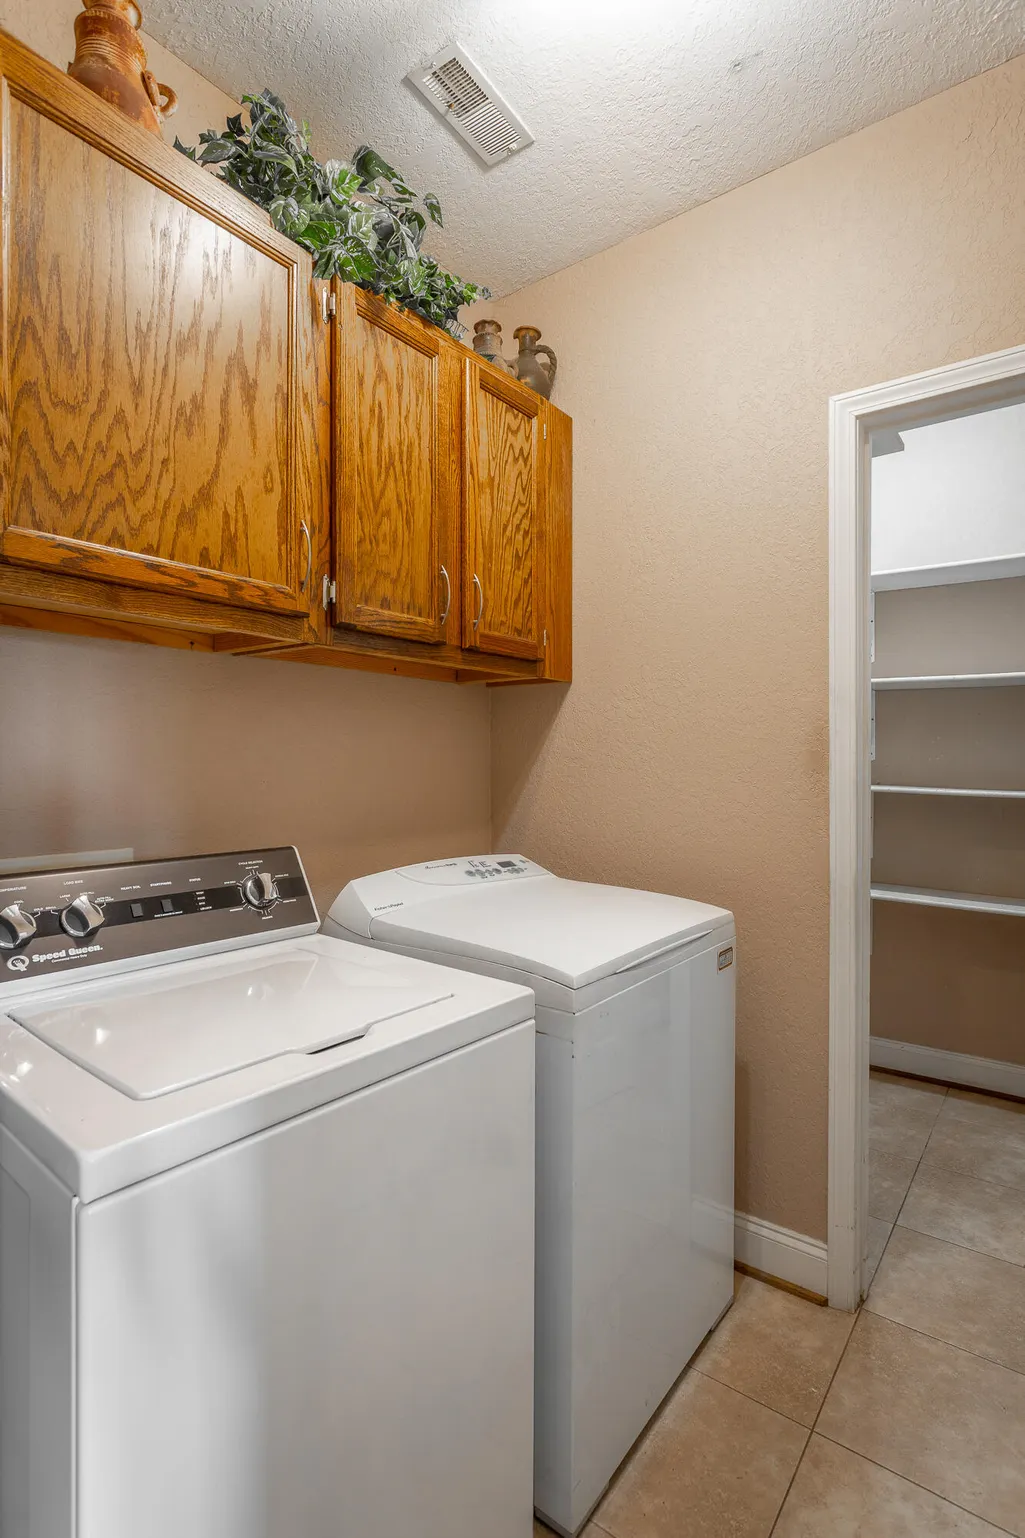
| Laundry Features | Electric Dryer Hookup,Inside,Laundry Room,Main Level,Washer Hookup |
| Total Bedrooms | 3 |
| LivingAreaSource | Tax Records |
| Total Baths | 2 |
Exterior Features
| Exterior Amenities | Rain Gutters |
|---|---|
| Fencing | Back Yard |
| Parking Features | Concrete,Driveway,Garage Faces Side |
| Lot Features | Cul-De-Sac,Landscaped,Level |
| Water Source | Public |
| Inclusions | Refrigerator |
| Lot Size Area | 0.39 |
| Foundation Details | Block |
| Spa | No |
| Building Area Total | 2487 |
| Lot Dimensions | 95.10X177.29 |
| Lot Size Acres | 0.39 |
| Waterfront Y/N | false |
| Road Frontage Type | County Road |
| Crops Included Y/N | No |
| Horse Y/N | No |
| Irrigation Water Rights Y/N | No |
Amenities
- Foreclosure
- Views
- Short Sale
- New Construction
- Adult 55+
- Lease To Own
- No HOA Fees
- Furnished
- Primary On Main
- Air Conditioning
- Seller Finance
- Green
- Fixer Upper
- Horse
- Golf
- Fireplace
- Deck
- Garage
- Basement
- Pool
Property vs Single Family Average in 37302
Price
Taxes
Year Built

 River Counties Association of REALTORS® All information deemed reliable but not guaranteed. All properties are subject to prior sale, change or withdrawal. Neither listing broker(s) or information provider(s) shall be responsible for any typographical errors, misinformation, misprints and shall be held totally harmless. Listing(s) information is provided for consumer's personal, non-commercial use and may not be used for any purpose other than to identify prospective properties consumers may
