













Address
1704 Estrellita Circle, Chattanooga, TN
Price
$ 455,000
Property Attributes
- MLS#1528857
- TypeSingle Family
- Listing Status Active
- CountyHAMILTON
- CityChattanooga
- AreaChattanooga
- NeighborhoodBella Vista Acres
- Zip37421
- StyleHouse
- Taxes$ 3446
- Price$ 455,000
- Bedrooms3
- Full Bathrooms2
- Half Bathrooms0
- Sqr Footage2178
- Lot Size0.54 Acres
Data Source:
Greater Chattanooga MLS (GCAR)
Property Description
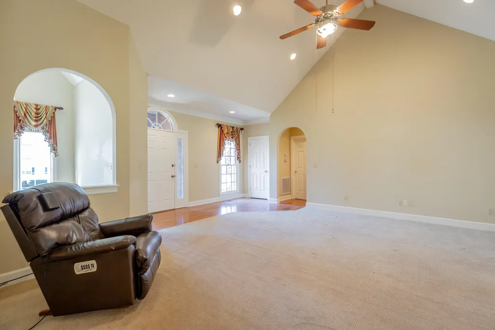
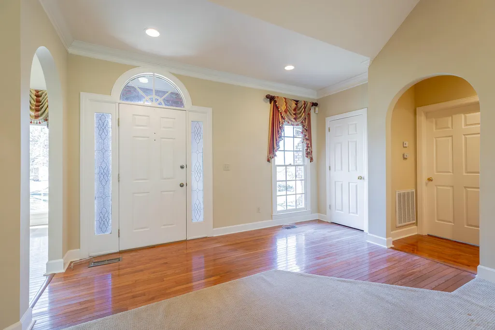
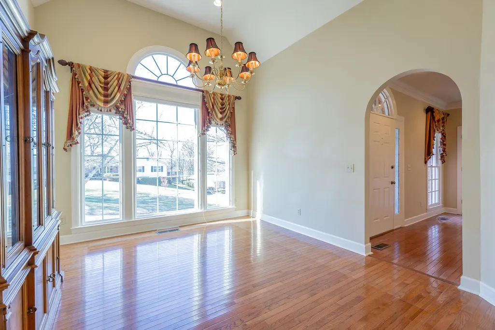
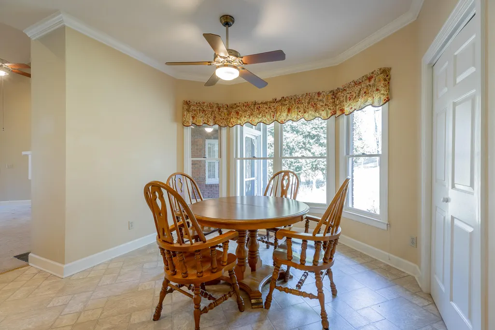
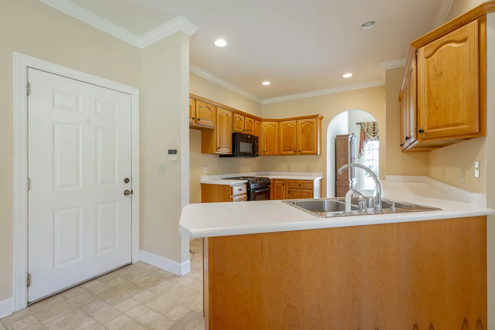
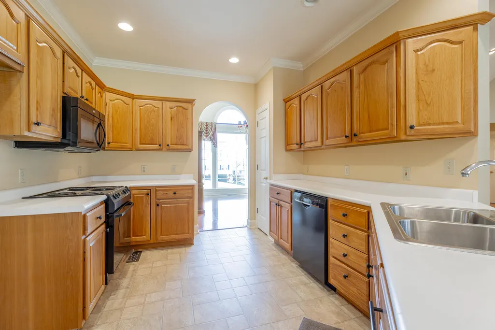
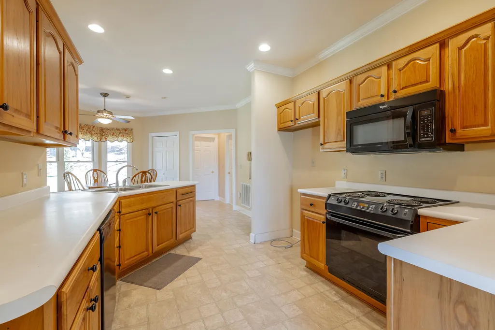
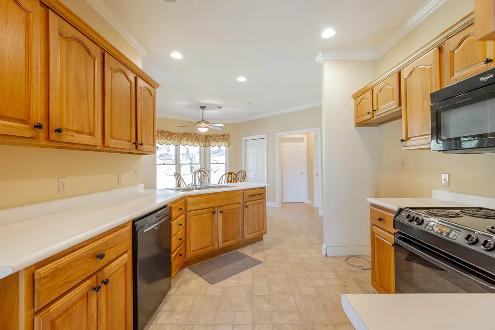
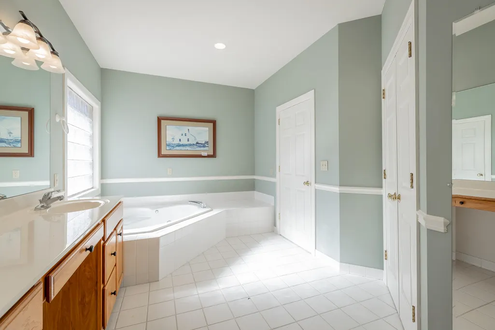
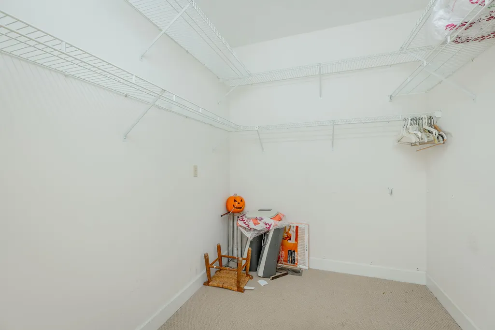
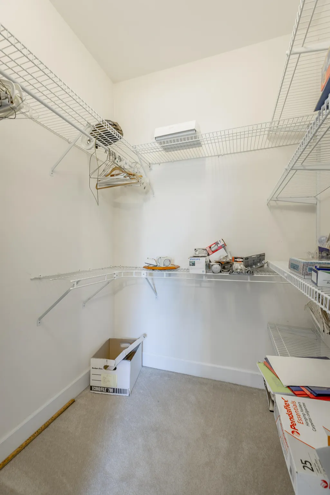
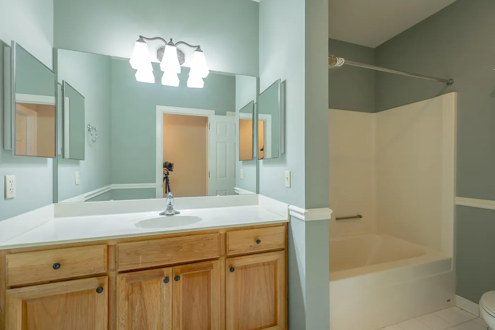
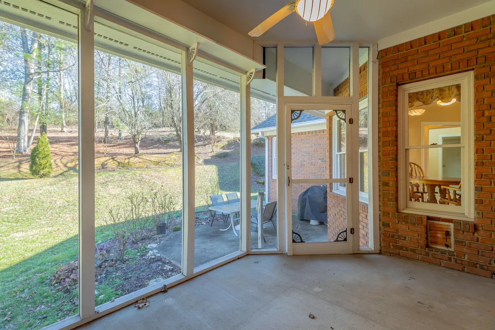
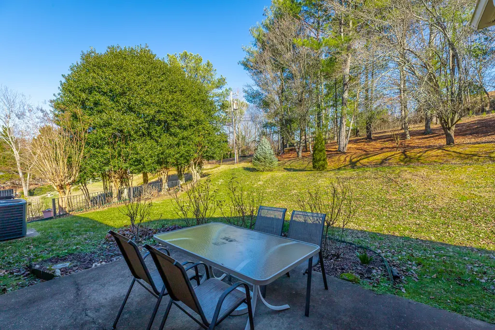
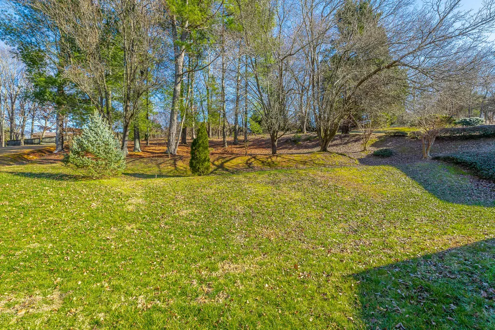
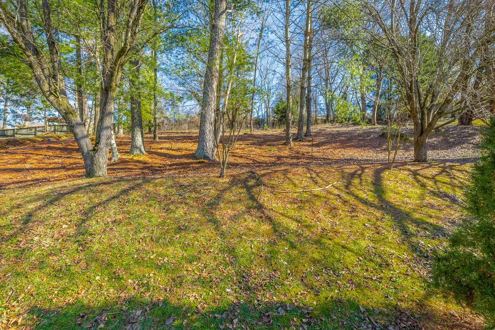
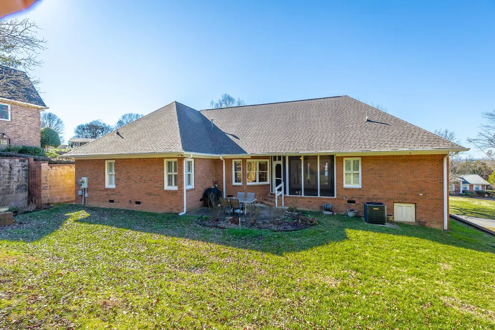
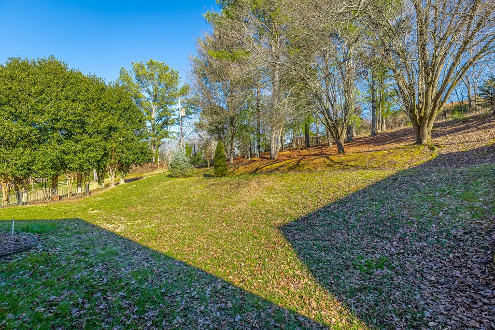
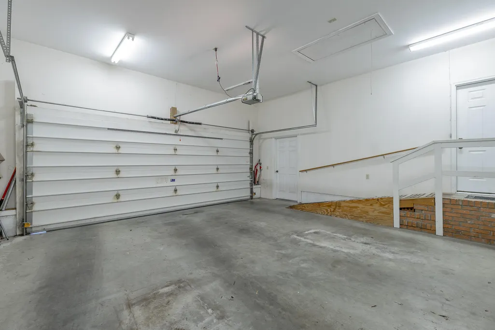
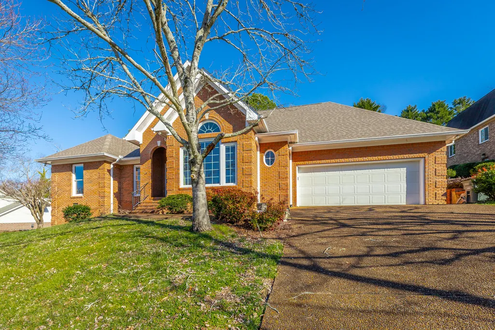
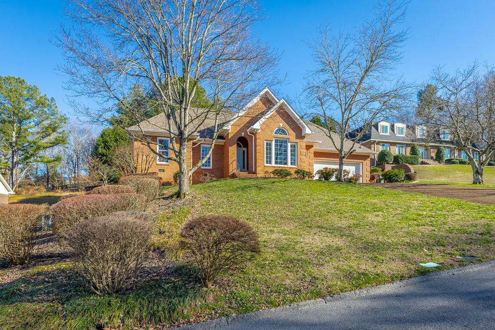
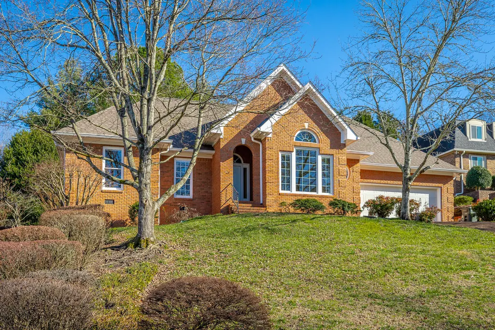
Nestled on a quiet cul-de-sac in Chattanooga, this beautifully maintained home offers a rare blend of space, comfort, and refined architectural detail. Soaring ceilings, crown molding, and plantation shutters create an elevated yet welcoming atmosphere from the moment you enter. The thoughtfully designed layout features a private primary wing-an ideal retreat complete with double vanities, Jacuzzi tub, separate shower, private lavatory, and expansive walk-in closet. Secondary bedrooms each offer walk-in closets and share a well appointed bath with tile flooring and a tub/shower combo providing both convenience and functionality. The kitchen showcases rich hickory cabinetry, a pantry and a breakfast nook that flows effortlessly into the main living spaces - perfect for casual mornings or hosting guests. A screened back porch, that gazes out to a spacious back yard adorned with varied fruit, fir trees and rose bushes, extends the living area outdoors for year round enjoyment. Practical enhancements include a 6 month old HVAC system, central humidifier, underground gutter drainage, exterior retaining wall, and a 2-car garage with dedicated tool, electrical, and storage closets. Offering privacy, flexibility, and timeless design, cul-de-sac residence presents an exceptional opportunity for those seeking quality living in one of Chattanooga's most desirable settings. Buyer to verify square footage. Schedule appointment through Broker Bay.
| Elementary School | Middle School | High School |
|---|---|---|
| East Brainerd Elementary | Ooltewah Middle | Ooltewah High School |
| Price History | |
|---|---|
| 2/19/2026 | Listed $485,000 |
| 4/13/2026 | 3$475,000 |
| 6/16/2026 | 3$465,000 |
| 8/17/2026 | 3$455,000 |
General Features
| Sewer | Public Sewer |
|---|---|
| Heating | Central,Hot Water,Natural Gas |
| Cooling | Central Air |
| Utilities | Electricity Connected,Natural Gas Connected,Phone Available,Sewer Connected,Water Connected |
| Possession | Close Of Escrow |
| Roof | Shingle |
| Appliances | Water Heater,Oven,Microwave,Humidifier,Electric Water Heater,Electric Oven,Electric Cooktop,Disposal,Dishwasher,Cooktop |
| Garage Spaces | 2.0 |
| Patio/Porch Features | Patio,Porch - Screened,Rear Porch |
| Pool Features | None |
| Security Features | Fire Alarm,Security System |
| Construction Materials | Brick |
| Year Built | 1996 |
| Stories Count | 1 |
| Levels | One |
| Property Subtype | Single Family Residence |
| Community Features | Curbs |
| Accessibility | Other |
| County | Hamilton |
| New Construction | No |
| Property Type | Residential |
| HOA | No |
| Attached Garage | Yes |
| Subdivision Name | Bella Vista Acres |
| Garage Y/N | Yes |
| Other Structures | Garage(s),Residence |
| Total Rooms | 9 |
| Full Baths | 2 |
| Status | Active |
| Directions | East on East Brainerd Rd. at I-75. Left on n. Concord. Right on Palermo. Right on Skyline. Right on Estrellita Circle. House on left at culdesac. |
| High School | Ooltewah |
| City | Chattanooga |
| Senior Community Y/N | No |
| MLS Area | Chattanooga |
| Lot Size Units | Acres |
| Lot Size Square Feet | 23522.4 |
| Carport Y/N | No |
| Listing Terms | Cash,Conventional,FHA,VA Loan |
| Spa Features | Bath |
| Elementary School | East Brainerd Elementary |
| Land Lease Y/N | No |
| Tax Annual Amount | 3446.25 |
| Home Warranty Y/N | No |
| Middle/Junior High School | Ooltewah Middle |
| Lease Renewal Y/N | No |
| MLS Area Minor | Chattanooga |
| Additional Parcels Y/N | No |
| Lease Considered Y/N | No |
| Rent Control Y/N | No |
| Structure Type | House |
| Standard Status | Active |
| Occupancy Type | Vacant |
| MobileHomeRemainsYN | No |
| Legal Description | LT 82 BLK 7 BELLA VISTA ACRES PB 23 PG 126 |
| Sewer_co_Public_sp_Sewer | True |
| Heating_co_Central | True |
Interior Features
| Interior Amenities | Breakfast Nook,Cathedral Ceiling(s),Crown Molding,Double Vanity,En Suite,High Ceilings,Kitchen Island,Pantry,Separate Dining Room,Separate Shower,Tray Ceiling(s),Tub/shower Combo,Walk-In Closet(s),Wh |
|---|---|
| Flooring | Carpet,Hardwood,Laminate,Tile |
| Total Fireplaces | 1 |
| Fireplace Features | Living Room |
| Basement (Y/N) | No |
| Air Conditioning Y/N | Yes |
| Heating Y/N | Yes |
| Window Features | Plantation Shutters,Vinyl Frames,Wood Frames |
| Fireplace Y/N | Yes |
| Above Grade Finished Area | 2178.0 |
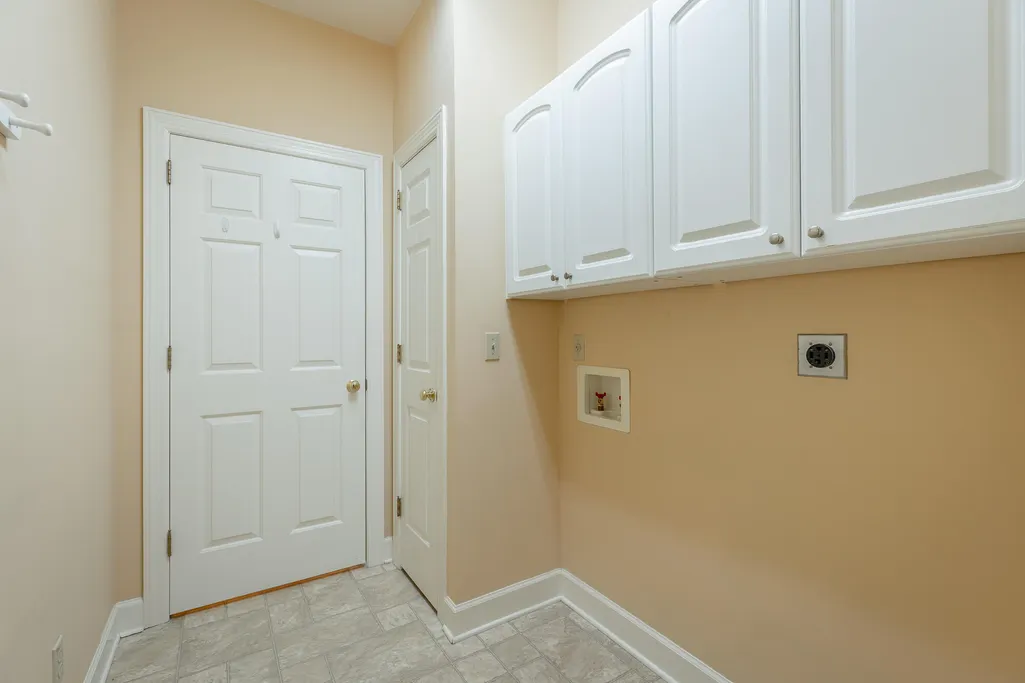
| Laundry Features | Electric Dryer Hookup,Inside,Laundry Room,Main Level,Washer Hookup |
| Total Bedrooms | 3 |
| Below Grade Finished Area | 0.0 |
| LivingAreaSource | Tax Records |
| Total Baths | 2 |
Exterior Features
| Exterior Amenities | Barbecue,Private Yard,Rain Gutters,Storage |
|---|---|
| Fencing | Partial,None |
| Parking Features | Driveway,Garage,Garage Door Opener,Garage Faces Front,Kitchen Level,Paved |
| Lot Features | Back Yard,Cul-De-Sac,Front Yard,Gentle Sloping,Landscaped,Level,Subdivided |
| Water Source | Public |
| Inclusions | Microwave,Stove/oven,Dishwasher,Water Heater,Kitchen Table and chairs,Window Treatments. |
| Lot Size Area | 0.54 |
| Foundation Details | Brick/Mortar |
| Spa | No |
| Building Area Total | 2178.0 |
| Lot Dimensions | 100X233.21 |
| Lot Size Acres | 0.54 |
| Road Surface Type | Paved |
| Waterfront Y/N | No |
| Road Frontage Type | City Street |
| Other Equipment | Dehumidifier |
| Crops Included Y/N | No |
| Road Responsibility | Public Maintained Road |
| Horse Y/N | No |
| Irrigation Water Rights Y/N | No |
Amenities
- Foreclosure
- Views
- Short Sale
- New Construction
- Adult 55+
- Lease To Own
- No HOA Fees
- Furnished
- Primary On Main
- Air Conditioning
- Seller Finance
- Green
- Fixer Upper
- Horse
- Golf
- Fireplace
- Deck
- Garage
- Basement
- Pool
Property vs Single Family Average in 37421
Price
Taxes

 River Counties Association of REALTORS® All information deemed reliable but not guaranteed. All properties are subject to prior sale, change or withdrawal. Neither listing broker(s) or information provider(s) shall be responsible for any typographical errors, misinformation, misprints and shall be held totally harmless. Listing(s) information is provided for consumer's personal, non-commercial use and may not be used for any purpose other than to identify prospective properties consumers may
