













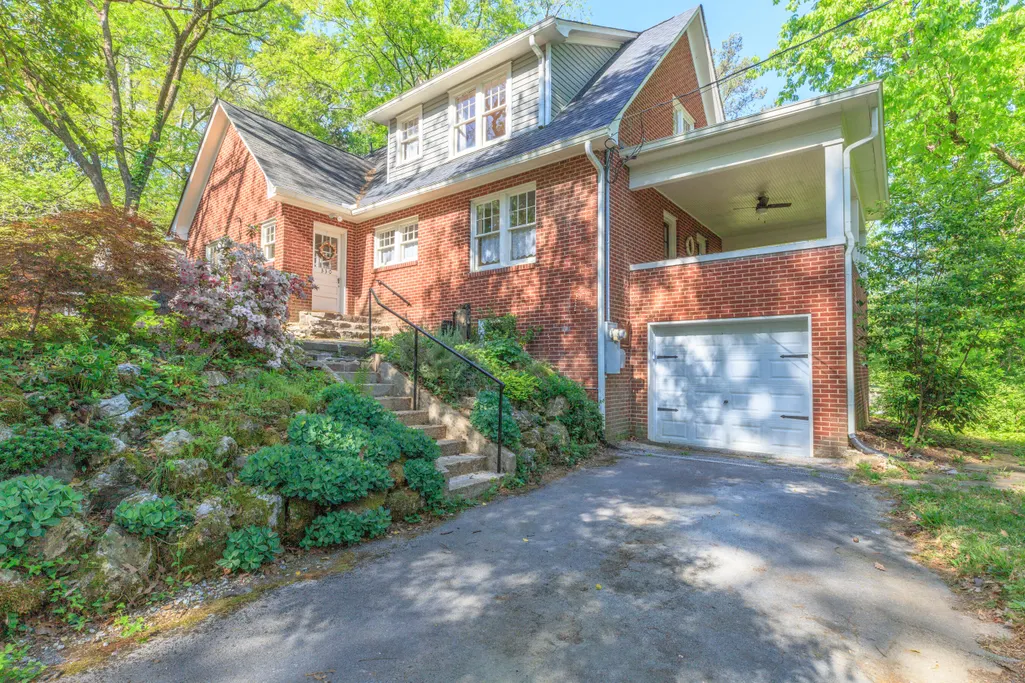


Address
330 Tunnel Boulevard, Chattanooga, TN
Price
$ 375,000
Property Attributes
- MLS#1532823
- TypeSingle Family
- Listing Status Active
- CountyHAMILTON
- CityChattanooga
- AreaChattanooga
- NeighborhoodMangolds
- Zip37411
- StyleHouse
- Taxes$ 2289
- Price$ 375,000
- Bedrooms3
- Full Bathrooms2
- Half Bathrooms0
- Sqr Footage2209
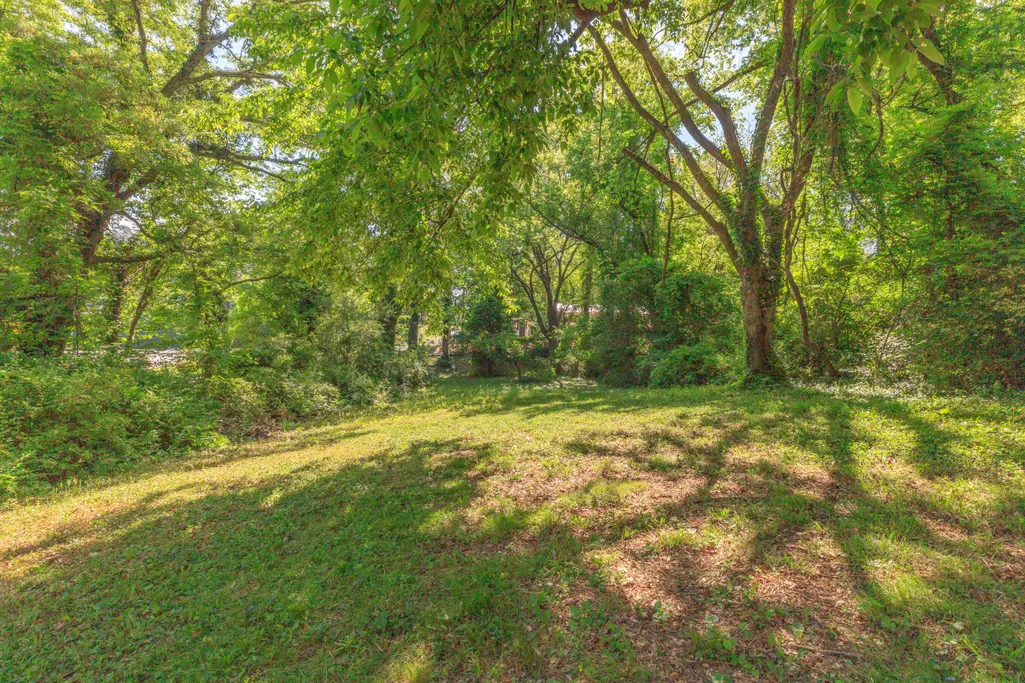
- Lot Size0.5 Acres
Data Source:
Greater Chattanooga MLS (GCAR)
Property Description
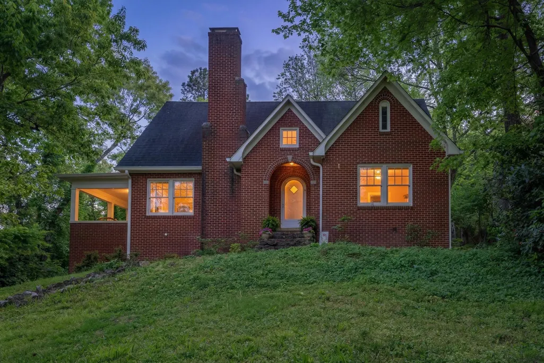
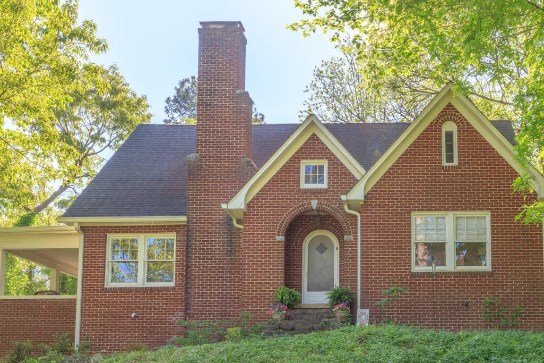
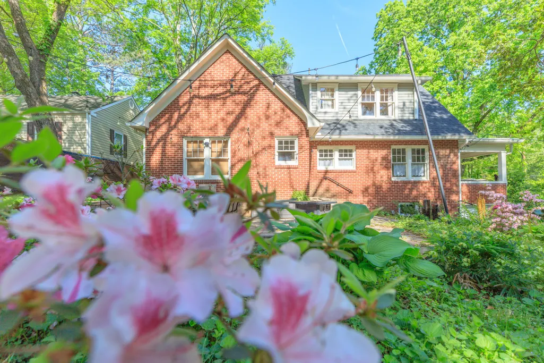
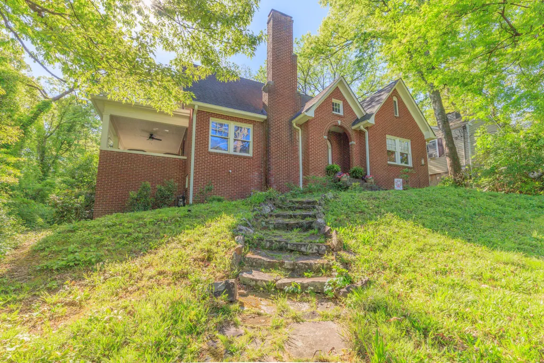
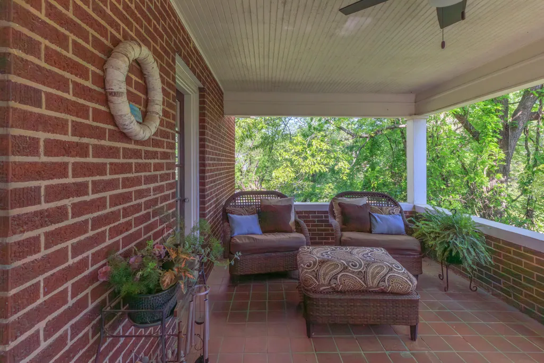
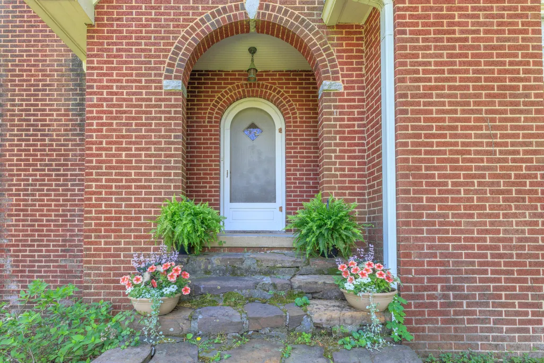
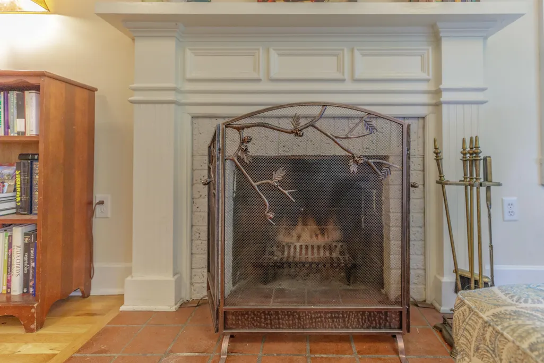
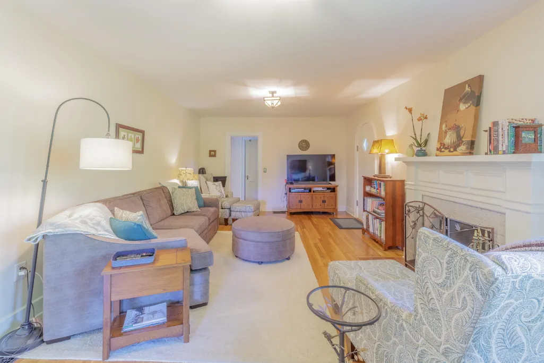
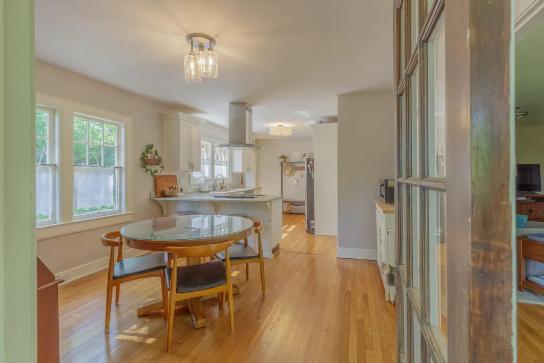
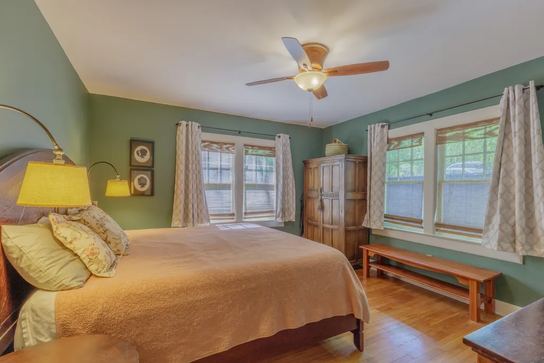
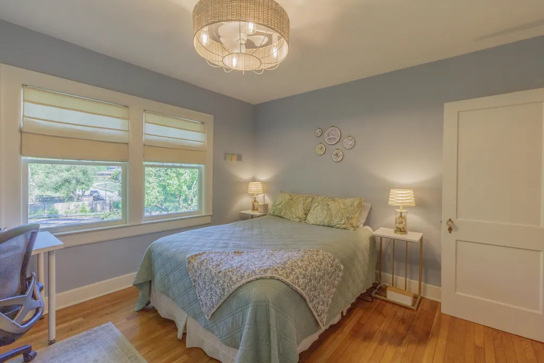
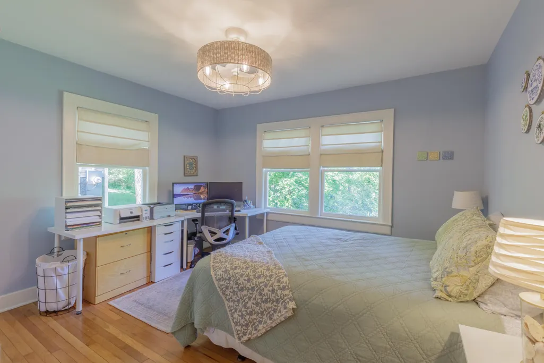
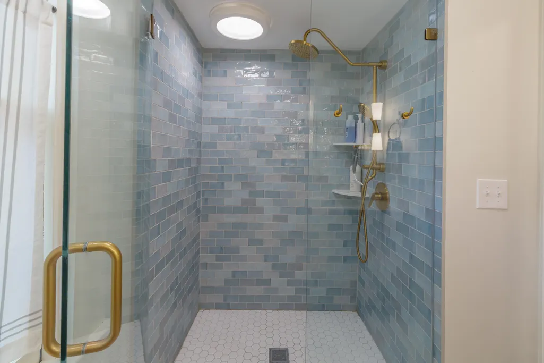
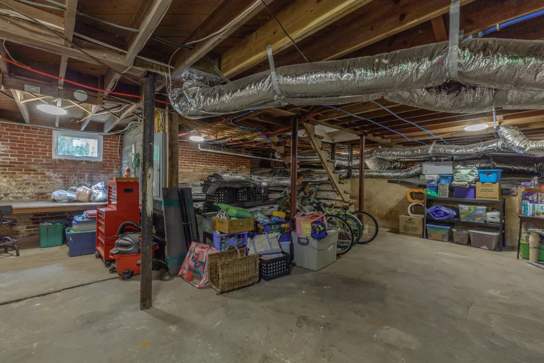
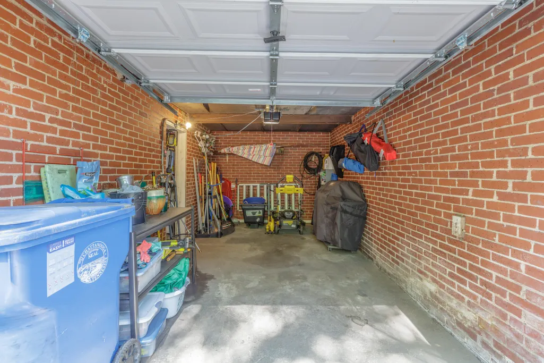
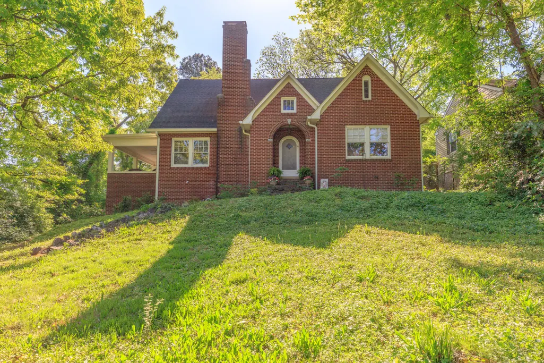
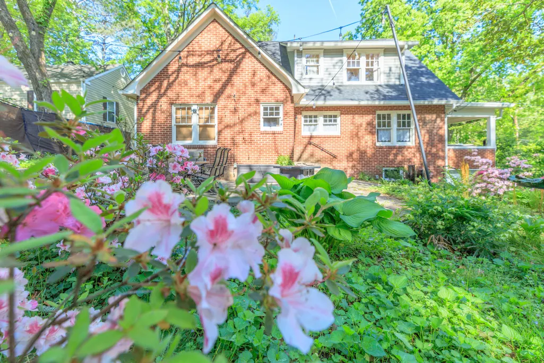
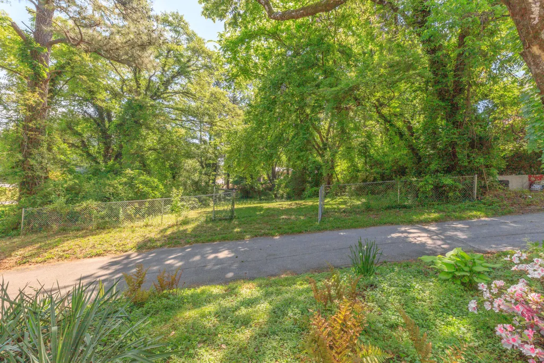
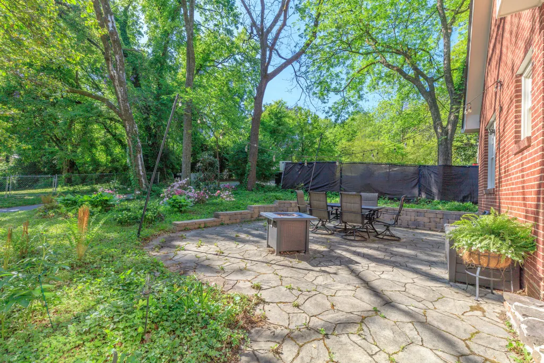
This 1935 Tudor home offers both old-house charm and modern-day function. With over 2200 square feet of living space, plus a dry unfinished basement with a laundry hookup, there is plenty of room for storage, hobby areas, or work-from-home potential. The main floor offers a sunny open kitchen and dining room, a large living room with a cozy wood-burning fireplace, and a hall closet with a 220 volt outlet for a euro-style washer/dryer. The sellers' favorite feature on the main level is a private side porch surrounded by leafy trees, providing a spot to read and unwind that's reminiscent of a treehouse. Two bedrooms and one full bath round out the main floor. A spacious upstairs suite includes another bedroom and full bathroom, along with two generous closets, two bonus rooms, and an ample walk-in attic that's perfect for storing holiday decorations and so much more. Hardwood floors run throughout the home with no carpet to maintain, making it ideal for your fur babies. New updates in 2022 include a 16x20 paver patio with string lights and a fountain that's ideal for entertaining, a brand new upstairs bathroom, and a tankless hot water heater. The home's location provides convenient access to I-24 as well as downtown and Southside amenities. This house also conveys with a partially-fenced adjacent 1/3 acre lot which the new owners could sell, develop, or enjoy as a second backyard.
| Elementary School | Middle School | High School |
|---|---|---|
| Woodmore Elementary | Dalewood Middle | Brainerd High |
| Price History | |
|---|---|
| 4/17/2026 | Listed $485,000 |
| 5/21/2026 | 6$458,000 |
| 6/5/2026 | 3$448,000 |
| 6/18/2026 | 5$429,000 |
| 7/6/2026 | 4$412,000 |
| 8/25/2026 | 4$398,000 |
| 9/22/2026 | 5$375,000 |
General Features
| Sewer | Public Sewer |
|---|---|
| Heating | Central,Natural Gas |
| Cooling | Central Air |
| Utilities | Cable Connected,Electricity Connected,Natural Gas Connected,Phone Available,Sewer Connected,Water Connected |
| Possession | Close Of Escrow |
| Roof | Asphalt |
| Appliances | Stainless Steel Appliance(s),Refrigerator,Ice Maker,Dishwasher,Built-In Electric Range,Built-In Electric Oven |
| Garage Spaces | 1.0 |
| Patio/Porch Features | Porch - Covered,Side Porch,Terrace |
| Construction Materials | Brick |
| Year Built | 1935 |
| Stories Count | 2 |
| Levels | Two |
| Property Subtype | Single Family Residence |
| Additional Parcels Description | 441 Booth Road. Lt 10 Mangolds Sub Pb 118 Pg 29 Out Of 147P G 001 For 2020. Tax ID: 147P G 001.01 |
| County | Hamilton |
| New Construction | No |
| Property Type | Residential |
| HOA | No |
| Attached Garage | Yes |
| Subdivision Name | Mangolds |
| Garage Y/N | Yes |
| Full Baths | 2 |
| Status | Active |
| Directions | From Downtown Chattanooga,take Bailey Avenue through the tunnel to Brainerd Road. Turn left on Tunnel Boulevard. You will pass the property and take the immediate right on Ridgeside Road. There is a |
| High School | Brainerd High |
| City | Chattanooga |
| Senior Community Y/N | No |
| MLS Area | Chattanooga |
| Lot Size Units | Acres |
| Lot Size Square Feet | 21780.0 |
| Carport Y/N | No |
| Listing Terms | Cash,Conventional,FHA,VA Loan |
| Elementary School | Woodmore Elementary |
| Land Lease Y/N | No |
| Tax Annual Amount | 2289.64 |
| Home Warranty Y/N | No |
| Middle/Junior High School | Dalewood Middle |
| Property Condition | Updated/Remodeled |
| Lease Renewal Y/N | No |
| MLS Area Minor | Chattanooga |
| Additional Parcels Y/N | Yes |
| Lease Considered Y/N | No |
| Rent Control Y/N | No |
| Structure Type | House |
| Standard Status | Active |
| Occupancy Type | Owner |
| MobileHomeRemainsYN | No |
| Legal Description | Lt 9 Mangolds Sub Pb 3 Pg 9 Rev 118 -29 |
| Sewer_co_Public_sp_Sewer | True |
| Heating_co_Central | True |
| Utilities_co_Cable_sp_Connected | True |
Interior Features
| Interior Amenities | En Suite,High Ceilings |
|---|---|
| Basement | Unfinished |
| Flooring | Hardwood |
| Total Fireplaces | 1 |
| Fireplace Features | Living Room |
| Basement (Y/N) | Yes |
| Air Conditioning Y/N | Yes |
| Heating Y/N | Yes |
| Fireplace Y/N | Yes |
| Above Grade Finished Area | 2209.0 |
| Laundry Features | In Basement,See Remarks |
| Total Bedrooms | 3 |
| LivingAreaSource | Appraiser |
| Total Baths | 2 |
Exterior Features
| Exterior Amenities | Private Yard,Storage |
|---|---|
| Parking Features | Driveway,Garage,Garage Door Opener,Gravel,Off Street |
| Water Source | Public |
| Lot Size Area | 0.5 |
| Foundation Details | Brick/Mortar |
| Spa | No |
| Building Area Total | 2209.0 |
| Lot Dimensions | 70.5X372 |
| Lot Size Acres | 0.5 |
| Waterfront Y/N | No |
| Crops Included Y/N | No |
| Horse Y/N | No |
| Irrigation Water Rights Y/N | No |
Amenities
- Foreclosure
- Views
- Short Sale
- New Construction
- Adult 55+
- Lease To Own
- No HOA Fees
- Furnished
- Primary On Main
- Air Conditioning
- Seller Finance
- Green
- Fixer Upper
- Horse
- Golf
- Fireplace
- Deck
- Garage
- Basement
- Pool
Property vs Single Family Average in 37411
Price
Taxes
 © 2026 Chattanooga Association of Realtors. All rights reserved. Information deemed to be reliable but not guaranteed. The data relating to real estate for sale on this website comes from the Chattanooga Association of Realtors and the Broker Reciprocity Program.sm. Real estate listings held by brokerage firms other than REMAX Properties are marked with the BR logo and detailed information about them includes the name of the listing brokers. Listing broker has attempted to offer accurate data,
 River Counties Association of REALTORS® All information deemed reliable but not guaranteed. All properties are subject to prior sale, change or withdrawal. Neither listing broker(s) or information provider(s) shall be responsible for any typographical errors, misinformation, misprints and shall be held totally harmless. Listing(s) information is provided for consumer's personal, non-commercial use and may not be used for any purpose other than to identify prospective properties consumers may
