










Address
9103 Bay Drive, Chattanooga, TN
Price
$ 374,900
Property Attributes
- MLS#1534782
- TypeSingle Family
- Listing Status Active
- CountyHAMILTON
- CityChattanooga
- AreaChattanooga
- NeighborhoodWaconda Bay
- Zip37416
- StyleSplit Foyer
- Taxes$ 1290
- Price$ 374,900
- Bedrooms4
- Full Bathrooms2
- Half Bathrooms1
- Sqr Footage2126
- Lot Size0.94 Acres
Data Source:
Greater Chattanooga MLS (GCAR)
Property Description
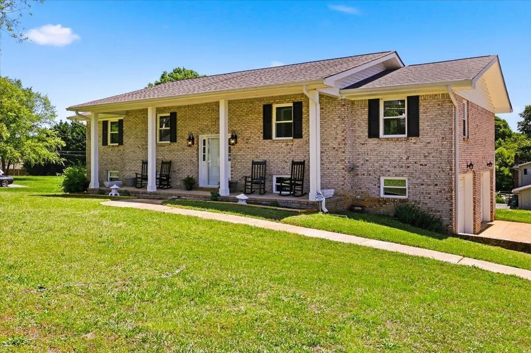
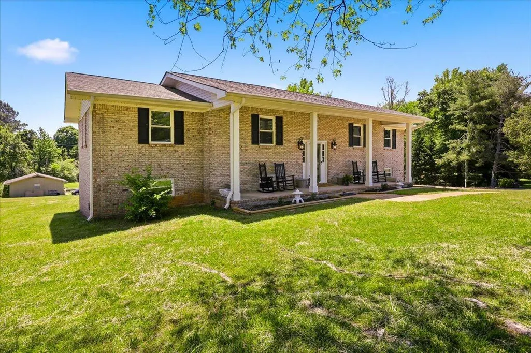
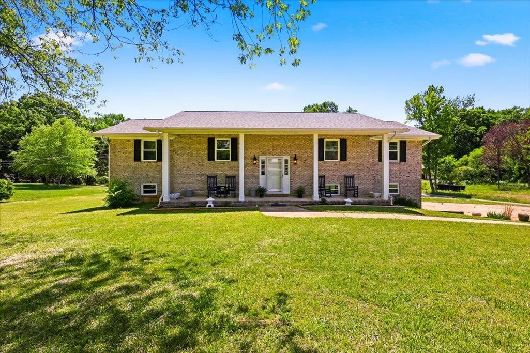
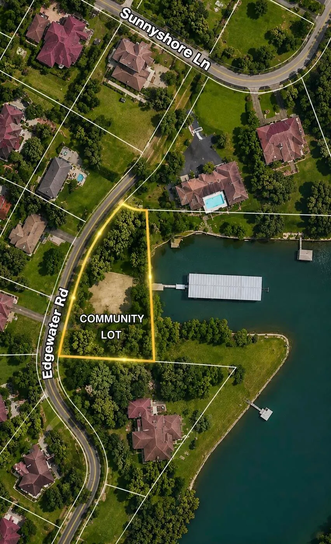
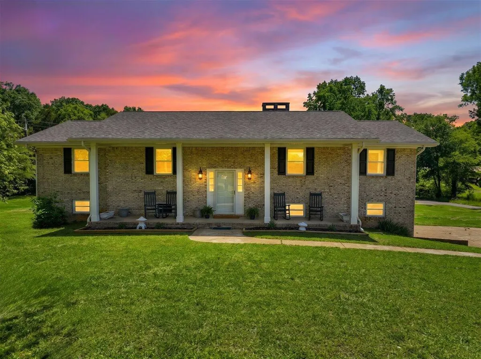
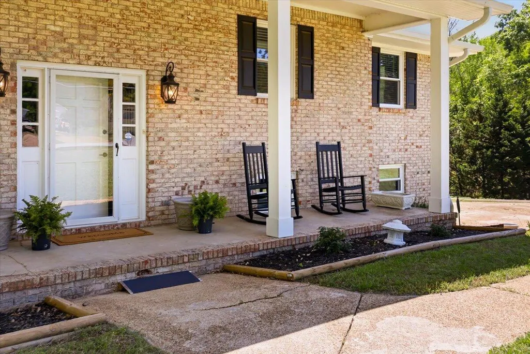
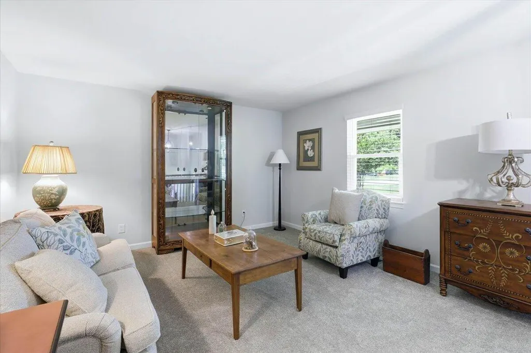
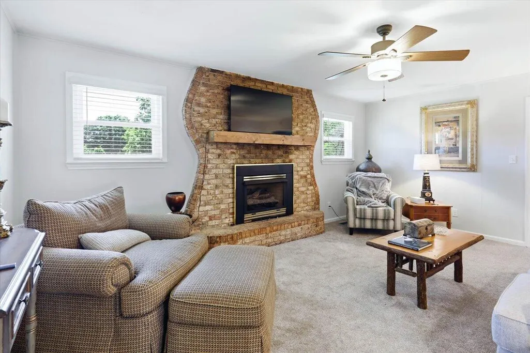
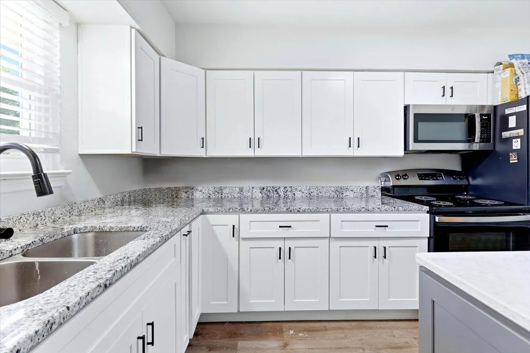
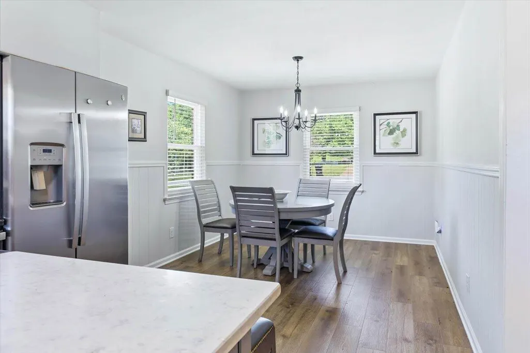
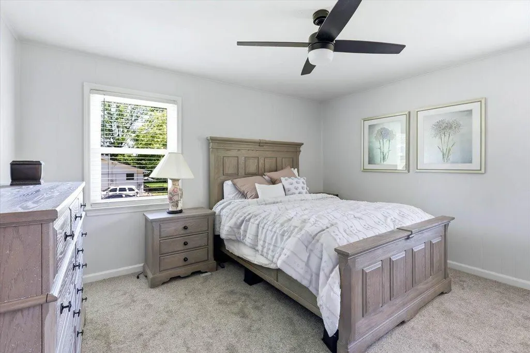
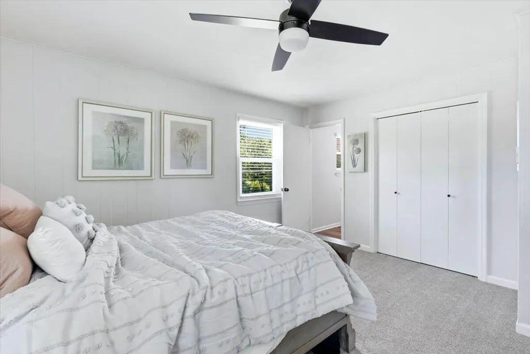
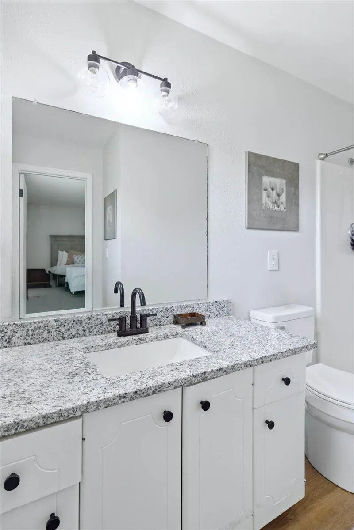
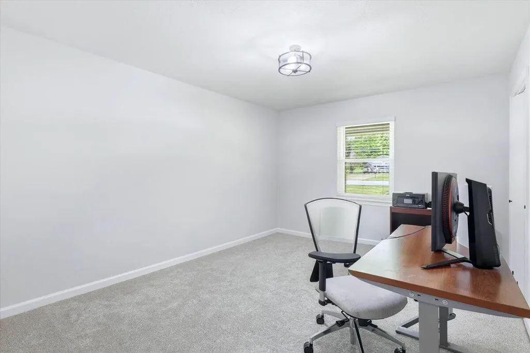
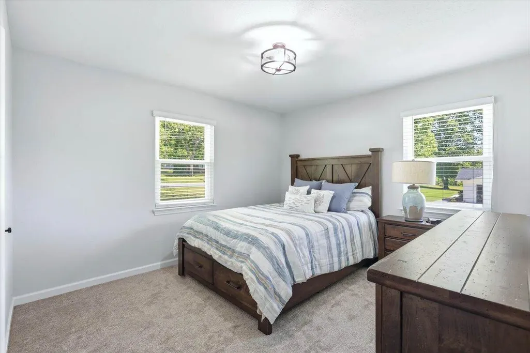
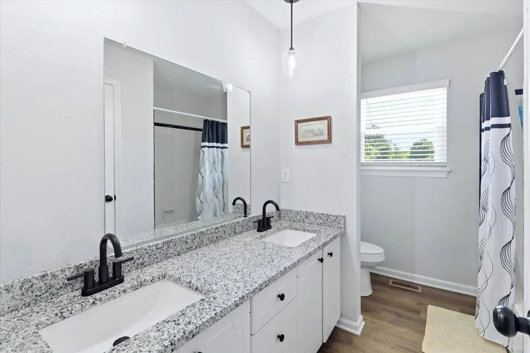
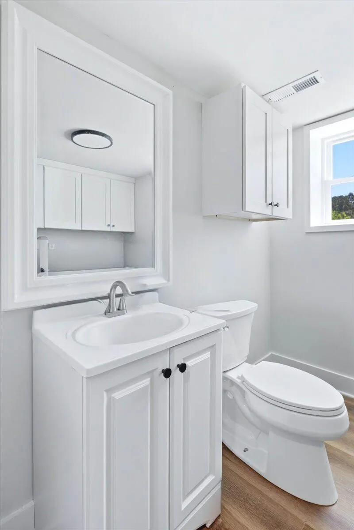
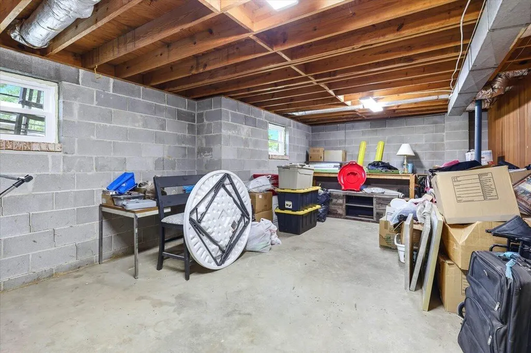
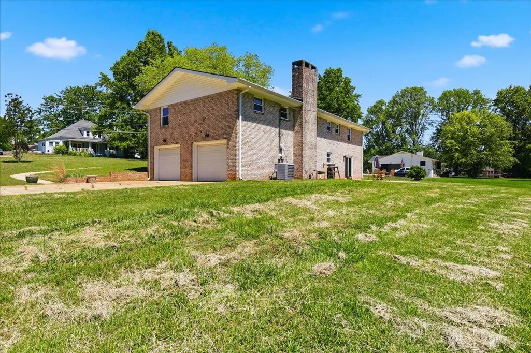
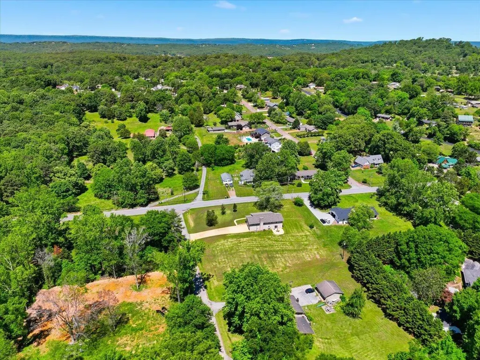
Welcome to 9103 Bay Drive -- where space, functionality, and location come together in the heart of Harrison. This renovated split-level home offers over 2,100 square feet with 4 bedrooms and 2.5 bathrooms designed for both everyday comfort and entertaining. The main level features 3 bedrooms, including the primary suite, along with a functional layout that flows easily for daily living. The kitchen offers an abundance of cabinet and countertop space with room to gather, prep, and host with ease. Just off the kitchen, the spacious living areas create a warm and inviting flow throughout the home with flexible space for entertaining, relaxing, or everyday living. Downstairs, you'll find a large finished living area being used as a 4th bedroom along with a half bathroom, making it ideal for guests, a teen or in-law suite, home office, or bonus space. There is also an additional unfinished room in the basement, offering great storage or future expansion potential. Step outside and enjoy nearly an acre of property with a long driveway providing ample parking and convenience for multiple vehicles, guests, or recreational use. Located just minutes from Chickamauga Lake, residents also enjoy community lake access along with nearby boating, fishing, kayaking, marinas, parks, and waterfront dining. Conveniently located in Harrison, you'll enjoy a quieter setting while still being close to grocery stores, restaurants, schools, Highway 58, and an easy drive to downtown Chattanooga. Whether you're searching for space to spread out, room to entertain, or a home near the lake and outdoor recreation--this home delivers it all.
| Elementary School | Middle School | High School |
|---|---|---|
| Harrison Elementary | Brown Middle | Central High School |
| Price History | |
|---|---|
| 5/15/2026 | Listed $425,000 |
| 6/2/2026 | 3$415,000 |
| 6/30/2026 | 4$399,000 |
| 7/27/2026 | 4$385,000 |
| 9/19/2026 | 3$374,900 |
General Features
| Sewer | Septic Tank |
|---|---|
| Heating | Central,Electric |
| Cooling | Central Air,Electric |
| Utilities | Cable Available,Electricity Available,Water Available |
| Possession | Close Of Escrow |
| Roof | Asphalt,Shingle |
| Appliances | Refrigerator,Microwave,Electric Range,Dishwasher |
| Garage Spaces | 2.0 |
| Patio/Porch Features | Covered,Patio,Porch |
| Architectural Style | Split Foyer |
| Construction Materials | Brick |
| Year Built | 1975 |
| Levels | Two |
| Property Subtype | Single Family Residence |
| Community Features | Dock,Lake |
| County | Hamilton |
| New Construction | No |
| Property Type | Residential |
| HOA | No |
| Attached Garage | Yes |
| Subdivision Name | Waconda Bay |
| Garage Y/N | Yes |
| Total Rooms | 10 |
| Full Baths | 2 |
| Status | Active |
| Directions | to follow |
| High School | Central High School |
| City | Chattanooga |
| Senior Community Y/N | No |
| MLS Area | Chattanooga |
| Lot Size Units | Acres |
| Lot Size Square Feet | 40946.4 |
| Carport Y/N | No |
| Listing Terms | Cash,Conventional,FHA,VA Loan |
| Elementary School | Harrison Elementary |
| Land Lease Y/N | No |
| Tax Annual Amount | 1290.52 |
| Home Warranty Y/N | No |
| Middle/Junior High School | Brown Middle |
| Lease Renewal Y/N | No |
| MLS Area Minor | Chattanooga |
| Additional Parcels Y/N | No |
| Lease Considered Y/N | No |
| Rent Control Y/N | No |
| Standard Status | Active |
| MobileHomeRemainsYN | No |
| Legal Description | Lot 1 Blk 3 Waconda Bay Unit 1 Pb 2 1 Pg 38 & 39 |
| Sewer_co_Septic_sp_Tank | True |
| Heating_co_Central | True |
| Utilities_co_Cable_sp_Available | True |
| Utilities_co_Electricity_sp_Available | True |
Interior Features
| Interior Amenities | Ceiling Fan(s),Entrance Foyer,Granite Counters,Kitchen Island,Tub/shower Combo,Walk-In Closet(s) |
|---|---|
| Basement | Finished,Full,Unfinished |
| Flooring | Carpet,Luxury Vinyl |
| Total Fireplaces | 1 |
| Fireplace Features | Living Room |
| Basement (Y/N) | Yes |
| Air Conditioning Y/N | Yes |
| Heating Y/N | Yes |
| Fireplace Y/N | Yes |
| Above Grade Finished Area | 2126.0 |
| Half Baths | 1 |
| Laundry Features | Laundry Room,Main Level |
| Total Bedrooms | 4 |
| LivingAreaSource | Tax Records |
| Total Baths | 3 |
Exterior Features
| Exterior Amenities | Private Yard |
|---|---|
| Fencing | None |
| Parking Features | Concrete,Driveway,Garage,Garage Faces Side |
| Lot Features | Level |
| Water Source | Public |
| Lot Size Area | 0.94 |
| Foundation Details | Block |
| Spa | No |
| Building Area Total | 2126.0 |
| Lot Dimensions | 230X207.9 |
| Lot Size Acres | 0.94 |
| Waterfront Y/N | No |
| Crops Included Y/N | No |
| Horse Y/N | No |
| Irrigation Water Rights Y/N | No |
Amenities
- Foreclosure
- Views
- Short Sale
- New Construction
- Adult 55+
- Lease To Own
- No HOA Fees
- Furnished
- Primary On Main
- Air Conditioning
- Seller Finance
- Green
- Fixer Upper
- Horse
- Golf
- Fireplace
- Deck
- Garage
- Basement
- Pool
Property vs Single Family Average in 37416
Price
Taxes
Visits

 River Counties Association of REALTORS® All information deemed reliable but not guaranteed. All properties are subject to prior sale, change or withdrawal. Neither listing broker(s) or information provider(s) shall be responsible for any typographical errors, misinformation, misprints and shall be held totally harmless. Listing(s) information is provided for consumer's personal, non-commercial use and may not be used for any purpose other than to identify prospective properties consumers may
