














Address
56 Rain Dance Circle, Ringgold, GA
Price
$ 1,199,000
Property Attributes
- MLS#1536266
- TypeSingle Family
- Listing Status Active
- CountyCATOOSA
- CityRinggold
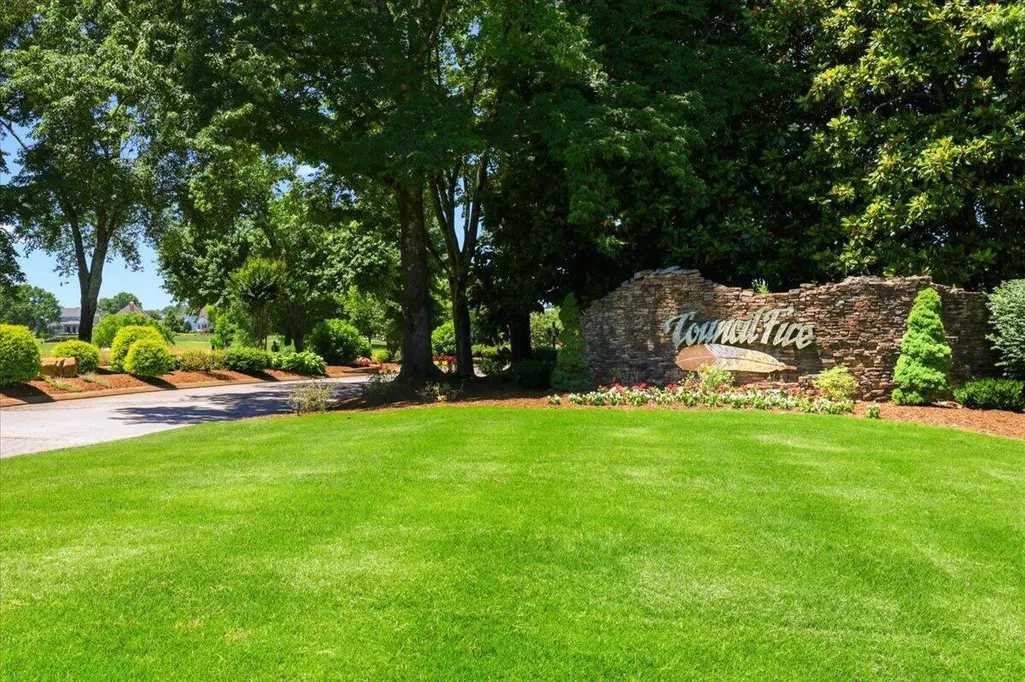
- NeighborhoodCouncil Fire
- Zip30736
- Style
- Taxes$ 6832
- Price$ 1,199,000
- Bedrooms5
- Full Bathrooms4
- Half Bathrooms1
- Sqr Footage5300
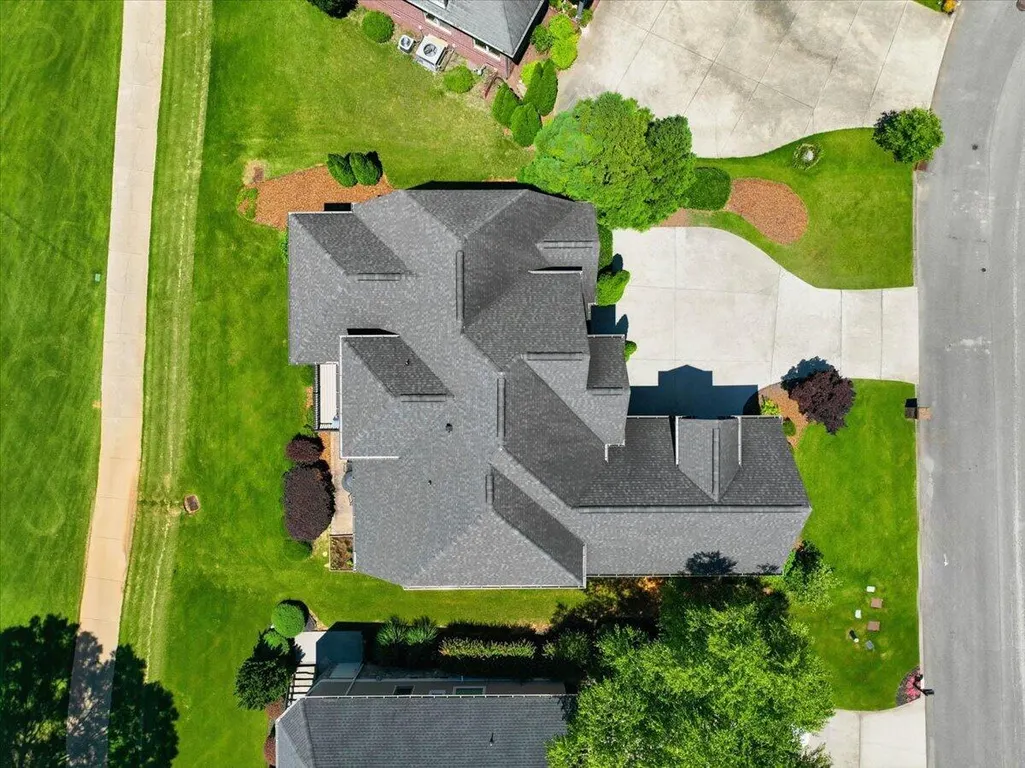
- Lot Size0.23 Acres
Data Source:
Greater Chattanooga MLS (GCAR)
Property Description
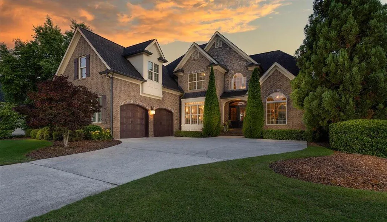
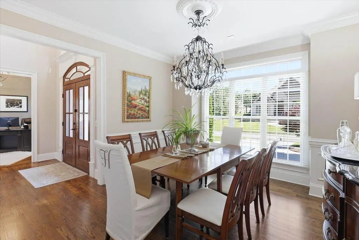
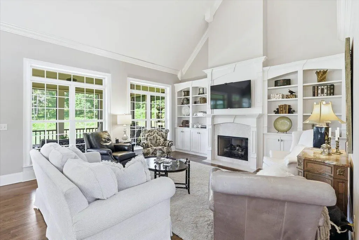
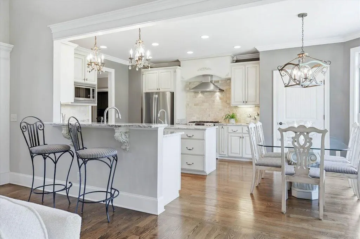
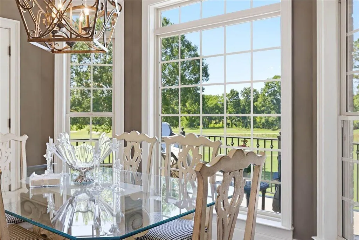
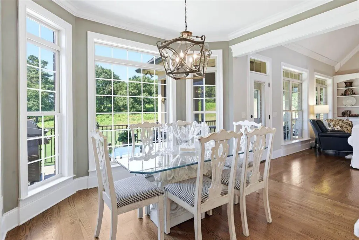
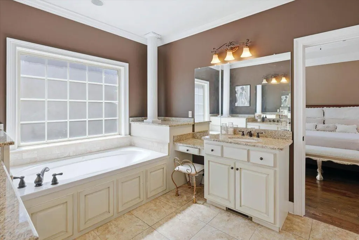
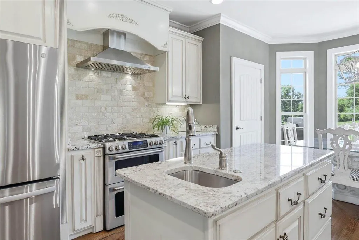
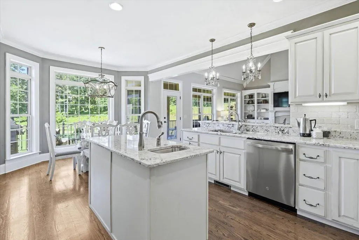
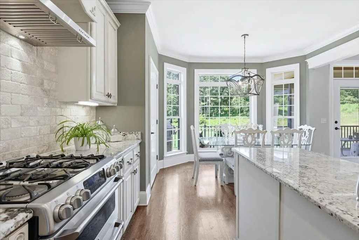
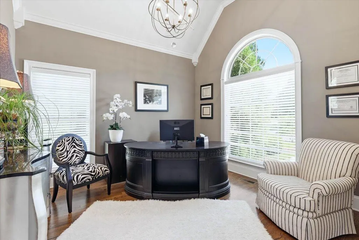
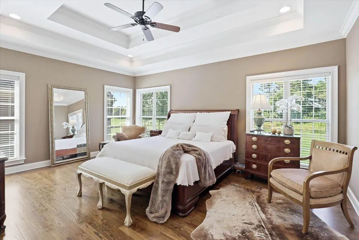
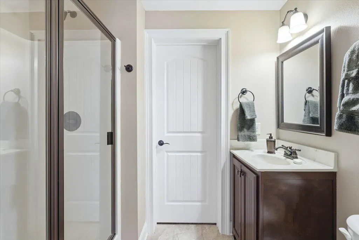
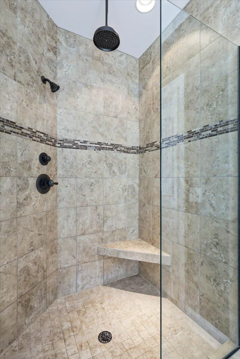
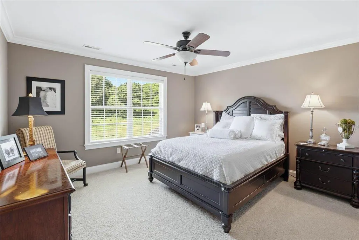
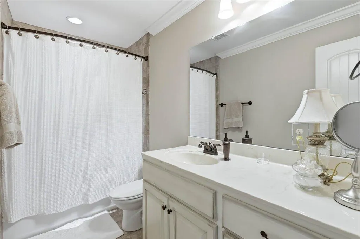
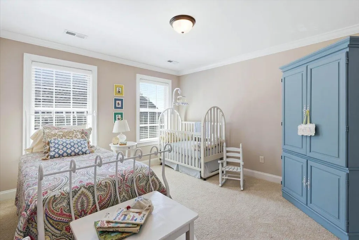
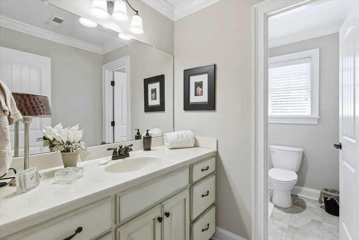
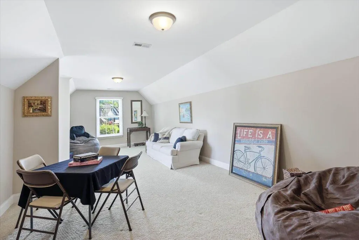
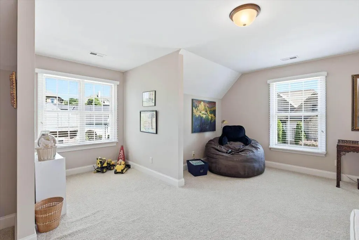
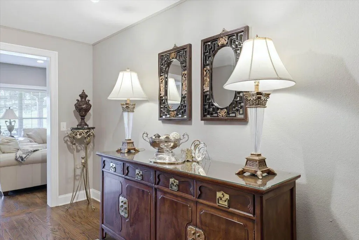
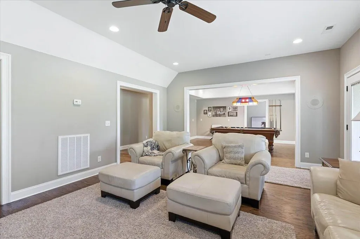
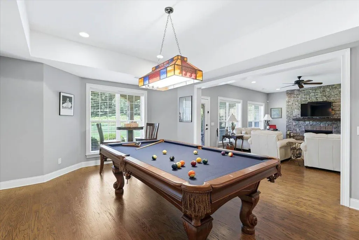
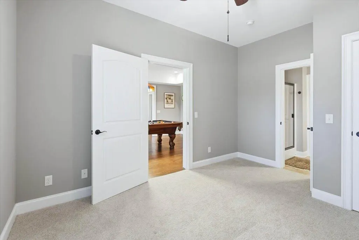
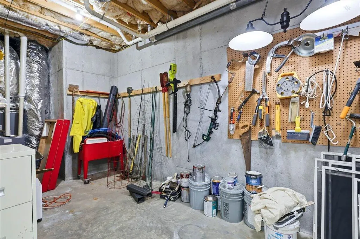
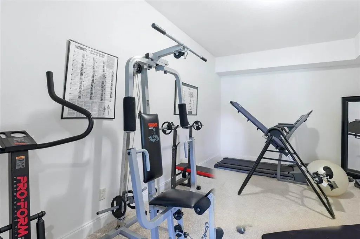
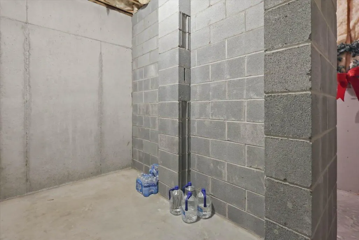
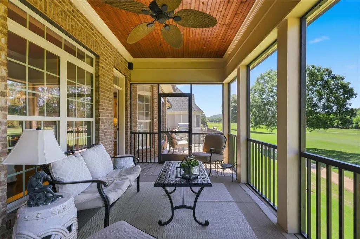
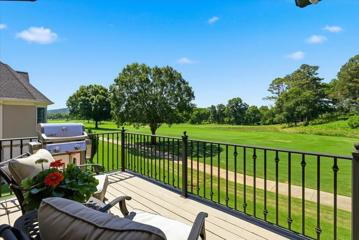
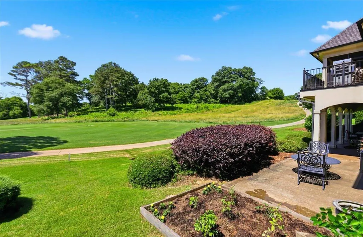
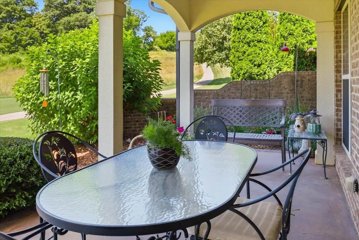
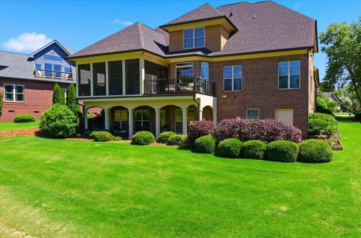
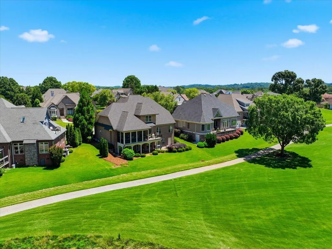
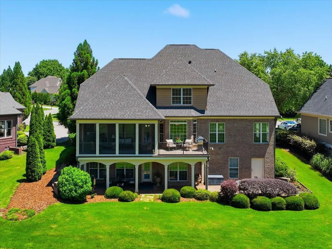
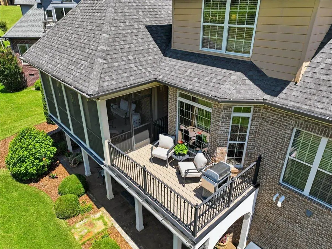
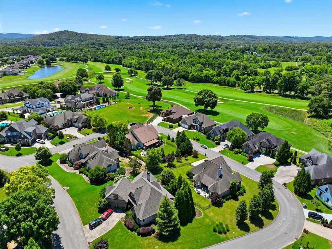
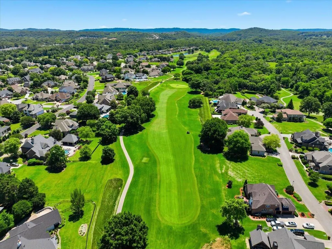
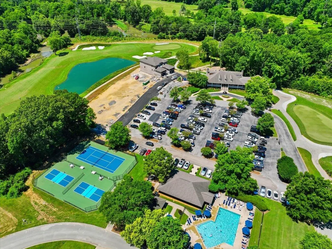
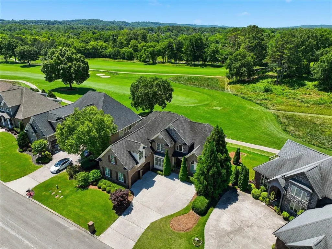
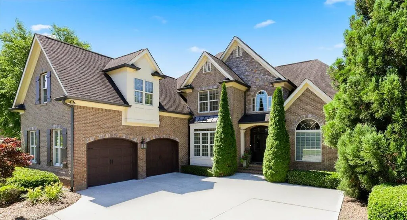
Welcome to your Council Fire lifestyle--set on the 11th hole with views that make everyday feel like a getaway. This exceptional custom home is wonderfully appointed and meticulously maintained, offering an open, beautiful floor plan designed for both effortless living and memorable entertaining. Step inside and you'll immediately feel the spaciousness, with super large bedrooms and a layout that flows beautifully from room to room. The heart of the home extends beyond the main living spaces, too--especially when you step out onto your gorgeous porch, where you can relax while overlooking the beautiful greens and the 11th hole. And when you're ready to expand your living space, the fully finished basement is the perfect surprise. It features a full rec room, an additional bedroom, with a full bath, and it's plumbed for a full kitchen, giving you endless possibilities for guests, a second living area, or multi-generational comfort. With over 5,300 square feet, this is more than a house--it's an opportunity to call Council Fire home!
| Elementary School | Middle School | High School |
|---|---|---|
| Graysville Elementary School | Ringgold Middle | Ringgold High School |
| Price History | |
|---|---|
| 6/6/2026 | Listed $1,300,000 |
| 7/21/2026 | 8$1,199,000 |
General Features
| Sewer | Public Sewer |
|---|---|
| Heating | Central |
| Cooling | Ceiling Fan(s),Central Air,Electric,Multi Units |
| Utilities | Cable Connected,Electricity Connected,Natural Gas Connected,Sewer Connected,Water Connected,Propane,Underground Utilities |
| Appliances | Washer/Dryer,Vented Exhaust Fan,Tankless Water Heater,Stainless Steel Appliance(s),Self Cleaning Oven,Refrigerator,Range Hood,Ice Maker,Gas Water Heater,Gas Range,Gas Cooktop,Dryer,Down Draft,Double |
| HOA Fee | 500.0 |
| Garage Spaces | 2.0 |
| Association Fee Includes | Maintenance Grounds,Security |
| Patio/Porch Features | Covered,Deck,Porch - Covered,Porch - Screened,Rear Porch |
| Architectural Style | Other |
| Security Features | Fire Alarm,Secured Garage/Parking,Security Guard,Security System,Security System Leased |
| Construction Materials | Brick,Concrete |
| Year Built | 2012 |
| View | Creek/Stream,Golf Course |
| Stories Count | 3 |
| Levels | Three Or More |
| Property Subtype | Single Family Residence |
| Waterfront Features | Creek,Pond |
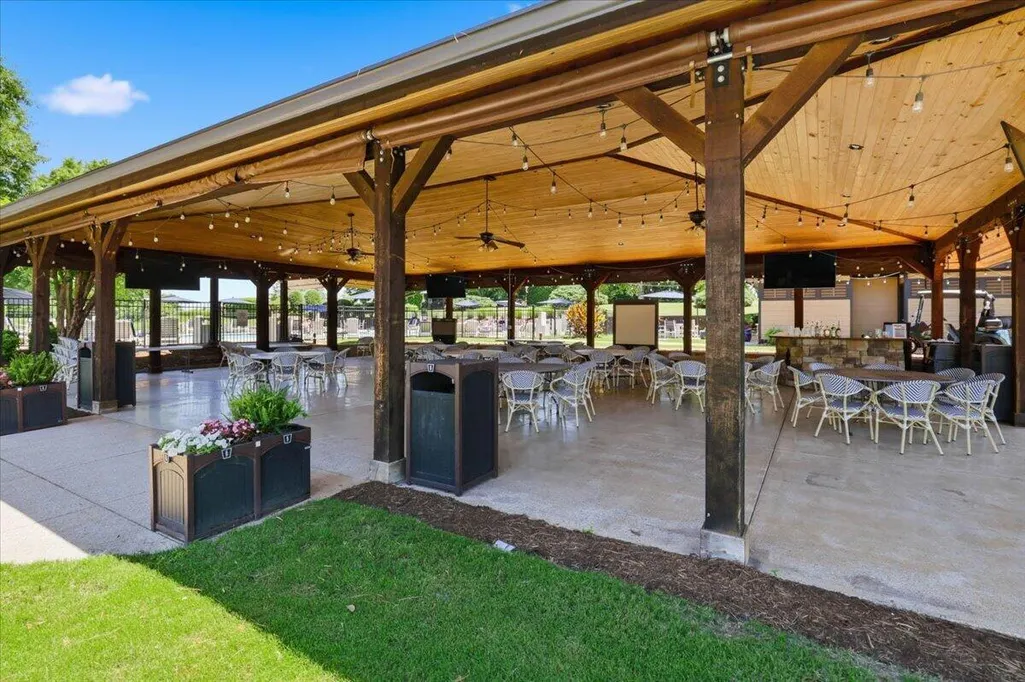
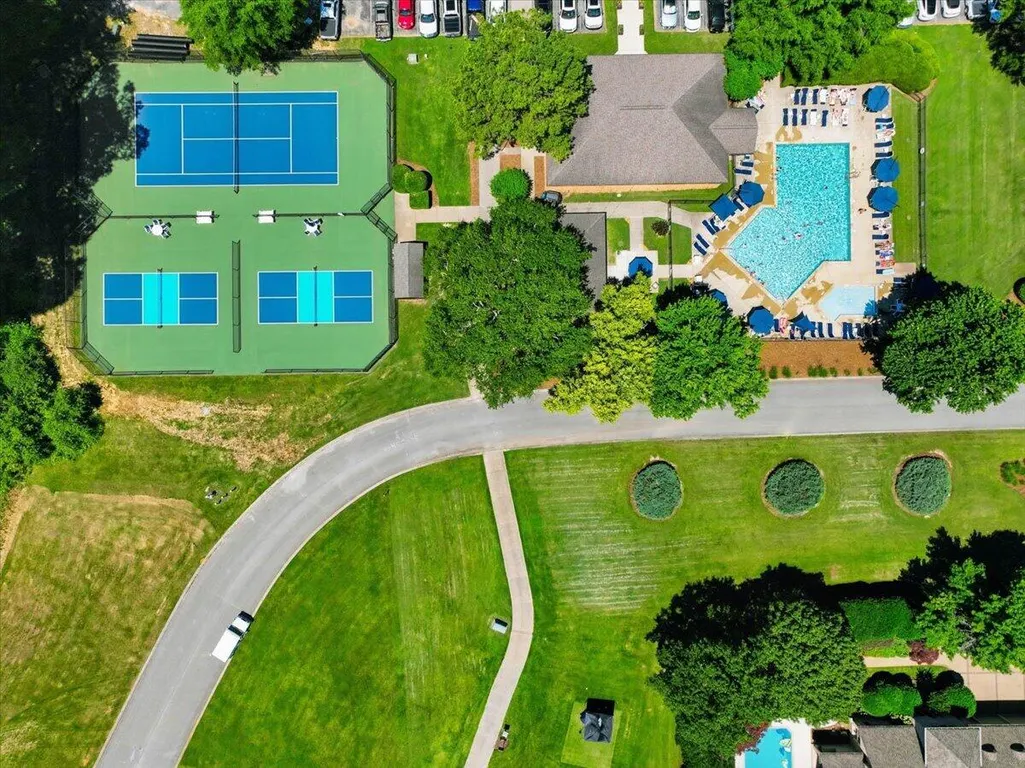
| Community Features | Clubhouse,Golf,Pool,Restaurant,Street Lights,Tennis Court(s),Other,Pond |
| Accessibility | Accessible Central Living Area,Accessible Common Area,Accessible Entrance,Accessible Kitchen |
| Assoc Fee Paid Per | Annually |
| County | Catoosa |
| New Construction | No |
| Property Type | Residential |
| Association Amenities | Maintenance,Maintenance Grounds,Pond Year Round |
| HOA | Yes |
| Attached Garage | Yes |
| Subdivision Name | Council Fire |
| Garage Y/N | Yes |
| Total Rooms | 14 |
| Full Baths | 4 |
| Status | Active |
| Directions | I-75 to exit East on East Brainerd Rd.,Right onto Gunbarrel Rd.,Left onto Davidson Rd.,Right onto Julian Rd.,Take Julian into Council Fire where it becomes Council Fire Dr.,Take Left onto Scrapeshin |
| High School | Ringgold High School |
| City | Ringgold |
| Senior Community Y/N | No |
| Lot Size Units | Acres |
| Lot Size Square Feet | 10018.8 |
| Carport Y/N | No |
| Listing Terms | Cash,Conventional |
| Elementary School | Graysville Elementary School |
| Land Lease Y/N | No |
| Tax Annual Amount | 6832.45 |
| Home Warranty Y/N | No |
| Middle/Junior High School | Ringgold Middle |
| Lease Renewal Y/N | No |
| Additional Parcels Y/N | No |
| Lease Considered Y/N | No |
| Rent Control Y/N | No |
| Virtual Tour | https://pinnacletour.hd.pics/56-Rain-Dance-Cir/idx |
| Structure Type | House |
| Standard Status | Active |
| Occupancy Type | Owner |
| MobileHomeRemainsYN | No |
| Legal Description | Lot 300 Council Fire Landlot: 5 Landdist: 28/ |
| Sewer_co_Public_sp_Sewer | True |
| Heating_co_Central | True |
| Utilities_co_Cable_sp_Connected | True |
| Utilities_co_Underground_sp_Utilities | True |
Interior Features
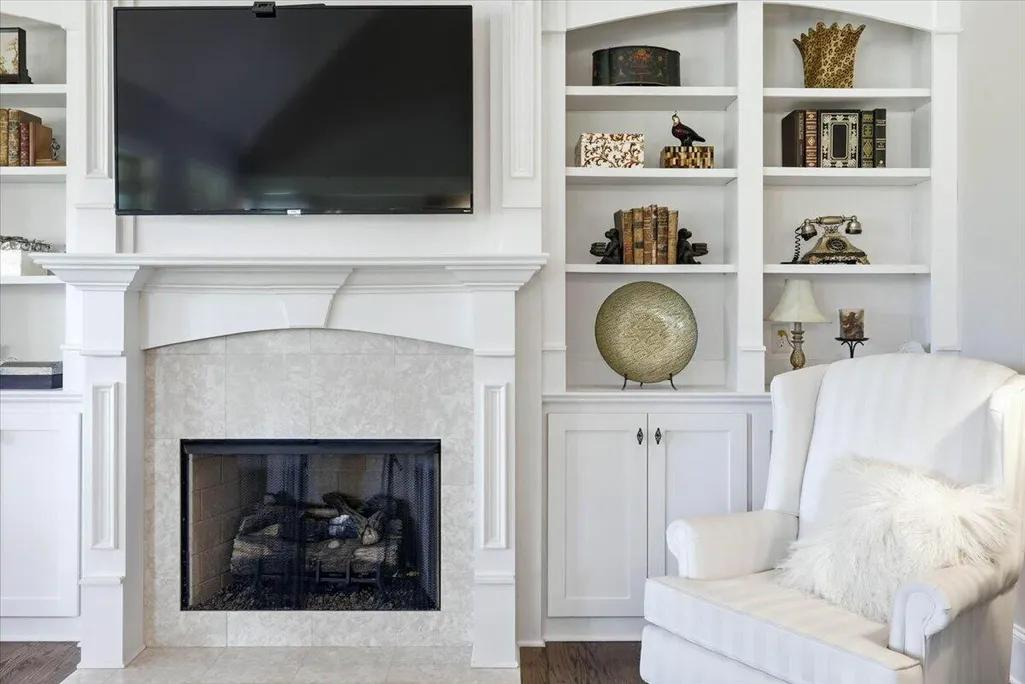
| Interior Amenities | Bookcases,Breakfast Room,Cathedral Ceiling(s),Ceiling Fan(s),Chandelier,Coffered Ceiling(s),Crown Molding,Double Vanity,Eat-in Kitchen,Entrance Foyer,Granite Counters,High Ceilings,High Speed Interne |
|---|---|
| Basement | Finished,Full |
| Flooring | Carpet,Concrete,Hardwood,Tile |
| Total Fireplaces | 2 |
| Fireplace Features | Basement,Family Room,Gas Log,Gas Starter,Great Room |
| Basement (Y/N) | Yes |
| Air Conditioning Y/N | Yes |
| Heating Y/N | Yes |
| Window Features | Bay Window(s),Double Pane Windows,Shutters |
| Fireplace Y/N | Yes |
| Above Grade Finished Area | 5300.0 |
| Half Baths | 1 |
| Laundry Features | Electric Dryer Hookup,Laundry Room,Main Level,Sink |
| Total Bedrooms | 5 |
| Below Grade Finished Area | 1700.0 |
| LivingAreaSource | Plans |
| Total Baths | 5 |
Exterior Features
| Exterior Amenities | Balcony,Fire Pit,Garden,Gas Grill,Rain Gutters |
|---|---|
| Parking Features | Concrete,Driveway,Garage,Garage Door Opener,Garage Faces Side |
| Lot Features | Back Yard,Few Trees,Front Yard,Garden,Gentle Sloping,Landscaped,On Golf Course,Sprinklers In Front,Sprinklers In Rear,Views |
| Water Source | Public |
| Lot Size Area | 0.23 |
| Foundation Details | Brick/Mortar,Concrete Perimeter |
| Spa | No |
| Building Area Total | 5300.0 |
| Lot Dimensions | 9738.23c sf |
| Lot Size Acres | 0.23 |
| Waterfront Y/N | No |
| Crops Included Y/N | No |
| Horse Y/N | No |
| Irrigation Water Rights Y/N | No |
| Exterior_sp_Features_co_Balcony | True |
| Exterior_sp_Features_co_Garden | True |
Amenities
- Foreclosure
- Views
- Short Sale
- New Construction
- Adult 55+
- Lease To Own
- No HOA Fees
- Furnished
- Primary On Main
- Air Conditioning
- Seller Finance
- Green
- Fixer Upper
- Horse
- Golf
- Fireplace
- Deck
- Garage
- Basement
- Pool
Property vs Single Family Average in 30736
Price
Taxes

 River Counties Association of REALTORS® All information deemed reliable but not guaranteed. All properties are subject to prior sale, change or withdrawal. Neither listing broker(s) or information provider(s) shall be responsible for any typographical errors, misinformation, misprints and shall be held totally harmless. Listing(s) information is provided for consumer's personal, non-commercial use and may not be used for any purpose other than to identify prospective properties consumers may
