




Address
4190 Split Rail Way Way, Guild, TN
Price
$ 1,594,900
Property Attributes
- MLS#1538125
- TypeSingle Family
- Listing Status Contingent
- CountyMarion
- CityGuild
- NeighborhoodRiver Gorge Ranch
- Zip37340
- StyleContemporary
- Year Built2026
- Taxes$ 4100
- Price$ 1,594,900
- Bedrooms4
- Full Bathrooms4
- Half Bathrooms1
- Sqr Footage4410
- Lot Size4.03 Acres
Data Source:
Greater Chattanooga MLS (GCAR)
Property Description
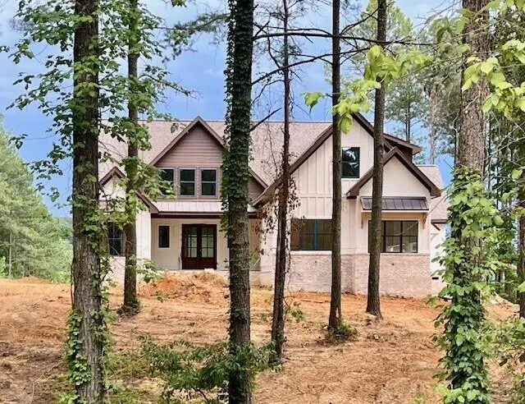
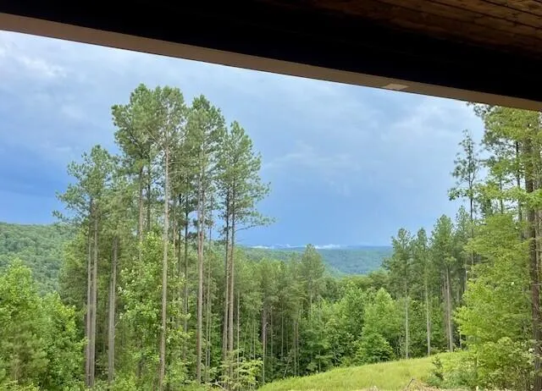
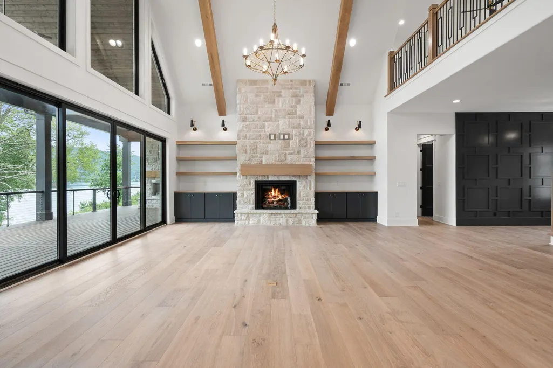
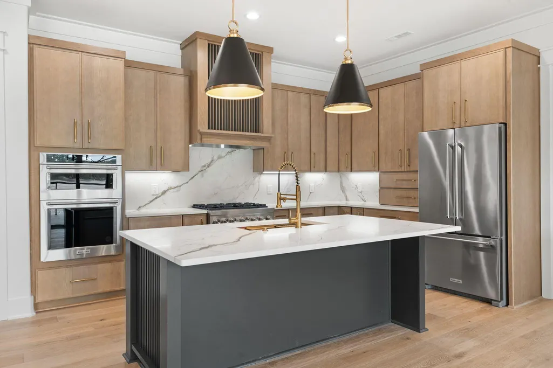
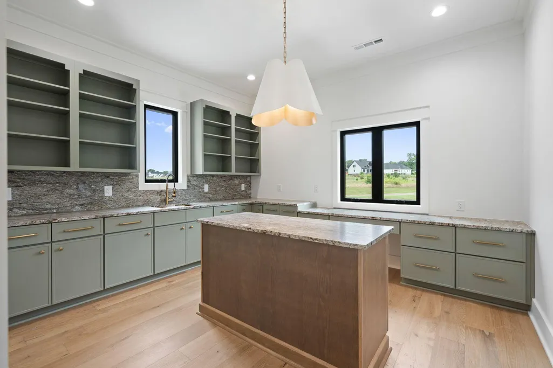
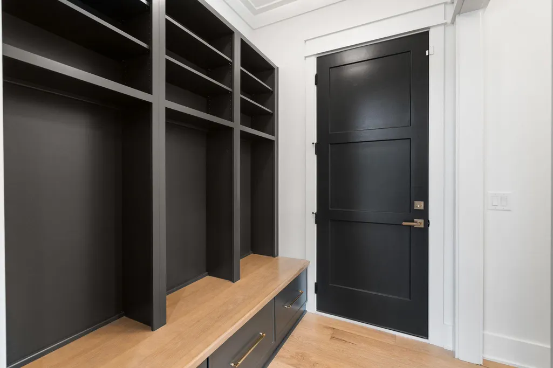
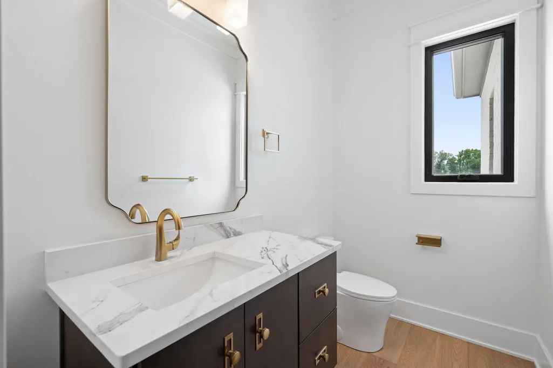
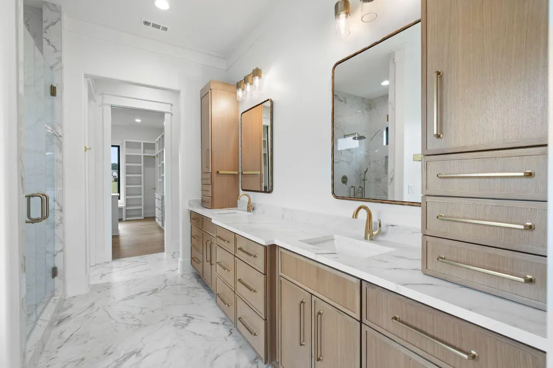
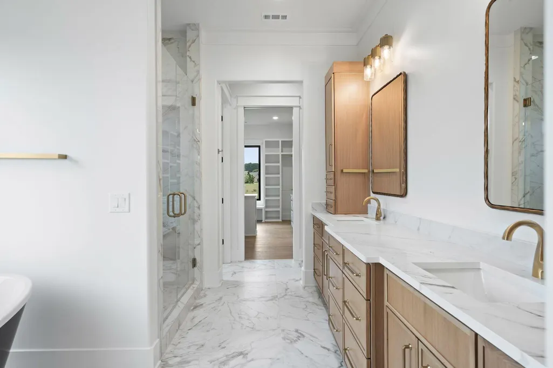
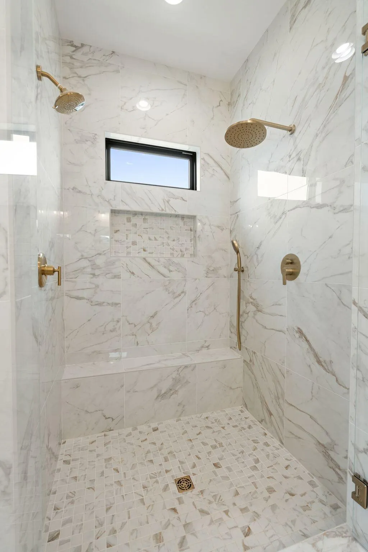
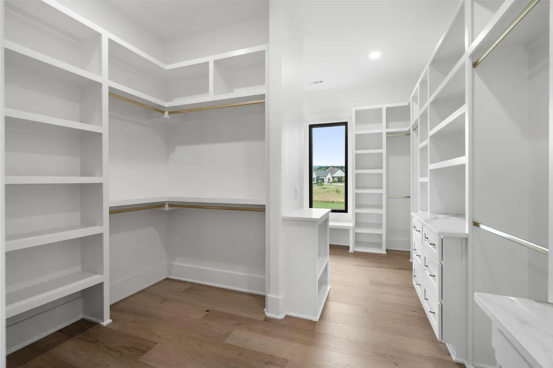
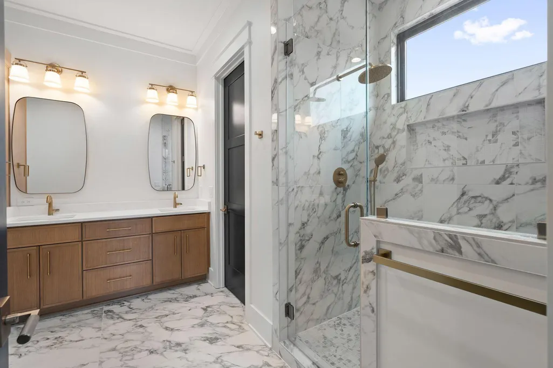
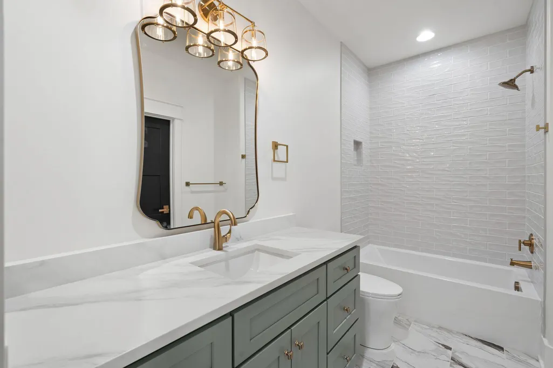
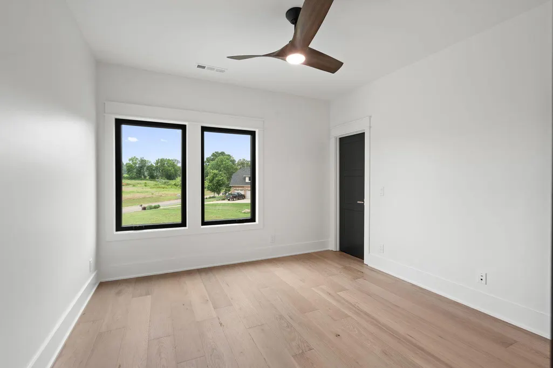
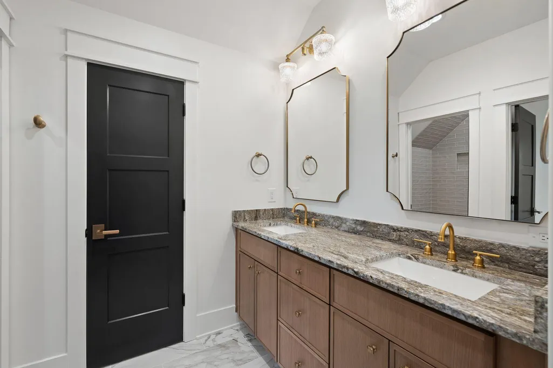
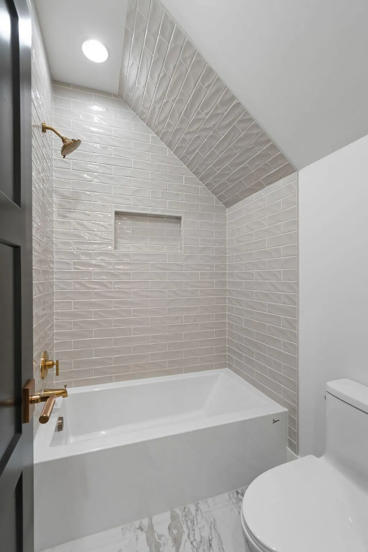
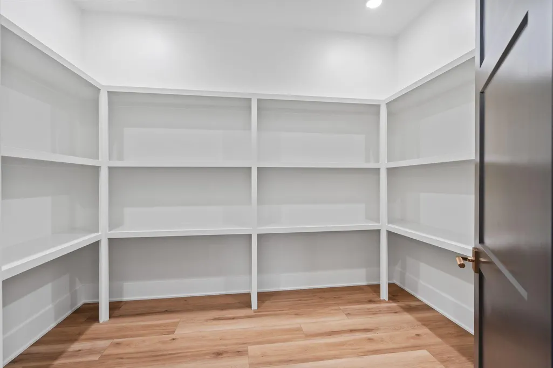
Custom Designed Home on 4.03 acre Brow (View) Lot Some Interior photos are of a recently completed home with same floor plan. This home has 2 bedrooms on the main. The Main living area ,master bedrooms and guest suite all have expansive views of the mountains. On the second floor you will find 2 bedroom , 2 full baths a 450 SQ FT bonus room and a media room. Just off the dining room will be a sunroom of which will overlook the majestic mountain views Adjacent to the full size kitchen is a 12x18 Prep Kitchen/ pantry with sink and additional dishwasher. The great room will a feature 12 ft coffered ceilings and stack stone fireplace. Master bedroom will have 10 ft ceilings and wall to wall glass overlooking the mountain . The main kitchen is complete with double ovens, a wet bar, and Kitchen Aid Appliances. located beside the Mudroom is a half bath with tile dog show. The 17 x 16 covered porch has Timber Tech composite decking. The 3 car garage will be approx 34ft wide x 25 ft deep. This home site is wide enough for an additional 2 car detached garage of which is not included in purchase price If you own a lot and would like to be in your home sooner than later Nickajack Lake Homes LLC would be interested in discussing the option of purchasing your lot and/ or using it as a down payment on this home. For a limited time a buyer can make the remaining interior selections such as counter tops, lighting and plumbing. Owner / Agent / Builder - To see Like kind finished model visit us at 140 Edgewater Way, Jasper TN by appointment Only Contact us or call a local licensed professional to tour this location as well as other customized homes that we have under construction. Price is subject to change depending on personalized selections
| Price History | |
|---|---|
| 7/5/2026 | Listed $1,594,900 |
General Features
| Sewer | Septic Tank |
|---|---|
| Heating | Ceiling,Dual Fuel,Heat Pump,Propane |
| Cooling | Ceiling Fan(s),Central Air,Electric,ENERGY STAR Qualified Equipment |
| Utilities | Cable Available,Underground Utilities |
| Possession | Close Of Escrow |
| Roof | Composition,Shingle |
| Appliances | Wall Oven,Washer,Tankless Water Heater,Stainless Steel Appliance(s),Microwave,Ice Maker,Gas Water Heater,Gas Range,ENERGY STAR Qualified Refrigerator,ENERGY STAR Qualified Freezer,ENERGY STAR Qualifie |
| HOA Fee | 1100 |
| Garage Spaces | 3 |
| Patio/Porch Features | Patio,Porch,Porch - Covered |
| Architectural Style | Contemporary |
| Security Features | Gated Community |
| Construction Materials | Block,Brick,Brick Veneer,Fiber Cement,Frame,Stone |
| Year Built | 2026 |
| View | Mountain(s),Neighborhood,Ridge |
| Stories Count | 2 |
| Levels | Two |
| Property Subtype | Single Family Residence |
| Waterfront Features | Pond |
| Community Features | Clubhouse,Fishing,Gated,Park,Playground,Pool,Restaurant |
| Assoc Fee Paid Per | Annually |
| County | Marion |
| New Construction | true |
| Property Type | Residential |
| Association Amenities | Clubhouse |
| HOA | true |
| Attached Garage | true |
| Subdivision Name | River Gorge Ranch |
| Garage Y/N | true |
| Total Rooms | 12 |
| Full Baths | 4 |
| Status | Contingent |
| Directions | From Chattanooga -I-24, take exit 161 then right on 156. Take first right onto 134. then left at RGR entrance . Once at the top of MTN near River Dance Restaurant travel through the roundabout. Approx |
| High School | Marion County High |
| City | Guild |
| Senior Community Y/N | false |
| Lot Size Units | Acres |
| Lot Size Square Feet | 175546.8 |
| Carport Y/N | false |
| Listing Terms | Cash,Conventional |
| Elementary School | Jasper Elementary |
| Land Lease Y/N | No |
| Tax Annual Amount | 4100 |
| Home Warranty Y/N | false |
| Middle/Junior High School | Jasper Middle |
| Lease Renewal Y/N | No |
| Additional Parcels Y/N | false |
| Lease Considered Y/N | No |
| Rent Control Y/N | No |
| Structure Type | None |
| Standard Status | Pending |
| Occupancy Type | Owner |
| MobileHomeRemainsYN | No |
| Legal Description | 146 009.17 |
| Sewer_co_Septic_sp_Tank | true |
| Heating_co_Propane3 | true |
| Utilities_co_Cable_sp_Available | true |
| Utilities_co_Underground_sp_Utilities | true |
Interior Features
| Interior Amenities | Bar,Bookcases,Ceiling Fan(s),Coffered Ceiling(s),Crown Molding,Double Vanity,Eat-in Kitchen,Granite Counters,High Ceilings,Open Floorplan,Pantry,Primary Downstairs,Separate Shower,Storage,Walk-In Clos |
|---|---|
| Basement | None |
| Flooring | Luxury Vinyl |
| Total Fireplaces | 1 |
| Basement (Y/N) | false |
| Air Conditioning Y/N | true |
| Heating Y/N | true |
| Window Features | Double Pane Windows,Insulated Windows,Vinyl Frames |
| Fireplace Y/N | true |
| Above Grade Finished Area | 4410 |
| Half Baths | 1 |
| Laundry Features | Laundry Room,Washer Hookup |
| Total Bedrooms | 4 |
| LivingAreaSource | Owner |
| Total Baths | 5 |
| Heating-Heat Pump | true |
Exterior Features
| Exterior Amenities | Fire Pit,Lighting |
|---|---|
| Fencing | Back Yard,Wood |
| Parking Features | Concrete,Garage Faces Side |
| Lot Features | Bluff,Brow Lot,Cleared,Corner Lot,Landscaped,Private,Views,Wooded |
| Water Source | Public |
| Lot Size Area | 4.03 |
| Foundation Details | Block,Brick/Mortar |
| Spa | No |
| Building Area Total | 4410 |
| Lot Dimensions | 201x846 |
| Lot Size Acres | 4.03 |
| Road Surface Type | Asphalt |
| Waterfront Y/N | false |
| Road Frontage Type | Private Road |
| Crops Included Y/N | No |
| Road Responsibility | Private Maintained Road |
| Horse Y/N | No |
| Irrigation Water Rights Y/N | No |
Amenities
- Foreclosure
- Views
- Short Sale
- New Construction
- Adult 55+
- Lease To Own
- No HOA Fees
- Furnished
- Primary On Main
- Air Conditioning
- Seller Finance
- Green
- Fixer Upper
- Horse
- Golf
- Fireplace
- Deck
- Garage
- Basement
- Pool
Property vs Single Family Average in 37340
Price
Taxes
Year Built

 River Counties Association of REALTORS® All information deemed reliable but not guaranteed. All properties are subject to prior sale, change or withdrawal. Neither listing broker(s) or information provider(s) shall be responsible for any typographical errors, misinformation, misprints and shall be held totally harmless. Listing(s) information is provided for consumer's personal, non-commercial use and may not be used for any purpose other than to identify prospective properties consumers may
