






Address
6700 Moss Lake Drive, Hixson, TN
Price
$ 424,900
Property Attributes
- MLS#1538412
- TypeSingle Family
- Listing Status Active
- CountyHAMILTON
- CityHixson
- AreaChattanooga
- NeighborhoodRidge Lake North Uni
- Zip37343
- StyleContemporary
- Taxes$ 3223
- Price$ 424,900
- Bedrooms4
- Full Bathrooms3
- Half Bathrooms0
- Sqr Footage2148
- Lot Size0.33 Acres
Data Source:
Greater Chattanooga MLS (GCAR)
Property Description
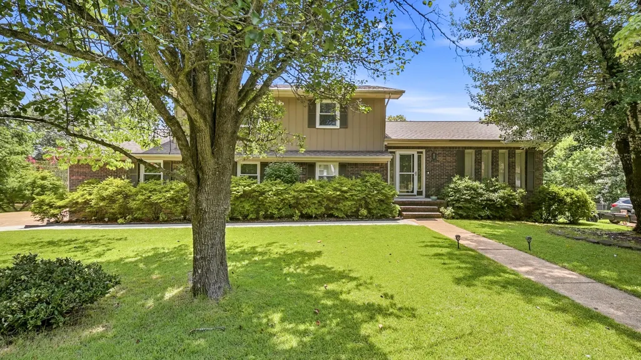
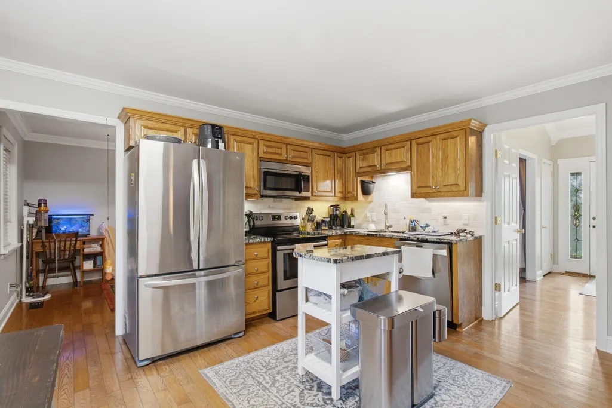
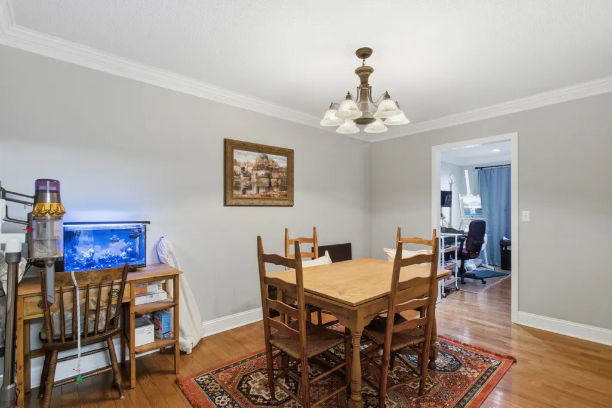
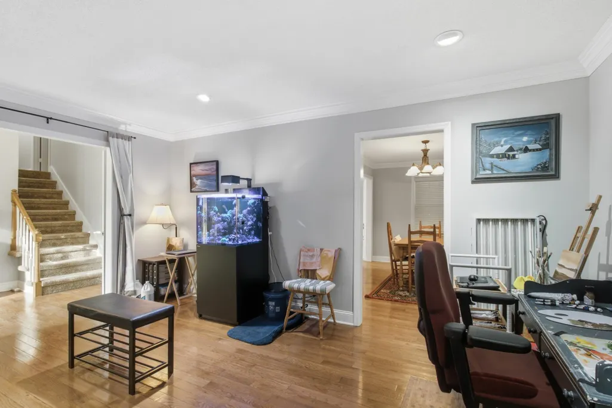
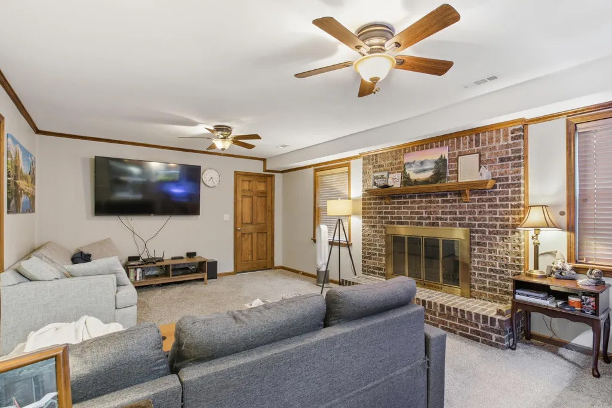
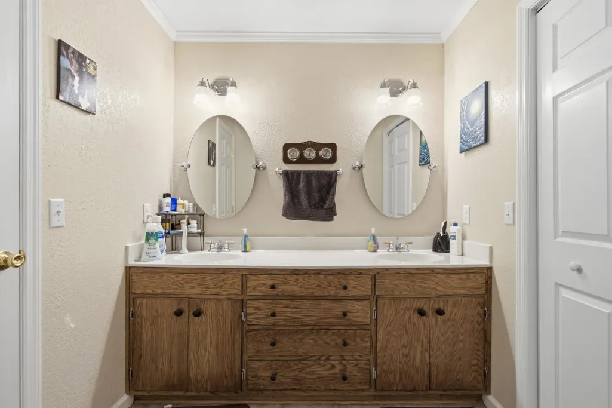
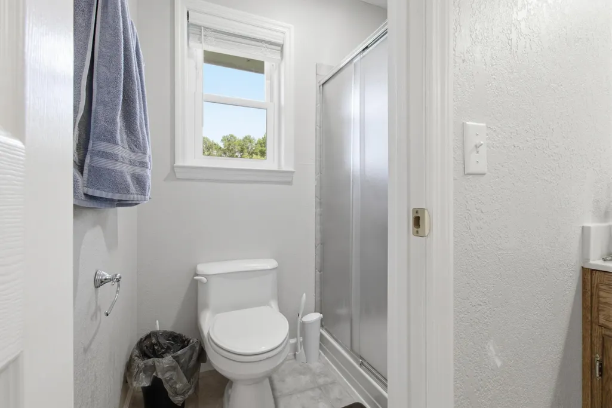
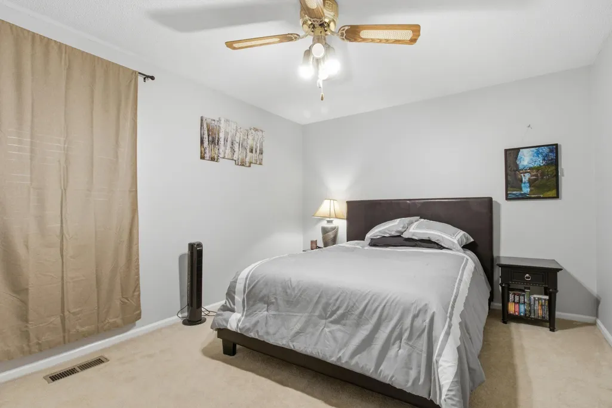
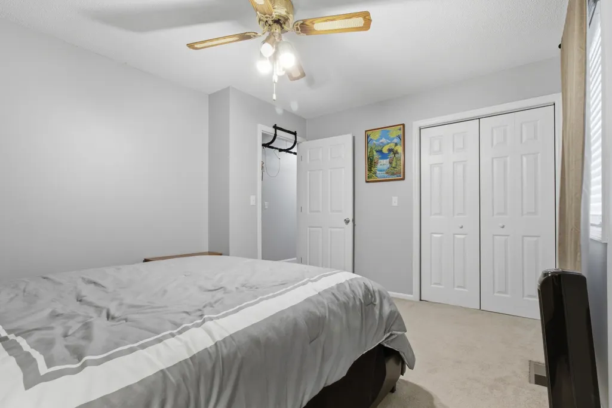
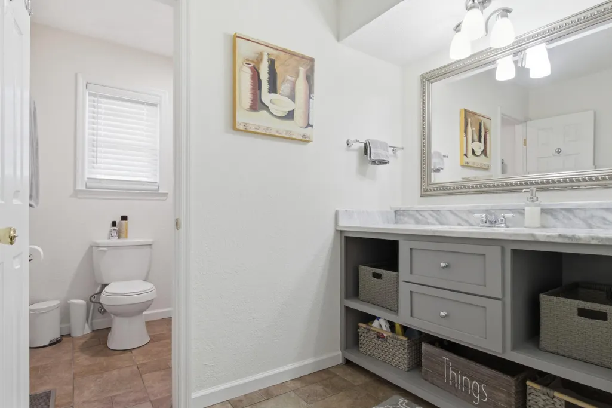
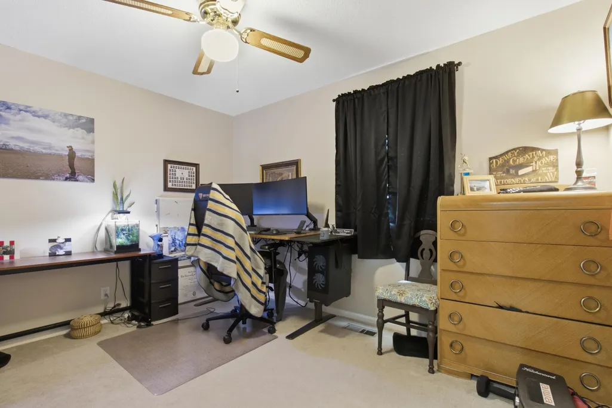
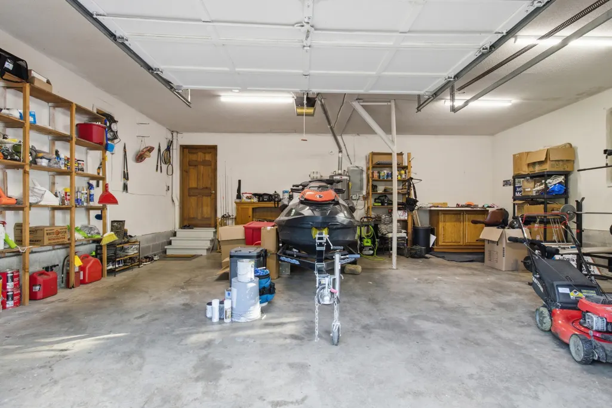
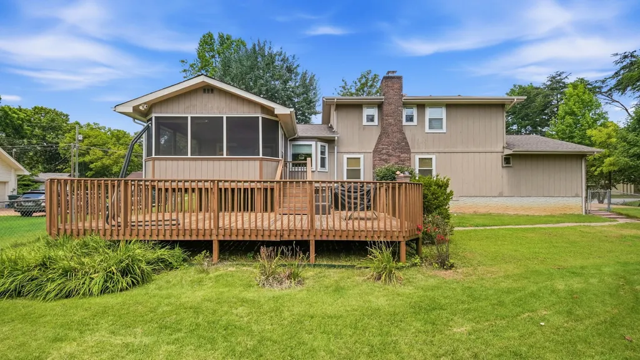
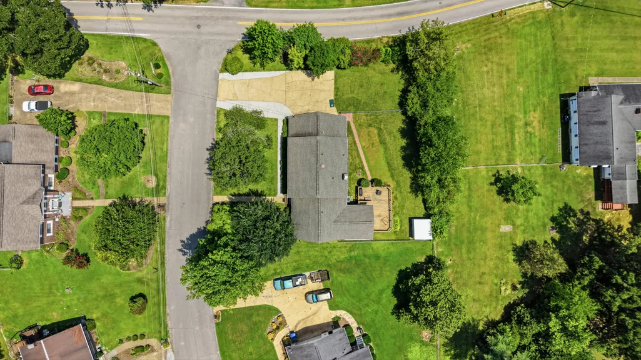
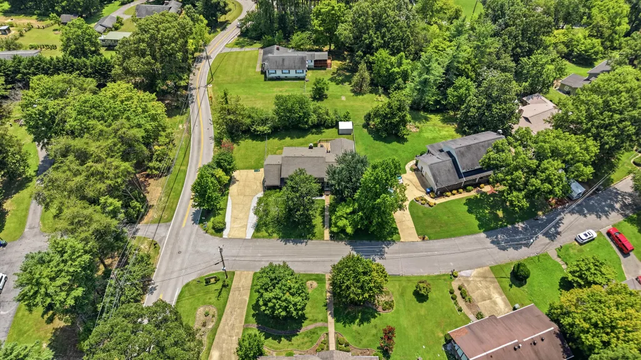
Welcome to 6700 Moss Lake Drive - where space, comfort, and convenience come together in one of Hixson's most desirable neighborhoods. Situated on a level corner lot in the sought-after Big Ridge community, this beautifully maintained 4-bedroom, 3-bath home offering versatile living space designed for both everyday living and entertaining. Step inside to discover multiple living areas that provide room for everyone to spread out, including a warm and inviting family room anchored by a cozy wood-burning fireplace. The thoughtfully designed floor plan features a main-level bedroom and full bath, ideal for guests, a home office, or multigenerational living. Upstairs, the private primary suite features an en-suite bath, walk-in shower, dual vanity, and ample closet space, while two additional bedrooms share a full bath. Outdoor living is just as impressive. Relax year-round on the screened porch, unwind in the hot tub after a long day, or enjoy the fully fenced backyard that's perfect for children, pets, gardening, or weekend cookouts. An outbuilding provides additional storage, and the attached garage plus extra parking offer convenience for guests and recreational vehicles. Located just minutes from Big Ridge Elementary, shopping, restaurants, Chester Frost Park, and all that Hixson has to offer--with an easy drive to downtown Chattanooga--this home combines neighborhood charm with everyday convenience. If you've been searching for a move-in-ready home with flexible living space, generous outdoor amenities, and an unbeatable location, 6700 Moss Lake Drive is ready to welcome you home.Information deemed reliable but not guaranteed. Buyer/buyer's agent to verify all information.
| Elementary School | Middle School | High School |
|---|---|---|
| Big Ridge Elementary | Hixson Middle | Hixson High |
| Price History | |
|---|---|
| 7/9/2026 | Listed $440,000 |
| 8/4/2026 | 2$435,000 |
| 8/24/2026 | 3$424,900 |
General Features
| Sewer | Septic Tank |
|---|---|
| Heating | Electric |
| Cooling | Electric |
| Utilities | Cable Available,Electricity Available,Sewer Available |
| Possession | Close Of Escrow |
| Roof | Shingle |
| Appliances | Washer,Tankless Water Heater,Microwave,Gas Water Heater,Free-Standing Electric Range,Dryer,Disposal,Dishwasher |
| Garage Spaces | 2.0 |
| Patio/Porch Features | Covered,Deck,Patio,Porch,Porch - Screened |
| Architectural Style | Contemporary |
| Security Features | Smoke Detector(s) |
| Construction Materials | Brick,Other |
| Year Built | 1975 |
| Levels | Multi/Split,Tri-Level |
| Property Subtype | Single Family Residence |
| County | Hamilton |
| New Construction | No |
| Property Type | Residential |
| HOA | No |
| Attached Garage | Yes |
| Subdivision Name | Ridge Lake North Uni |
| Garage Y/N | Yes |
| Other Structures | Outbuilding |
| Total Rooms | 8 |
| Full Baths | 3 |
| Status | Active |
| Directions | From Hamil Rd,go straight across Fairview,and follow around until the road turns into Big Ridge Rd. Continue about 1 mile,and turn left onto Moss Lake Dr. Home is on the corner on the left. |
| High School | Hixson High |
| City | Hixson |
| Senior Community Y/N | No |
| MLS Area | Chattanooga |
| Lot Size Units | Acres |
| Lot Size Square Feet | 14374.8 |
| Carport Y/N | No |
| Listing Terms | Cash,Conventional,FHA,VA Loan,Owner May Carry |
| Elementary School | Big Ridge Elementary |
| Land Lease Y/N | No |
| Tax Annual Amount | 3223.45 |
| Home Warranty Y/N | No |
| Middle/Junior High School | Hixson Middle |
| Lease Renewal Y/N | No |
| MLS Area Minor | Chattanooga |
| Additional Parcels Y/N | No |
| Lease Considered Y/N | No |
| Rent Control Y/N | No |
| Virtual Tour | https://www.zillow.com/view-imx/b68d61b6-6dac-4232-abc5-1e2a334594fd/?utm_source=captureapp |
| Structure Type | Free Standing Building |
| Standard Status | Active |
| MobileHomeRemainsYN | No |
| Legal Description | LT 123 RIDGE LAKE NORTH UNIT 3 26-1 51 |
| Sewer_co_Septic_sp_Tank | True |
| Utilities_co_Cable_sp_Available | True |
| Utilities_co_Electricity_sp_Available | True |
Interior Features
| Interior Amenities | Eat-in Kitchen,En Suite,Separate Dining Room,Separate Shower,Tub/shower Combo,Walk-In Closet(s) |
|---|---|
| Basement | Crawl Space |
| Flooring | Carpet,Hardwood,Tile |
| Total Fireplaces | 1 |
| Fireplace Features | Den,Family Room,Wood Burning |
| Basement (Y/N) | Yes |
| Air Conditioning Y/N | Yes |
| Heating Y/N | Yes |
| Window Features | Vinyl Frames |
| Fireplace Y/N | Yes |
| Above Grade Finished Area | 2148.0 |
| Laundry Features | Electric Dryer Hookup,Gas Dryer Hookup,Laundry Closet,Washer Hookup |
| Total Bedrooms | 4 |
| LivingAreaSource | Owner |
| Total Baths | 3 |
Exterior Features
| Exterior Amenities | Private Yard,Rain Gutters |
|---|---|
| Fencing | Fenced |
| Parking Features | Garage Door Opener,Kitchen Level,Off Street |
| Lot Features | Corner Lot,Gentle Sloping |
| Water Source | Public |
| Lot Size Area | 0.33 |
| Foundation Details | Block |
| Spa | Yes |
| Building Area Total | 2148.0 |
| Lot Dimensions | 124.9X116.1 |
| Lot Size Acres | 0.33 |
| Waterfront Y/N | No |
| Crops Included Y/N | No |
| Horse Y/N | No |
| Irrigation Water Rights Y/N | No |
Amenities
- Foreclosure
- Views
- Short Sale
- New Construction
- Adult 55+
- Lease To Own
- No HOA Fees
- Furnished
- Primary On Main
- Air Conditioning
- Seller Finance
- Green
- Fixer Upper
- Horse
- Golf
- Fireplace
- Deck
- Garage
- Basement
- Pool
Property vs Single Family Average in 37343
Price
Taxes
Visits

 River Counties Association of REALTORS® All information deemed reliable but not guaranteed. All properties are subject to prior sale, change or withdrawal. Neither listing broker(s) or information provider(s) shall be responsible for any typographical errors, misinformation, misprints and shall be held totally harmless. Listing(s) information is provided for consumer's personal, non-commercial use and may not be used for any purpose other than to identify prospective properties consumers may
