


Address
2652 Firefly Field Road, Ooltewah, TN
Price
$ 585,000
Property Attributes
- MLS#1538569
- TypeSingle Family
- Listing Status Active
- CountyHamilton
- CityOoltewah
- AreaCounty
- NeighborhoodThe Farms at Creekside
- Zip37363
- StyleSingle Family Residence
- Year Built2024
- Taxes$ 2206
- Price$ 585,000
- Bedrooms4
- Full Bathrooms3
- Half Bathrooms1
- Sqr Footage2704
- Lot Size0.31 Acres
Data Source:
Greater Chattanooga MLS (GCAR)
Property Description
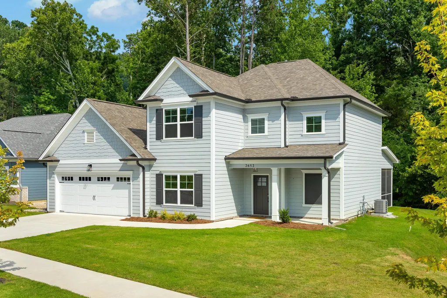
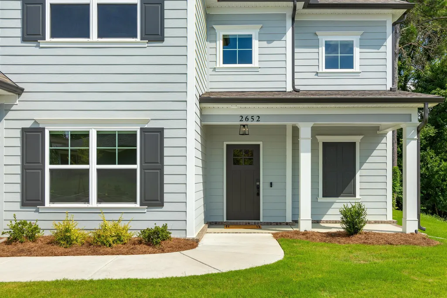
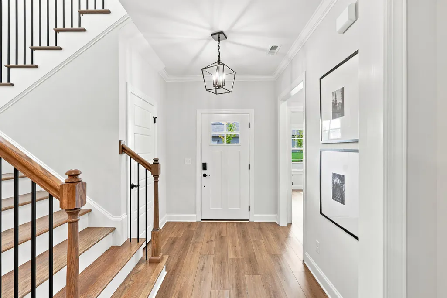
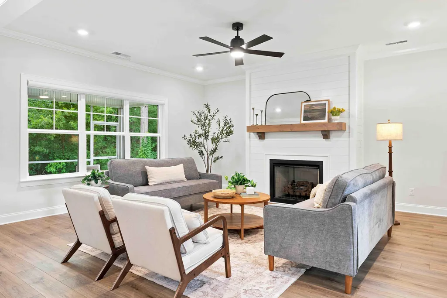
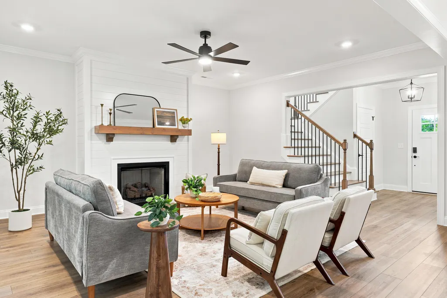
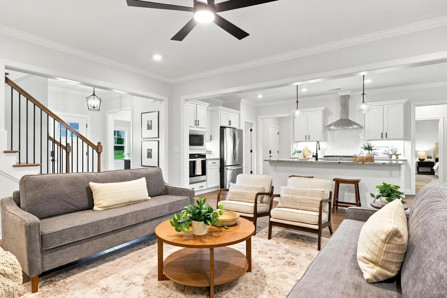
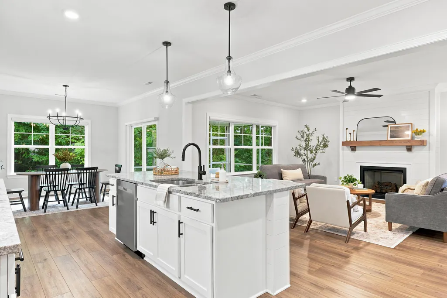
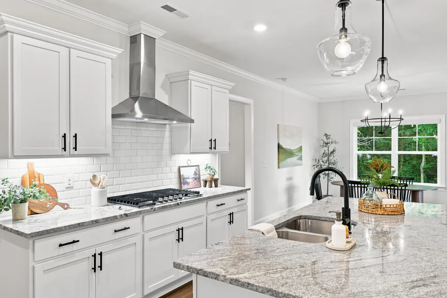
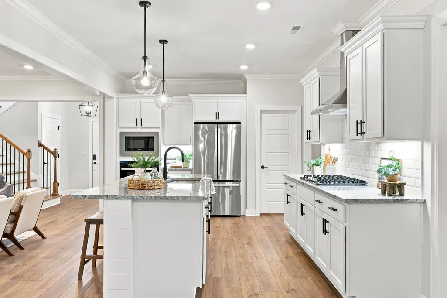
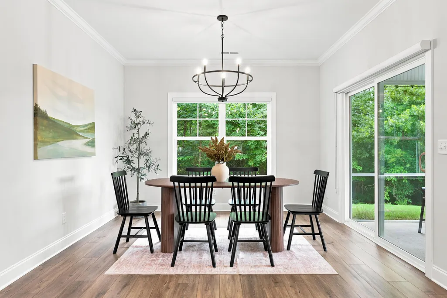
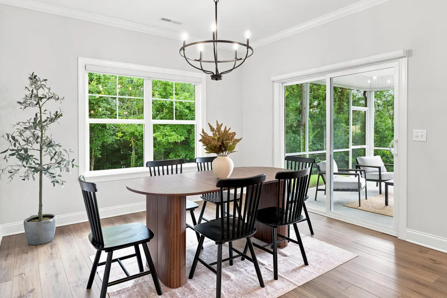
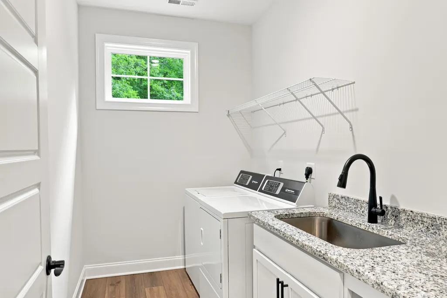
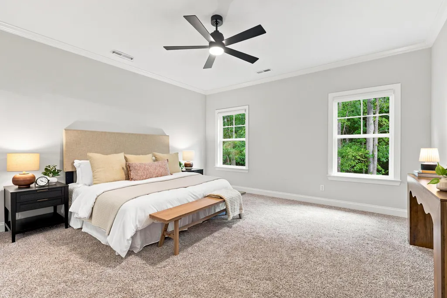
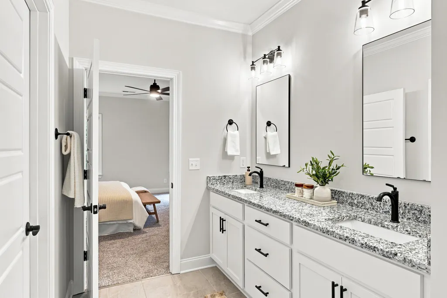
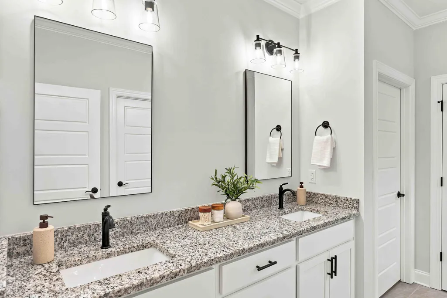
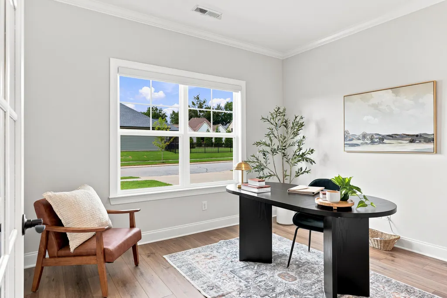
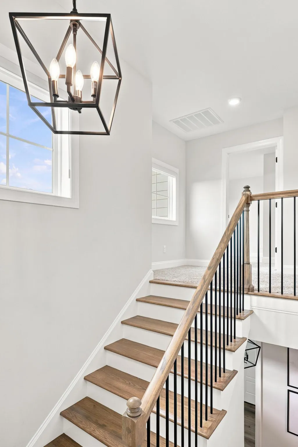
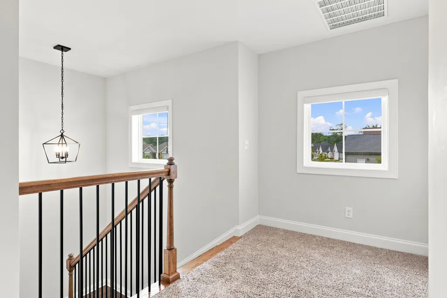
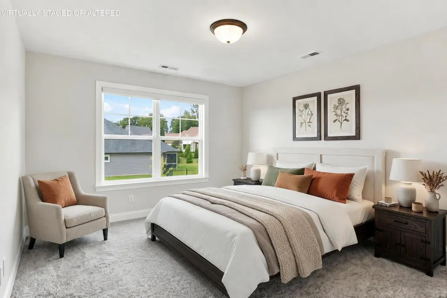
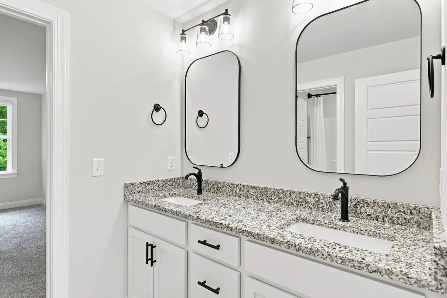
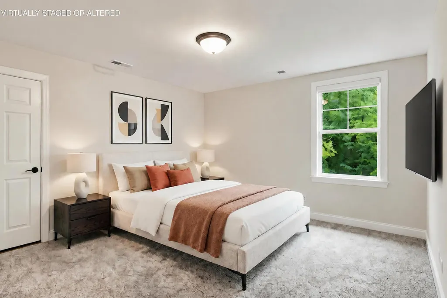
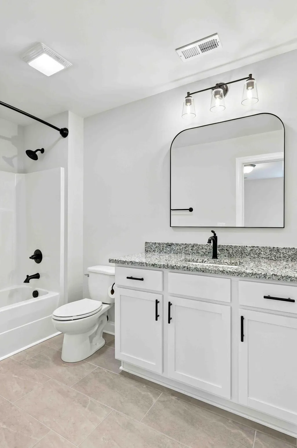
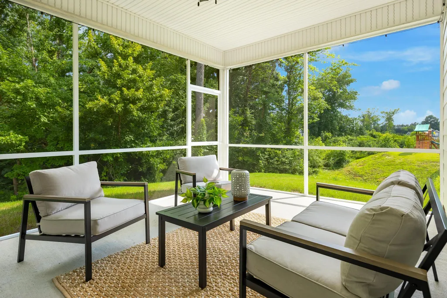
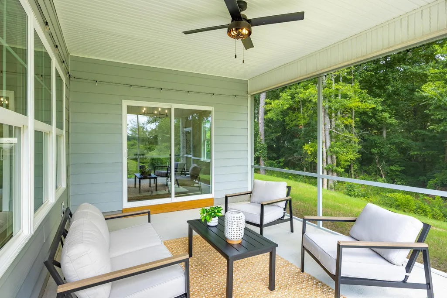
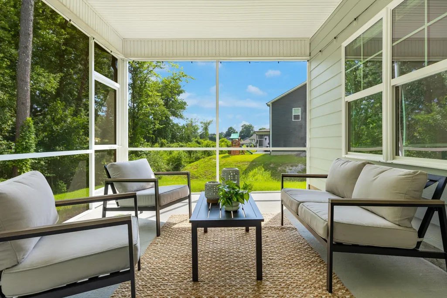
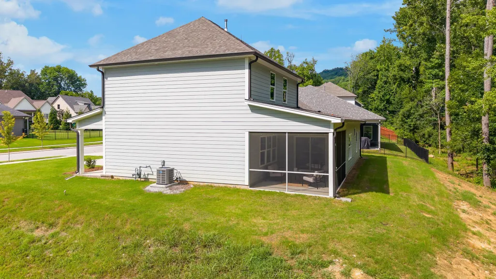
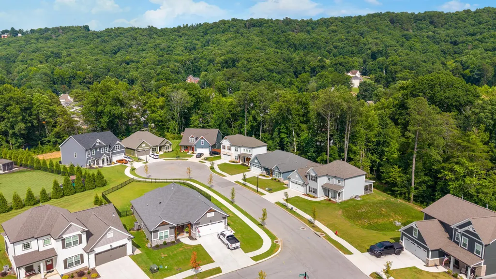
Better than new and meticulously maintained, this stunning 2-year-old home offers the perfect combination of modern style, thoughtful design, and an unbeatable location. From the moment you step inside, you'll appreciate the bright, open-concept floor plan that seamlessly connects the kitchen, dining, and living areas--creating an ideal space for both everyday living and entertaining. The main level also features a private home office with elegant French doors, a convenient half bath, and a spacious primary suite designed for comfort. The luxurious primary bath includes a beautifully tiled shower, dual granite vanities, and an incredible custom walk-in closet complete with built-in shelving and drawers.Upstairs, you'll find three generously sized bedrooms. Two are connected by a Jack-and-Jill bathroom, while the third enjoys the privacy of its own en-suite full bath--perfect for guests or older children. Step outside to enjoy the large covered and screened-in porch overlooking one of the more private, level lots in the neighborhood. Tucked away in a quiet cul-de-sac with minimal traffic, this home offers both tranquility and convenience. Additional features include gutter guards for low-maintenance living. Conveniently located just minutes from Cambridge Square, Hamilton Place, Publix, shopping, dining, and easy interstate access, this exceptional home is also located in one of the area's most sought-after school zones. Enjoy the added benefit of low county-only taxes while living in a home that is truly move-in ready and in near-perfect condition. This home offers the perfect blend of quality, convenience, and value--without the wait of new construction. Don't miss out, schedule your private tour today!
| Price History | |
|---|---|
| 7/12/2026 | Listed $609,900 |
| 7/30/2026 | 2$599,900 |
| 8/18/2026 | 3$585,000 |
General Features
| Sewer | Public Sewer |
|---|---|
| Heating | Central,Natural Gas |
| Cooling | Central Air,Electric,Multi Units |
| Utilities | Electricity Connected,Natural Gas Connected,Sewer Connected,Water Connected,Underground Utilities |
| Possession | Close Of Escrow |
| Roof | Asphalt,Shingle |
| Appliances | Wall Oven,Washer/Dryer,Range Hood,Microwave,Gas Water Heater,Gas Cooktop,Disposal,Dishwasher |
| HOA Fee | 750 |
| Garage Spaces | 2 |
| Association Fee Includes | Snow Removal,None |
| Patio/Porch Features | Covered,Porch - Covered,Rear Porch |
| Pool Features | None |
| Construction Materials | Brick,Fiber Cement |
| Year Built | 2024 |
| View | Mountain(s) |
| Stories Count | 2 |
| Levels | Two |
| Property Subtype | Single Family Residence |
| Community Features | Curbs,Sidewalks |
| Assoc Fee Paid Per | Annually |
| County | Hamilton |
| New Construction | false |
| Property Type | Residential |
| Association Amenities | None |
| HOA | true |
| Attached Garage | true |
| Subdivision Name | The Farms at Creekside |
| Garage Y/N | true |
| Total Rooms | 10 |
| Full Baths | 3 |
| Status | Active |
| Directions | From I-75 take East Brainerd Road toward Apison. Turn left onto Ooltewah Ringgold Road. Turn right onto Mayfly Road. Continue to the end and then take a left onto Firefly Road - home will be on the ri |
| High School | East Hamilton |
| City | Ooltewah |
| Senior Community Y/N | false |
| MLS Area | County |
| Lot Size Units | Acres |
| Lot Size Square Feet | 13503.6 |
| Carport Y/N | false |
| Listing Terms | Cash,Conventional,FHA,VA Loan |
| Elementary School | Apison Elementary |
| Land Lease Y/N | No |
| Tax Annual Amount | 2206.01 |
| Home Warranty Y/N | false |
| Middle/Junior High School | East Hamilton |
| Lease Renewal Y/N | No |
| MLS Area Minor | County |
| Additional Parcels Y/N | false |
| Lease Considered Y/N | No |
| Rent Control Y/N | No |
| Virtual Tour | https://my.matterport.com/show/?m=JYAJ1ZJghor&mls=1 |
| Structure Type | House |
| Standard Status | Active |
| Occupancy Type | Vacant |
| MobileHomeRemainsYN | No |
| Legal Description | LT 44 THE FARMS AT CREEKSIDE SUB PB 123 PG 23 OUT OF 160 040.02 FOR 20 22 |
| Sewer_co_Public_sp_Sewer | true |
| Heating_co_Central | true |
| Utilities_co_Underground_sp_Utilities | true |
Interior Features
| Interior Amenities | Breakfast Nook,Ceiling Fan(s),Chandelier,Coffered Ceiling(s),Crown Molding,Double Vanity,Eat-in Kitchen,Granite Counters,High Speed Internet,Kitchen Island,Open Floorplan,Pantry,Primary Downstairs,Sto |
|---|---|
| Basement | None |
| Flooring | Carpet,Tile |
| Total Fireplaces | 1 |
| Fireplace Features | Gas Log,Living Room |
| Basement (Y/N) | false |
| Air Conditioning Y/N | true |
| Heating Y/N | true |
| Window Features | Insulated Windows,Vinyl Frames |
| Fireplace Y/N | true |
| Above Grade Finished Area | 2704 |
| Half Baths | 1 |
| Laundry Features | Laundry Room,Main Level |
| Total Bedrooms | 4 |
| LivingAreaSource | Plans |
| Total Baths | 4 |
Exterior Features
| Exterior Amenities | Lighting,Private Yard,Rain Gutters |
|---|---|
| Parking Features | Driveway,Garage,Garage Door Opener,Garage Faces Front,Kitchen Level |
| Lot Features | Back Yard,Front Yard,Gentle Sloping,Level |
| Water Source | Public |
| Lot Size Area | 0.31 |
| Foundation Details | Slab |
| Spa | No |
| Building Area Total | 2704 |
| Lot Dimensions | 50x182 |
| Lot Size Acres | 0.31 |
| Waterfront Y/N | false |
| Crops Included Y/N | No |
| Horse Y/N | No |
| Irrigation Water Rights Y/N | No |
Amenities
- Foreclosure
- Views
- Short Sale
- New Construction
- Adult 55+
- Lease To Own
- No HOA Fees
- Furnished
- Primary On Main
- Air Conditioning
- Seller Finance
- Green
- Fixer Upper
- Horse
- Golf
- Fireplace
- Deck
- Garage
- Basement
- Pool
Property vs Single Family Average in 37363
Price
Taxes
Year Built

 River Counties Association of REALTORS® All information deemed reliable but not guaranteed. All properties are subject to prior sale, change or withdrawal. Neither listing broker(s) or information provider(s) shall be responsible for any typographical errors, misinformation, misprints and shall be held totally harmless. Listing(s) information is provided for consumer's personal, non-commercial use and may not be used for any purpose other than to identify prospective properties consumers may
