




Address
8092 Jonathan Drive, Ooltewah, TN
Price
$ 2,050,000
Property Attributes
- MLS#1538711
- TypeSingle Family
- Listing Status Contingent
- CountyHamilton
- CityOoltewah
- AreaCounty
- NeighborhoodHampton On The Lake
- Zip37363
- StyleOther
- Year Built2018
- Taxes$ 6864
- Price$ 2,050,000
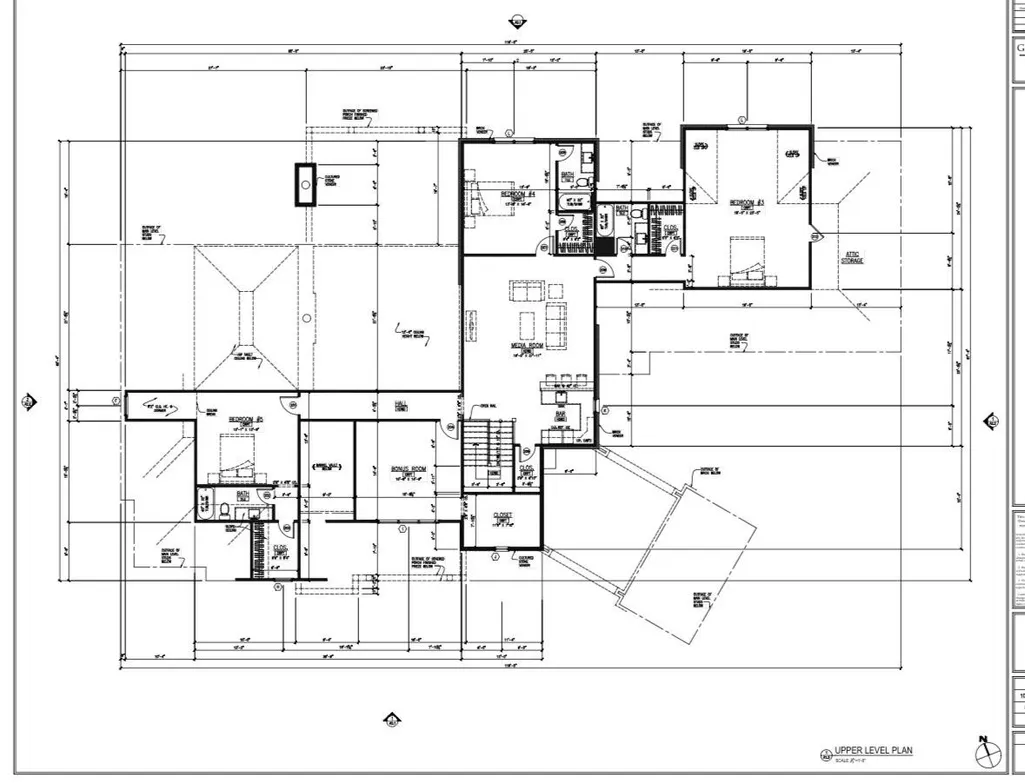
- Bedrooms7
- Full Bathrooms5
- Half Bathrooms2
- Sqr Footage6471
- Lot Size3.1 Acres
Data Source:
Greater Chattanooga MLS (GCAR)
Property Description
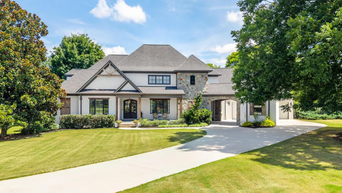
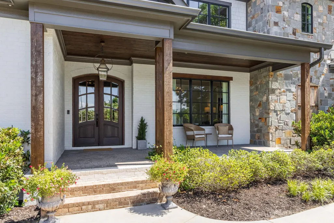
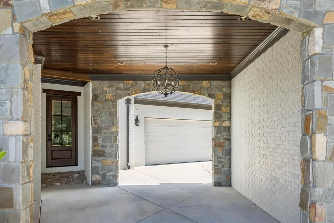
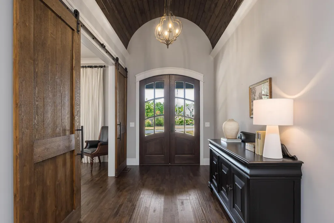
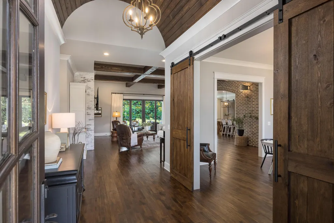
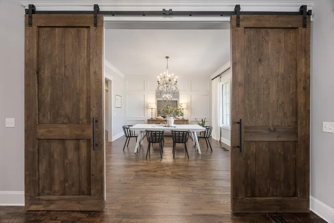
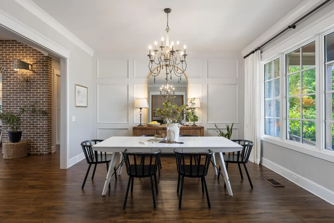
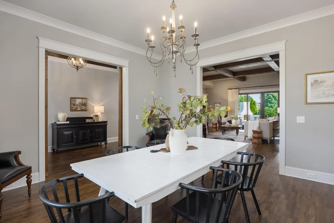
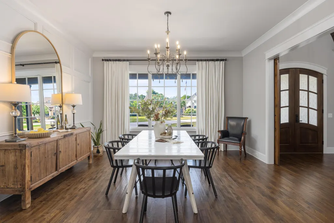
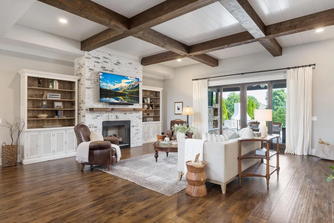
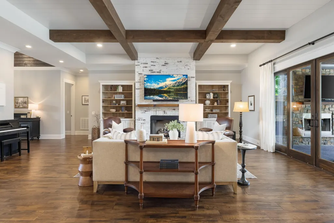
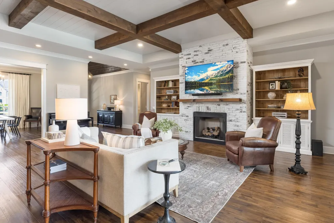
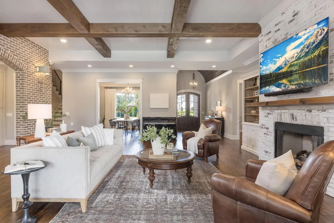
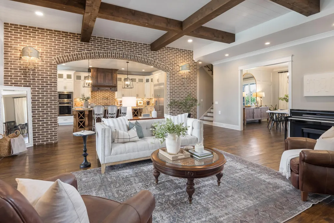
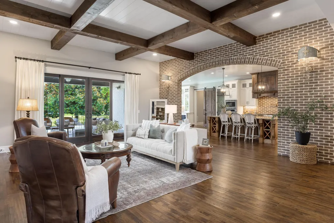
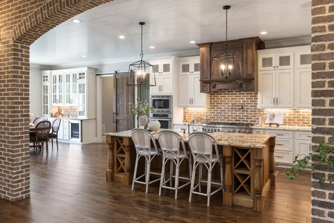
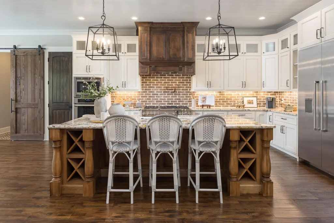
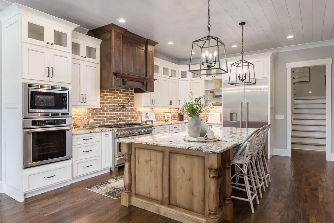
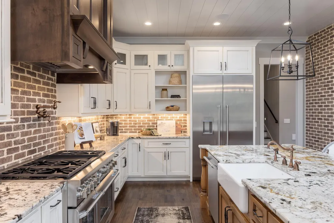
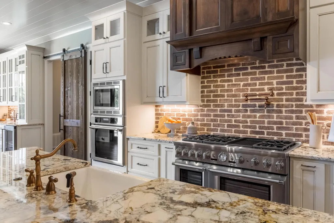
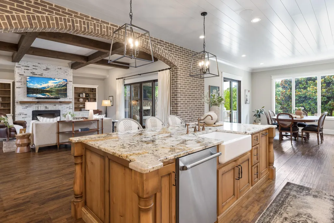
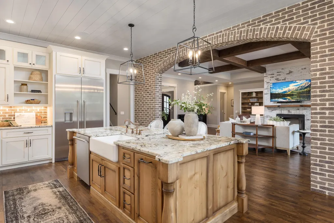
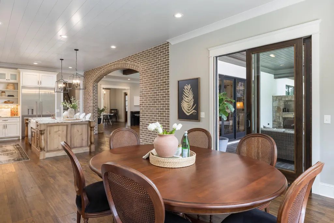
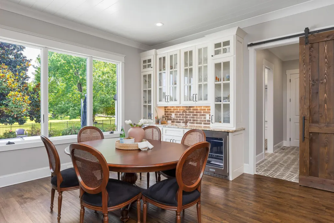
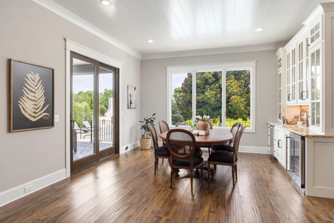
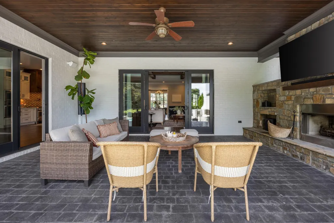
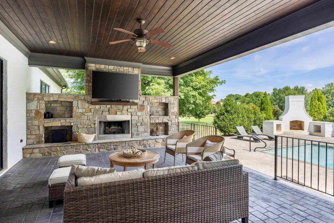
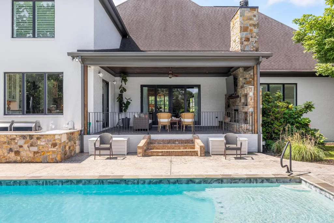
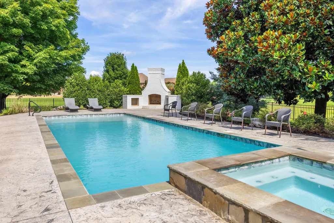
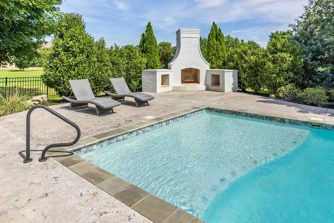
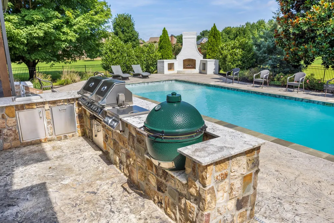
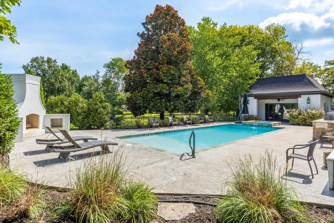
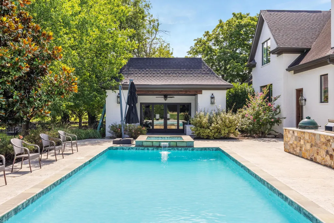
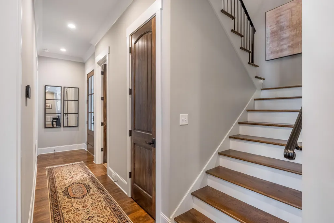
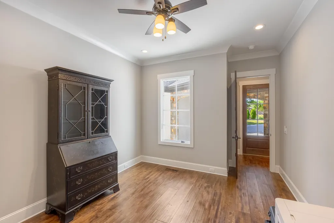
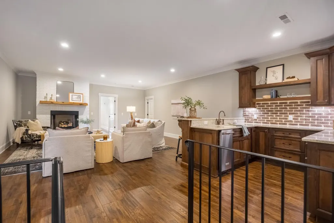
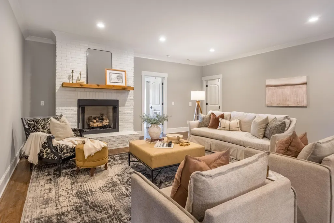
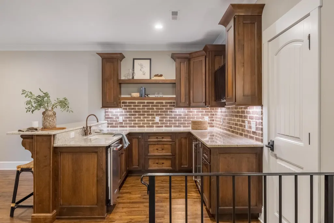
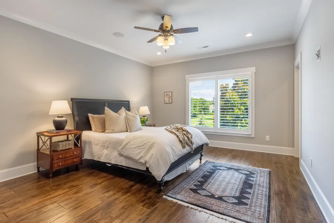
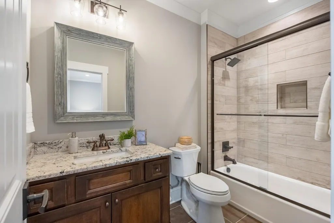
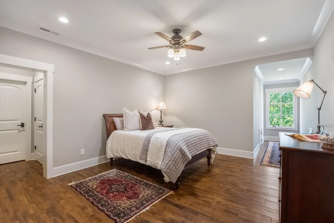
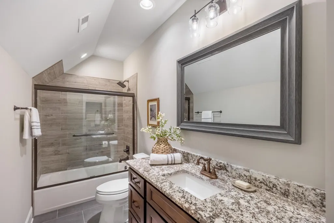
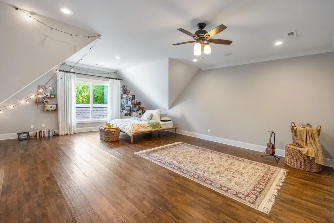
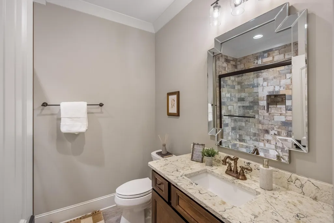
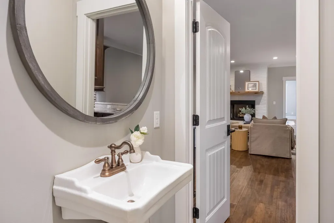
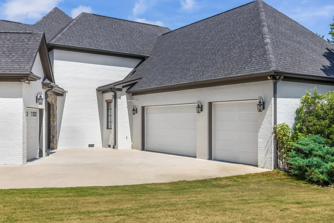
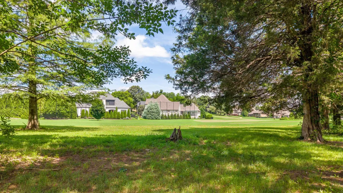
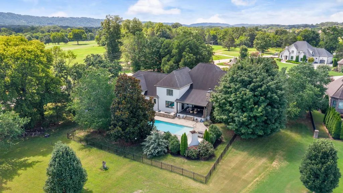
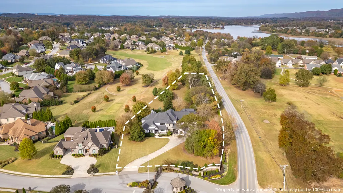
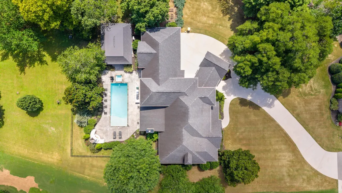
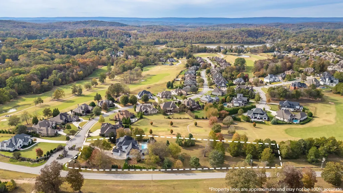
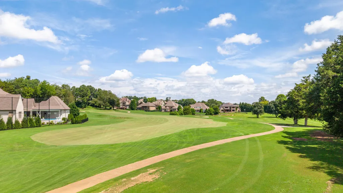
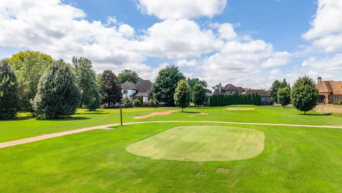
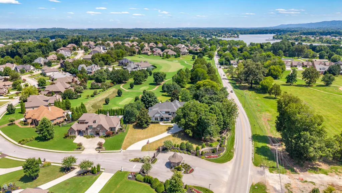
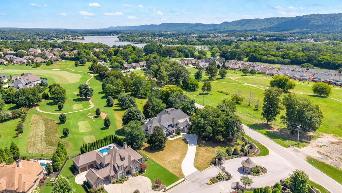
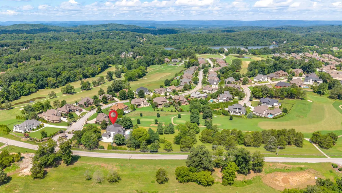
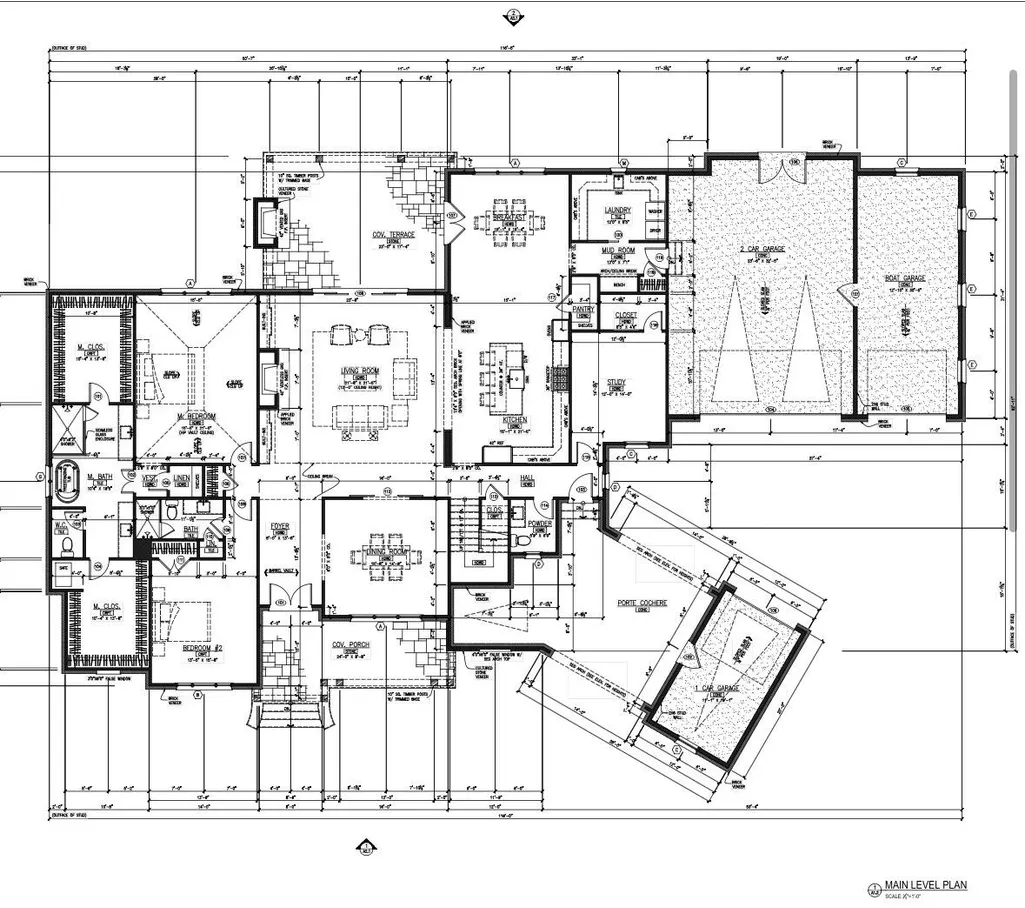
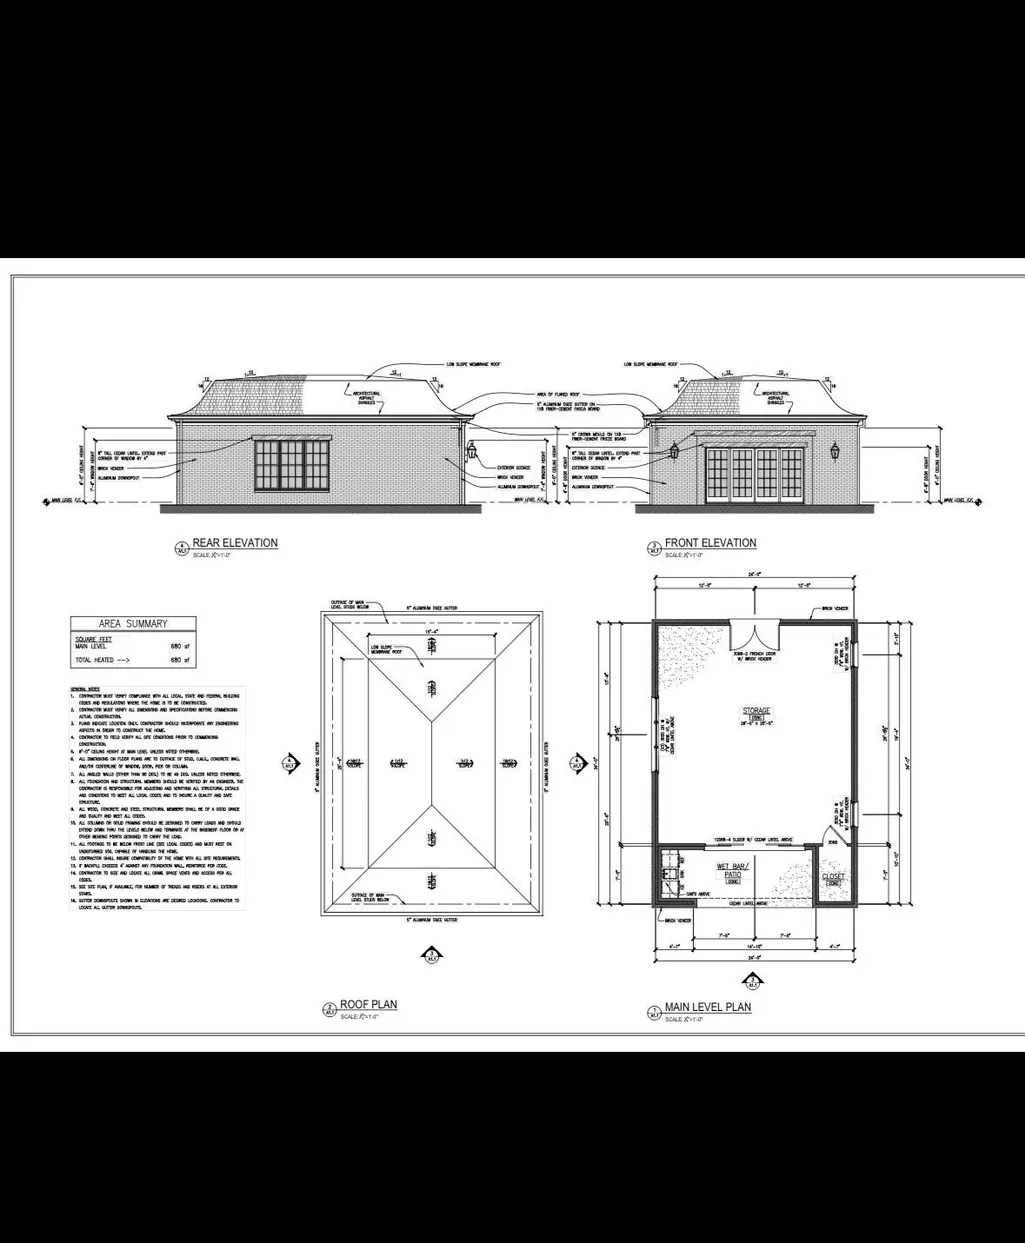
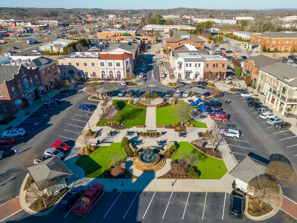
Welcome to this stunning custom estate nestled within the gates of Hampton on the Lake, sited on 3 sprawling acres and backing directly up to the 15th hole at the Ooltewah Club. Built in 2018, this home blends timeless craftsman-European architecture with elevated, resort-style outdoor living. Inside, soaring coffered wood-beam ceilings and a striking whitewashed brick fireplace anchor the main living space, which flows seamlessly beneath a dramatic brick archway into a chef's kitchen featuring custom cabinetry, high end appliances, brick backsplash. A butlers/wet bar area with glass-front cabinetry and a beverage fridge adds effortless entertaining flow between the kitchen and dining spaces. Thoughtful upgrades throughout the house provide comfort and convenience, including a whole-house water purification and softener, reverse osmosis at the fridge, sound proofing insulation on the first floor, central vacuum, wired speaker/movie system. Extra-deep, extra tall garages accommodate boat and lake toy storage and include an electric car charger. Additional peace of mind comes from gutter guards and a crawlspace dehumidifier with winter humidification system. Outside is a true entertainer's retreat, featuring a raised stone spa with a cascading waterfall that spills into the custom Gunite pool, framed by a fully enclosed, heated and cooled pool house flanked with cedar beams and French door access. Additional features include a stamped concrete patio, high-end outdoor kitchen and two custom fireplaces - all overlooking mature landscaping and views of the 15th fairway. Minutes from Cambridge Square, this is a rare offering of acreage, craftsmanship, and golf-course living in one of the area's premier gated communities.
| Elementary School | Middle School | High School |
|---|---|---|
| Ooltewah Elementary Elementary School | Ooltewah Middle Middle School | Ooltewah High School |
| Price History | |
|---|---|
| 7/25/2026 | Listed $2,050,000 |
General Features
| Sewer | Public Sewer |
|---|---|
| Heating | Central |
| Cooling | Central Air |
| Utilities | Cable Available,Natural Gas Connected,Phone Available,Sewer Connected,Water Connected |
| Possession | Close Of Escrow |
| Roof | Asphalt |
| Appliances | Wall Oven,Water Softener Owned,Water Purifier Owned,Water Heater,Warming Drawer,Tankless Water Heater,Range Hood,Microwave,Humidifier,Gas Cooktop,Double Oven,Disposal,Dishwasher,Cooktop,Convection Oven,Built-In Refrigerator,Built-In Range,Built-In Gas Range,Built-In Gas Oven,Bar Fridge |
| HOA Fee | 2000 |
| Garage Spaces | 4 |
| Association Fee Includes | Maintenance Grounds |
| Patio/Porch Features | Covered,Front Porch,Patio,Porch - Covered,Rear Porch |
| Architectural Style | Other |
| Pool Features | Community,Heated,In Ground,Outdoor Pool,Waterfall |
| Construction Materials | Brick,Cement Siding,Stone |
| Year Built | 2018 |
| View | Golf Course,Pool,Trees/Woods |
| Stories Count | 2 |
| Levels | Two |
| Property Subtype | Single Family Residence |
| Waterfront Features | Lake Privileges |
| Community Features | Clubhouse,Fitness Center,Gated,Golf,Lake,Pool,Restaurant,Sidewalks,Tennis Court(s),Pond |
| Assoc Fee Paid Per | Annually |
| County | Hamilton |
| New Construction | false |
| Property Type | Residential |
| Association Amenities | Boat Dock,Boating,Clubhouse,Gated,Golf Course,Landscaping,Maintenance Grounds,Pool |
| HOA | true |
| Attached Garage | true |
| Subdivision Name | Hampton On The Lake |
| Garage Y/N | true |
| Other Structures | Pool House |
| Total Rooms | 7 |
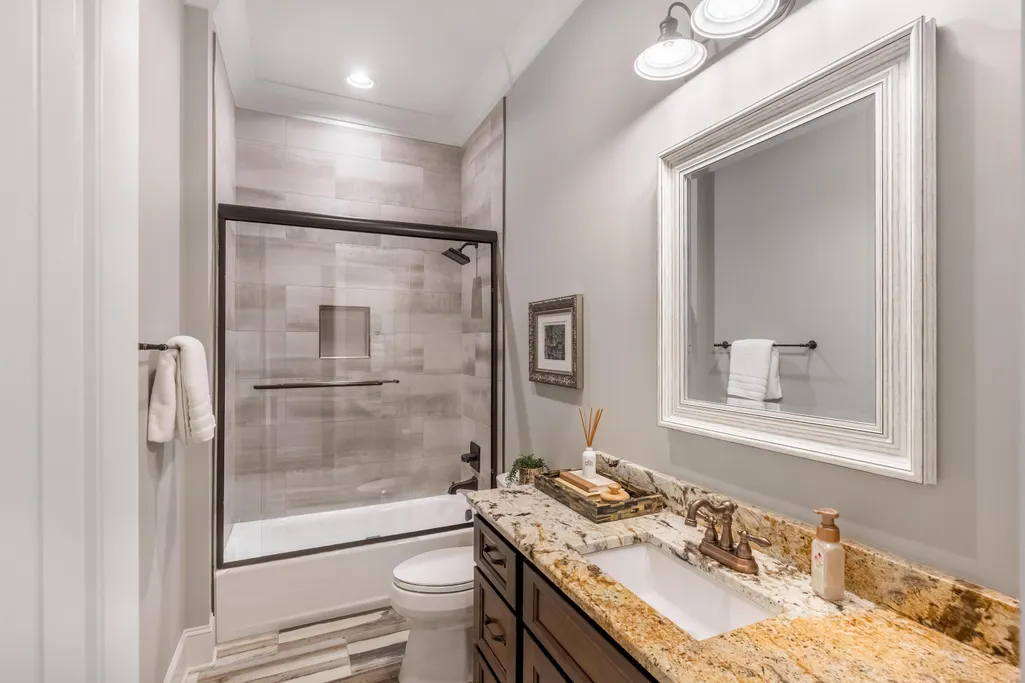
| Full Baths | 5 |
| Status | Contingent |
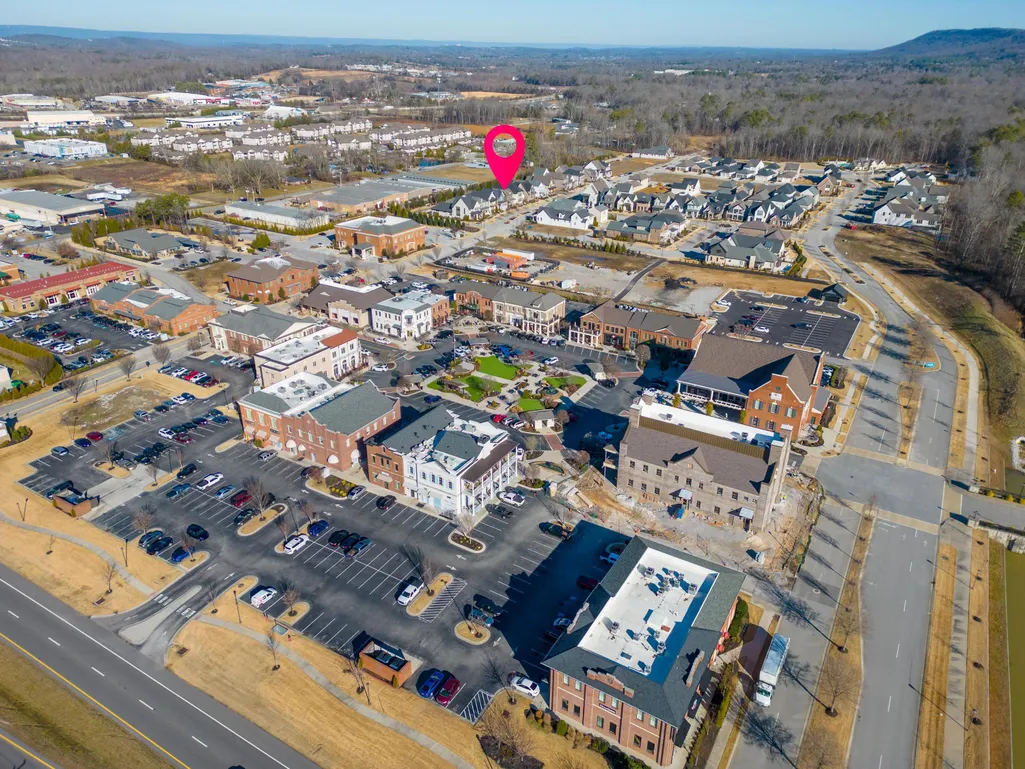
| Directions | From interstate 75, take exit 11 onto Lee Highway. Travel to Ooltewah Georgetown road and turn right. Go approximately .2 miles and turn left at the red light onto Snow Hill Rd. Follow Snow Hill Rd 3.8 miles and turn left onto Jonathan Drive. You will proceed through the gates at the start of Hampton on the Lake and the property is located immediately to your right. |
| High School | Ooltewah |
| City | Ooltewah |
| Senior Community Y/N | false |
| MLS Area | County |
| Lot Size Units | Acres |
| Lot Size Square Feet | 135036 |
| Carport Spaces | 1 |
| Carport Y/N | true |
| Listing Terms | Cash,Conventional,Special Funding |
| Spa Features | Gunite,Heated,In Ground |
| Elementary School | Ooltewah Elementary |
| Tax Annual Amount | 6864.89 |
| Home Warranty Y/N | false |
| Middle/Junior High School | Ooltewah Middle |
| MLS Area Minor | County |
| Additional Parcels Y/N | false |
| Structure Type | House |
| Standard Status | Pending |
| Legal Description | Lt 87 Hampton On The Lake Pb79 Pg17 6 Rev 99-121 Rev 100-124 Out Of 103 -52 For 2006 |
| Sewer_co_Public_sp_Sewer | true |
| Heating_co_Central | true |
| Utilities_co_Cable_sp_Available | true |
| Year Built Effective | 2017 |
Interior Features
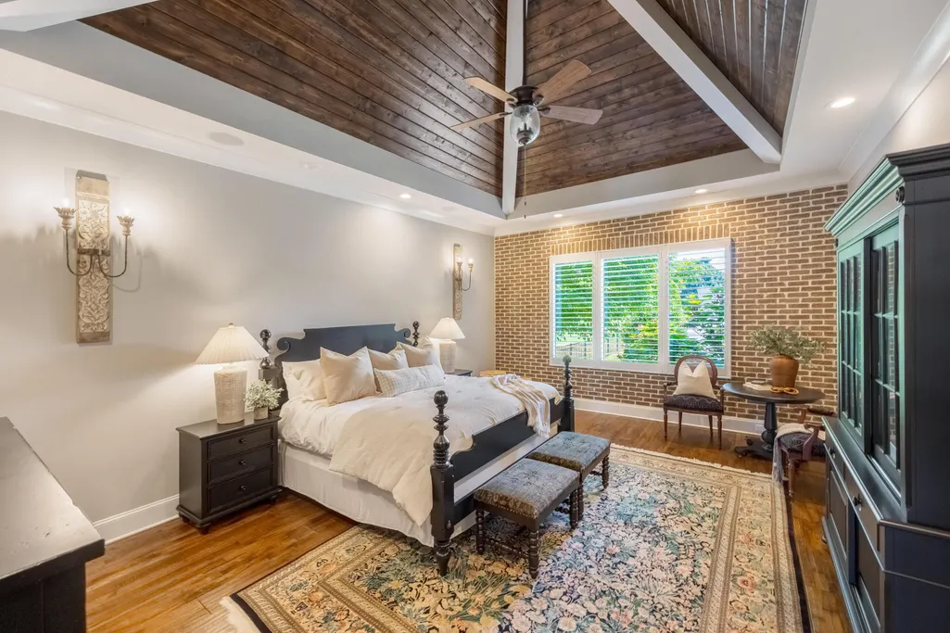
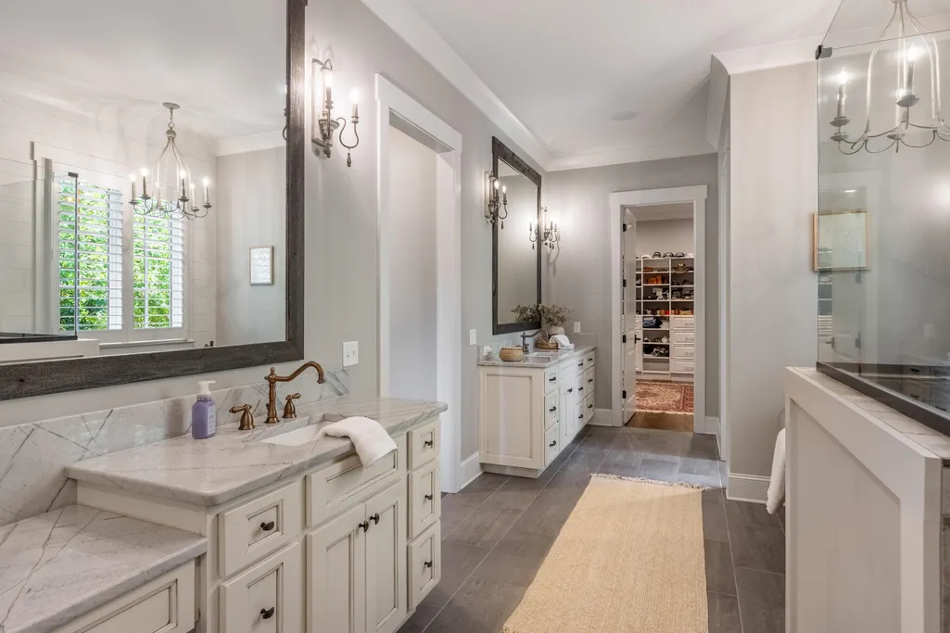
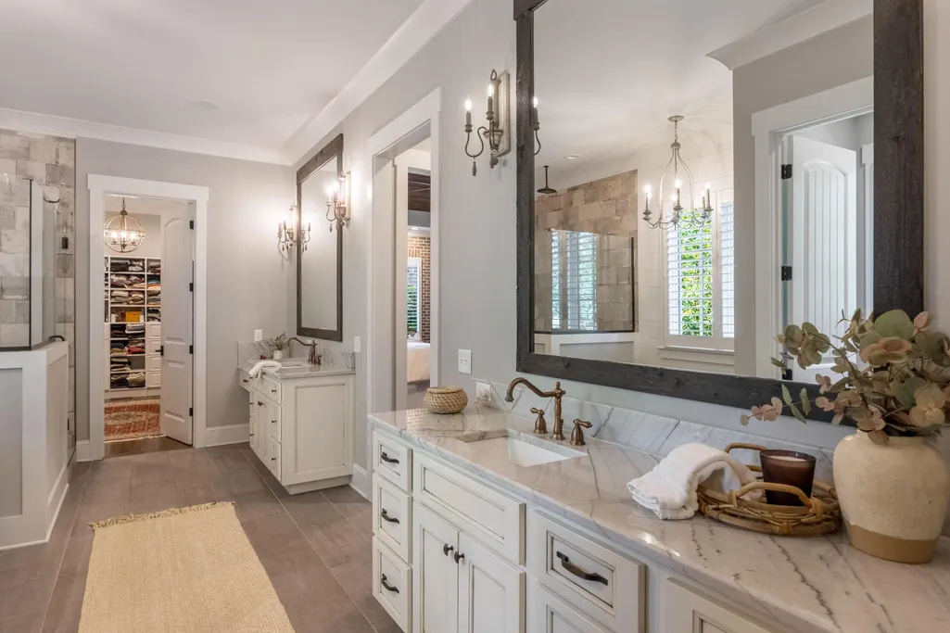
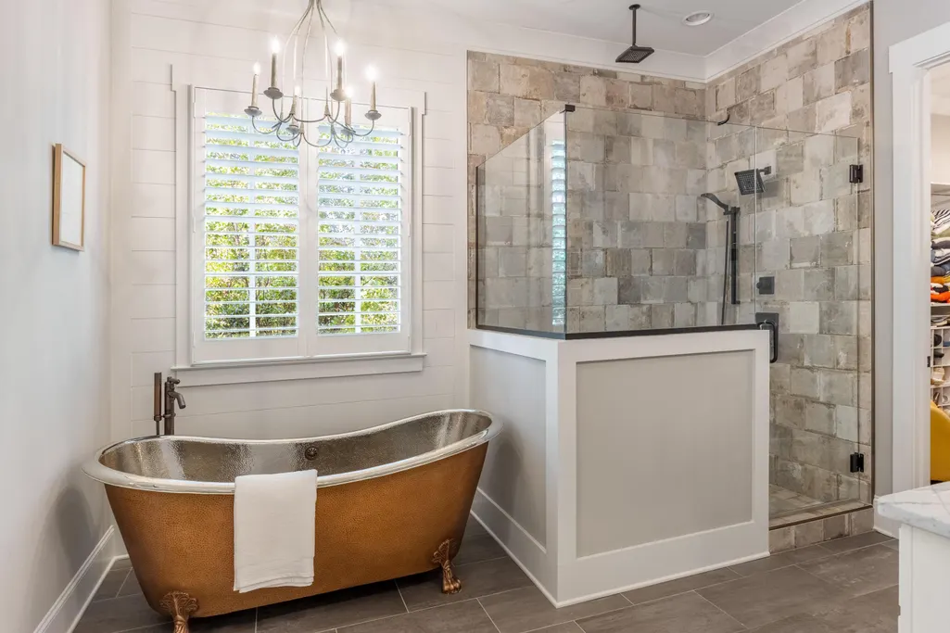
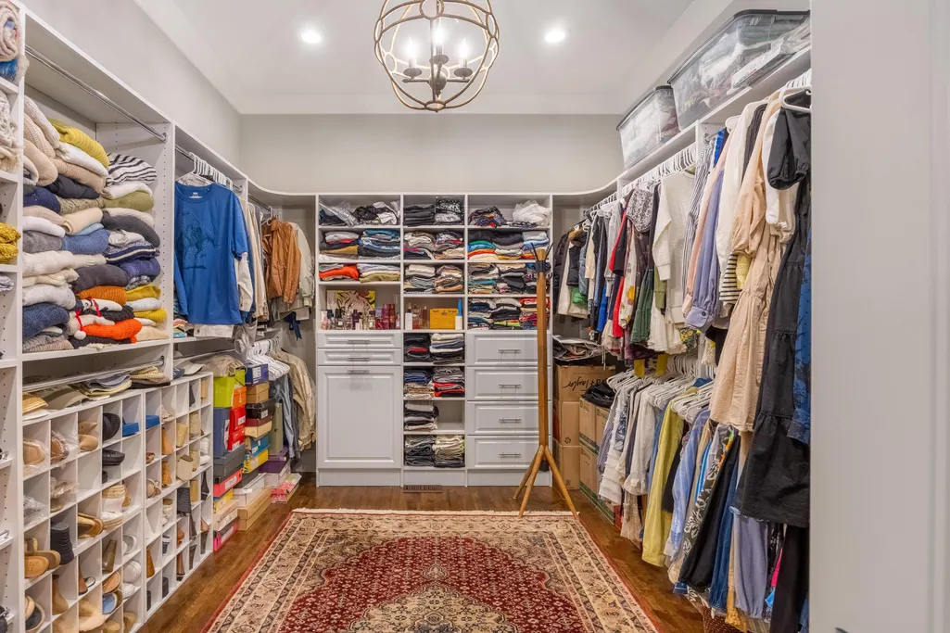
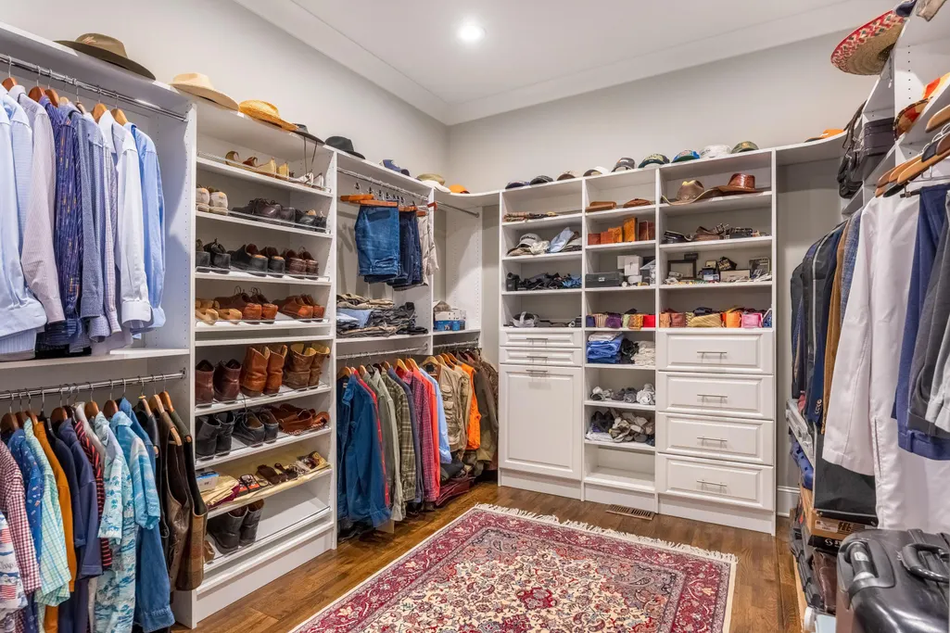
| Interior Amenities | Bar,Beamed Ceilings,Bookcases,Breakfast Room,Ceiling Fan(s),Central Vacuum,Chandelier,Crown Molding,Double Vanity,Eat-in Kitchen,En Suite,Entrance Foyer,Granite Counters,High Ceilings,Kitchen Island,Pantry,Plumbed,Primary Downstairs,Separate Dining Room,Separate Shower,Smart Thermostat,Soaking Tub,Sound System,Walk-In Closet(s),Wired for Sound |
|---|---|
| Flooring | Hardwood,Tile |
| Total Fireplaces | 3 |
| Fireplace Features | Family Room,Gas Log,Outside,Wood Burning |
| Basement (Y/N) | false |
| Air Conditioning Y/N | true |
| Heating Y/N | true |
| Window Features | Clad |
| Fireplace Y/N | true |
| Above Grade Finished Area | 6471 |
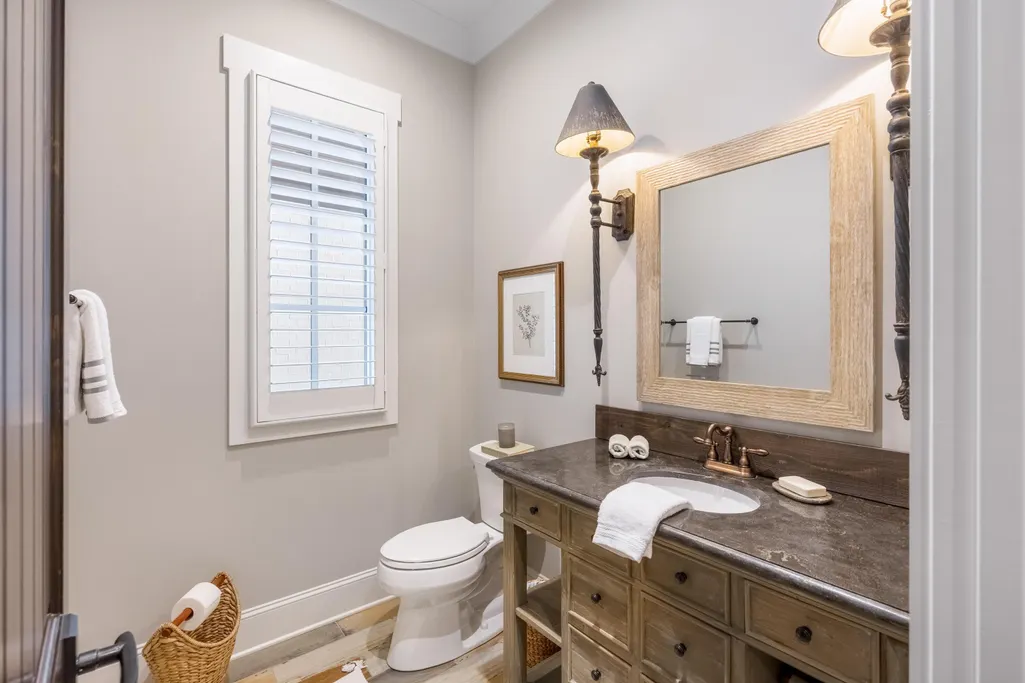
| Half Baths | 2 |
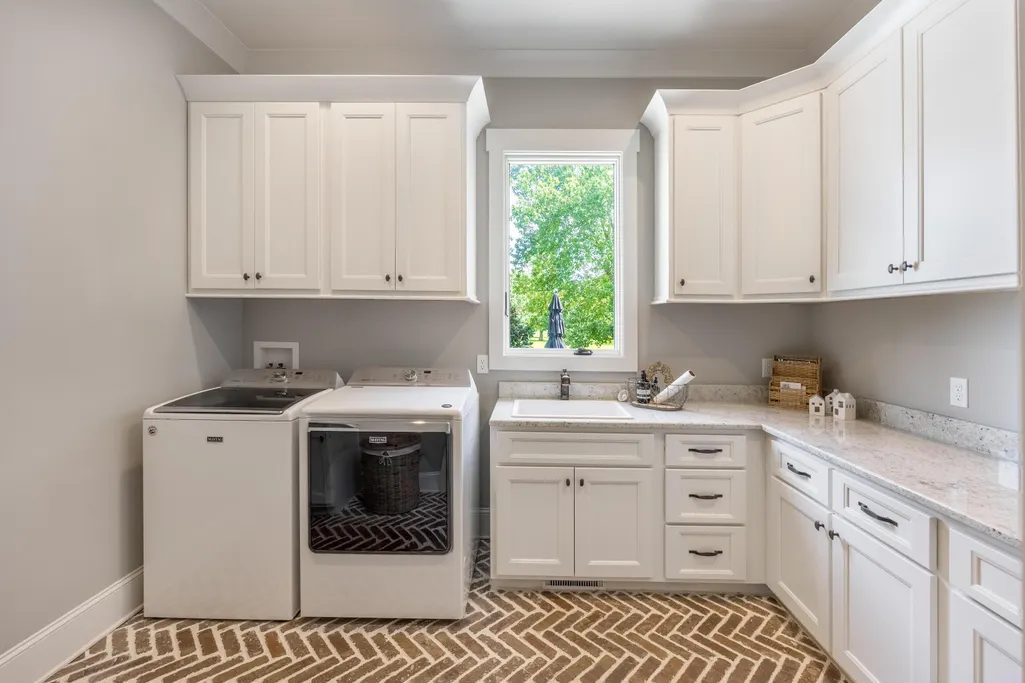
| Laundry Features | Inside,Laundry Room,Lower Level |
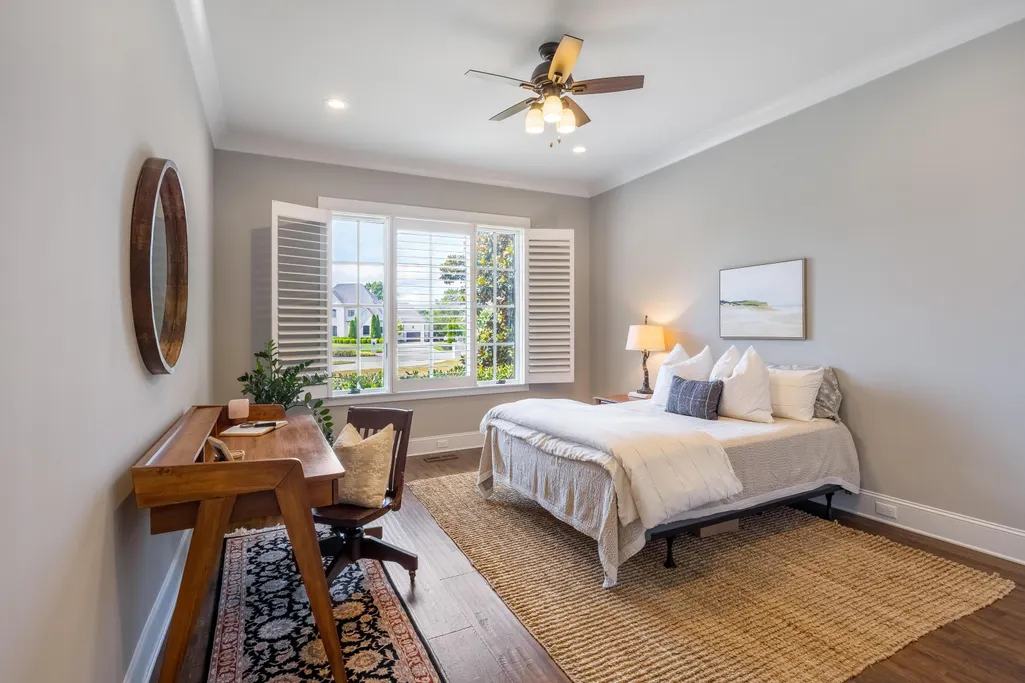
| Total Bedrooms | 7 |
| LivingAreaSource | Estimated |
| Total Baths | 7 |
Exterior Features
| Exterior Amenities | Built-in Barbecue,Gas Grill,Lighting,Outdoor Grill,Outdoor Kitchen,Private Yard,Storage |
|---|---|
| Parking Features | Concrete,Garage Door Opener,Garage Faces Rear |
| Lot Features | Landscaped,Many Trees,Near Golf Course,On Golf Course |
| Water Source | Public |
| Inclusions | All indoor and outdoor appliances, including beverage refrigerators will be included in the sale. |
| Lot Size Area | 3.1 |
| Foundation Details | Block |
| Spa | true |
| Building Area Total | 6471 |
| Lot Dimensions | 180x743 |
| Lot Size Acres | 3.1 |
| Road Surface Type | Paved |
| Waterfront Y/N | false |
| Road Frontage Type | Private Road |
| Other Equipment | Dehumidifier,Irrigation Equipment |
| Road Responsibility | Private Maintained Road |
| Exterior_sp_Features_co_Outdoor_sp_Grill | true |
Amenities
- Foreclosure
- Views
- Short Sale
- New Construction
- Adult 55+
- Lease To Own
- No HOA Fees
- Furnished
- Primary On Main
- Air Conditioning
- Seller Finance
- Green
- Fixer Upper
- Horse
- Golf
- Fireplace
- Deck
- Garage
- Basement
- Pool
Property vs Single Family Average in 37363
Price
Taxes
Year Built

 River Counties Association of REALTORS® All information deemed reliable but not guaranteed. All properties are subject to prior sale, change or withdrawal. Neither listing broker(s) or information provider(s) shall be responsible for any typographical errors, misinformation, misprints and shall be held totally harmless. Listing(s) information is provided for consumer's personal, non-commercial use and may not be used for any purpose other than to identify prospective properties consumers may
