




















Address
9920 Frost Creek Drive, Ooltewah, TN
Price
$ 949,000
Property Attributes
- MLS#1539735
- TypeSingle Family
- Listing Status Active
- CountyHamilton
- CityOoltewah
- AreaCounty
- NeighborhoodFrost Creek Farms
- Zip37363
- StyleSingle Family Residence
- Year Built1995
- Taxes$ 2875
- Price$ 949,000
- Bedrooms4
- Full Bathrooms4
- Half Bathrooms1
- Sqr Footage4558
- Lot Size1.13 Acres
Data Source:
Greater Chattanooga MLS (GCAR)
Property Description
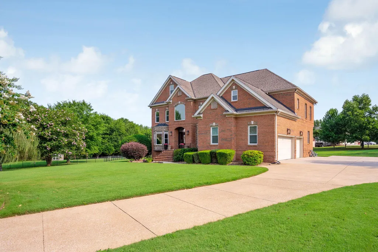
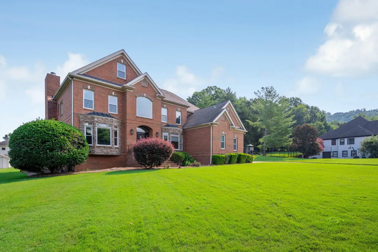
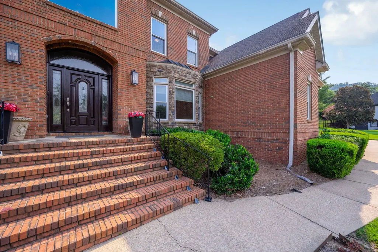
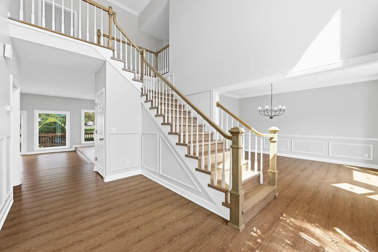
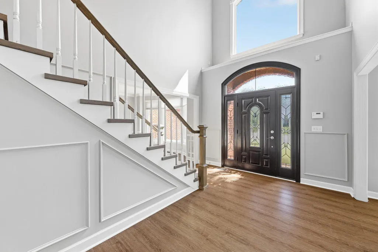
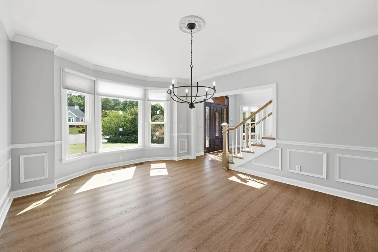
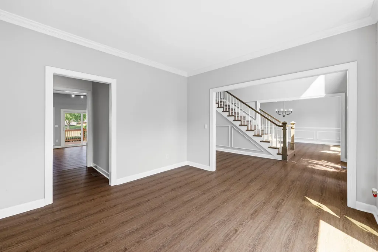
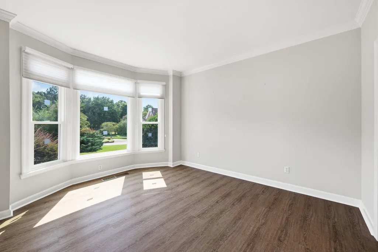
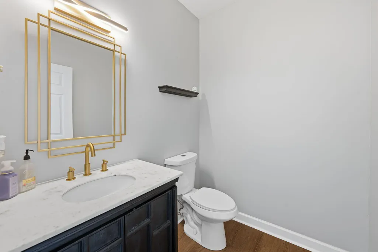
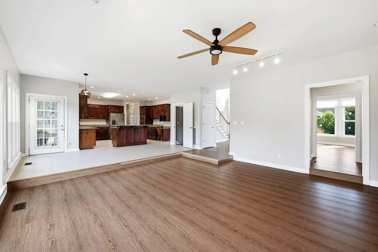
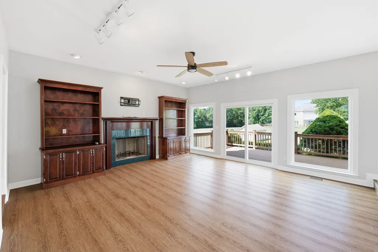
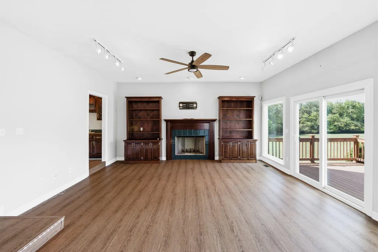
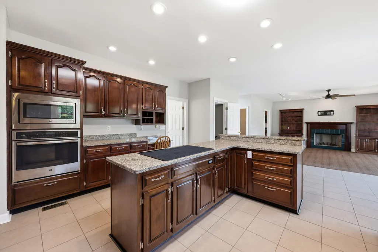
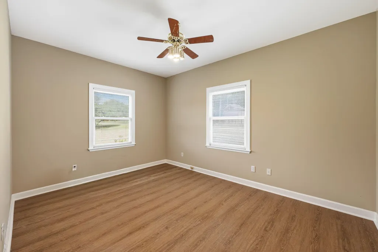
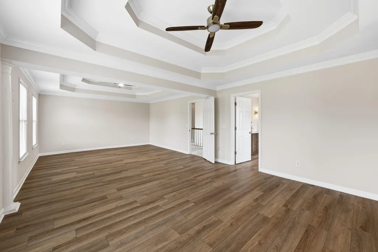
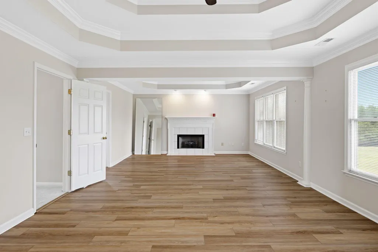
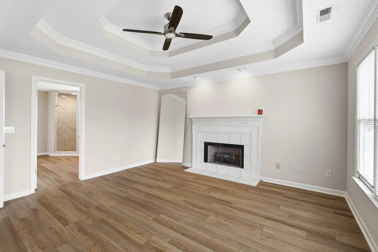
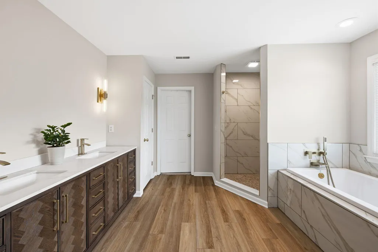
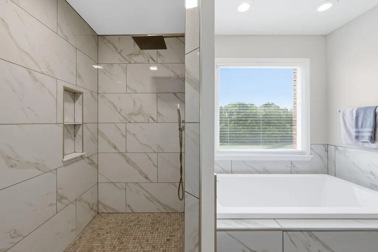
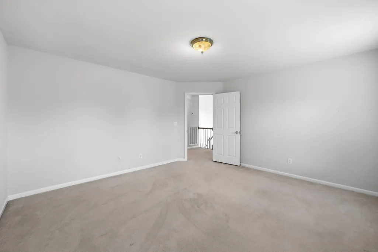
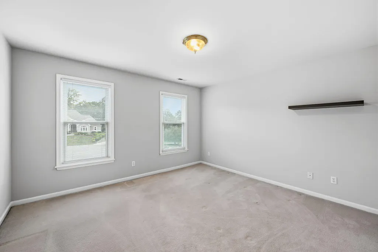
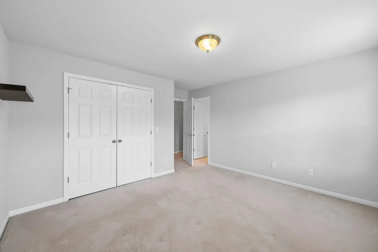
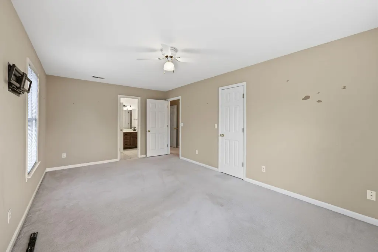
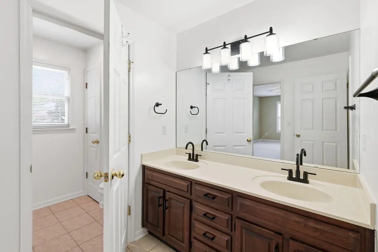
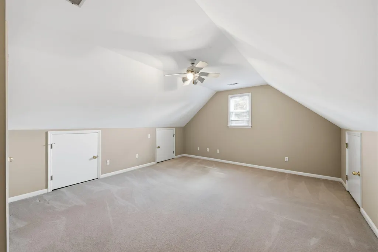
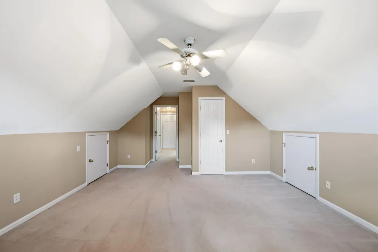
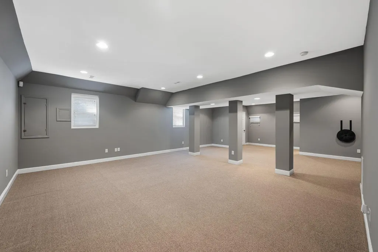
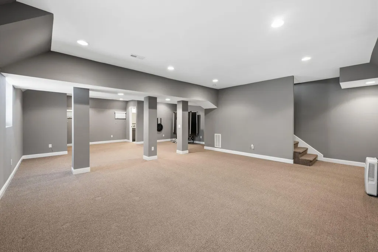
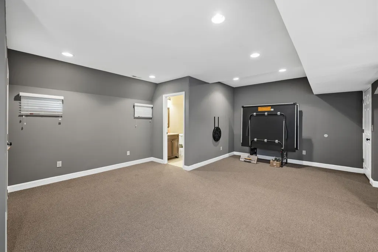
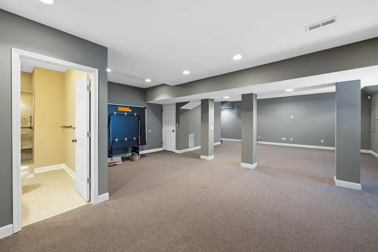
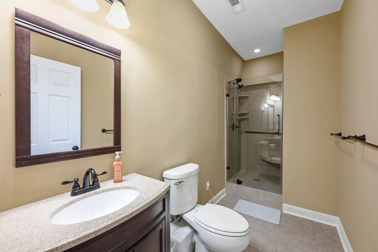
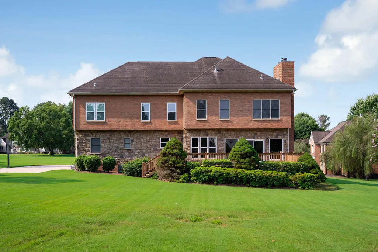
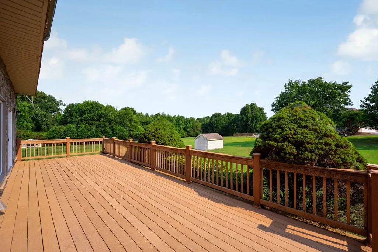
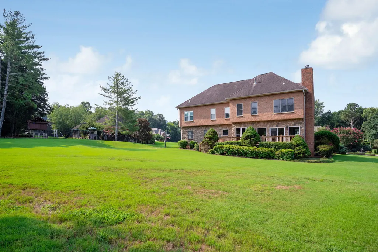
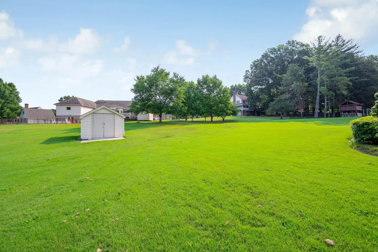
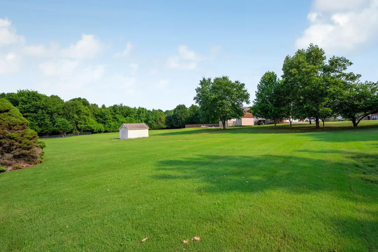
SELLER WILLING TO CONTRIBUTE TOWARDS BUYERS CLOSING COSTS. Perfectly situated in a cul-de-sac, this maintained 4 bedroom 4.5 bath home offers over an acre (1.13 acres) of flat property. Walking in the front door welcomes you into the foyer featuring soaring ceilings, a staircase, and abundant natural light from the new windows. Just off the entry, you'll find a dining room on one side and home office/music room with large windows overlooking the front yard. Designed for both everyday living and entertaining, the inviting living room features a cozy fireplace, a convenient wet bar, and seamless flow into the spacious kitchen, which offers an abundance of of cabinetry, and generous counter space. An additional flex room, 2nd office, or hobby space, a convenient half bath, and laundry room complete the first floor. Upstairs, the oversized primary suite has its own fireplace. The suite also features a fully renovated en suite bathroom and spacious walk in closet. Three additional bedrooms, two full bathrooms, and a bonus room, provide flexibility for growing families, guest, or additional workspace. The fully finished basement gives more living space with its own full bathroom-ideal for media room or home gym. Updates & Improvements 2016: Kitchen appliances replaced, rear deck added, exterior stonework/vinyl siding/brick veneer updated, tankless water heater installed 2017: New roof, basement finished with full bath 2023: New first-floor HVAC, new garage doors & openers 2024: Second-floor HVAC replaced New Windows, new flooring, carpets cleaned, interior painted throughout, bathrooms updated, HVAC system has been fully serviced and tuned up for optimal efficiency. Additionally, the air ducts were professionally cleaned and treated.
| Price History | |
|---|---|
| 7/30/2026 | Listed $950,000 |
| 9/5/2026 | 1$949,000 |
General Features
| Sewer | Septic Tank |
|---|---|
| Heating | Central,Electric,Natural Gas |
| Cooling | Ceiling Fan(s),Central Air,Electric |
| Utilities | Cable Available,Electricity Connected,Natural Gas Connected,Phone Available,Water Connected,Underground Utilities |
| Possession | Close Of Escrow,Negotiable |
| Roof | Asphalt,Shingle |
| Appliances | Tankless Water Heater,Refrigerator,Microwave,Induction Cooktop,Gas Water Heater,Electric Cooktop,Double Oven,Disposal,Dishwasher |
| Garage Spaces | 3 |
| Patio/Porch Features | Deck,Porch,Rear Porch |
| Pool Features | None |
| Construction Materials | Brick,Stone |
| Year Built | 1995 |
| Stories Count | 2 |
| Levels | Two |
| Property Subtype | Single Family Residence |
| Community Features | None |
| County | Hamilton |
| New Construction | false |
| Property Type | Residential |
| HOA | false |
| Attached Garage | true |
| Subdivision Name | Frost Creek Farms |
| Garage Y/N | true |
| Other Structures | Storage |
| Total Rooms | 18 |
| Full Baths | 4 |
| Status | Active |
| Directions | East Brainerd Rd,North Onto Ooltewah Ringgold Rd, Right onto Frost Creek Farms (Frost Creek Dr),Go to end On Right(SOP) |
| High School | East Hamilton |
| City | Ooltewah |
| Senior Community Y/N | false |
| MLS Area | County |
| Lot Size Units | Acres |
| Lot Size Square Feet | 49222.8 |
| Carport Y/N | false |
| Listing Terms | Cash,Conventional |
| Spa Features | None |
| Elementary School | Westview Elementary |
| Land Lease Y/N | No |
| Tax Annual Amount | 2875.95 |
| Home Warranty Y/N | false |
| Middle/Junior High School | East Hamilton |
| Lease Renewal Y/N | No |
| MLS Area Minor | County |
| Additional Parcels Y/N | false |
| Lease Considered Y/N | No |
| Rent Control Y/N | No |
| Structure Type | House |
| Standard Status | Active |
| Occupancy Type | Owner |
| MobileHomeRemainsYN | No |
| Legal Description | Lt 57 Frost Creek Farms Pb52 Pg39 O Ut Of 172-57.03 For 1994 |
| Sewer_co_Septic_sp_Tank | true |
| Heating_co_Central | true |
| Utilities_co_Cable_sp_Available | true |
| Utilities_co_Underground_sp_Utilities | true |
Interior Features
| Interior Amenities | Breakfast Nook,Cathedral Ceiling(s),Ceiling Fan(s),Connected Shared Bathroom,Eat-in Kitchen,En Suite,Entrance Foyer,Granite Counters,High Ceilings,Kitchen Island,Recessed Lighting,Separate Dining Room |
|---|---|
| Basement | Finished |
| Flooring | Ceramic Tile,Luxury Vinyl |
| Total Fireplaces | 2 |
| Fireplace Features | Gas Log,Living Room,Primary Bedroom,Ventless |
| Basement (Y/N) | true |
| Air Conditioning Y/N | true |
| Heating Y/N | true |
| Window Features | Insulated Windows |
| Fireplace Y/N | true |
| Above Grade Finished Area | 3606 |
| Half Baths | 1 |
| Laundry Features | Electric Dryer Hookup,Laundry Room,Main Level,Sink,Washer Hookup |
| Total Bedrooms | 4 |
| Below Grade Finished Area | 952 |
| LivingAreaSource | Tax Records |
| Total Baths | 5 |
Exterior Features
| Exterior Amenities | Rain Gutters,Storage |
|---|---|
| Fencing | None |
| Parking Features | Concrete,Driveway,Garage,Garage Door Opener,Garage Faces Side |
| Lot Features | Back Yard,Cleared,Cul-De-Sac,Front Yard,Level,Pie Shaped Lot,Sprinklers In Front,Sprinklers In Rear |
| Water Source | Public |
| Lot Size Area | 1.13 |
| Foundation Details | Block |
| Spa | No |
| Building Area Total | 4558 |
| Lot Dimensions | 136.45X321.75 |
| Lot Size Acres | 1.13 |
| Waterfront Y/N | false |
| Other Equipment | Irrigation Equipment |
| Crops Included Y/N | No |
| Horse Y/N | No |
| Irrigation Water Rights Y/N | No |
Amenities
- Foreclosure
- Views
- Short Sale
- New Construction
- Adult 55+
- Lease To Own
- No HOA Fees
- Furnished
- Primary On Main
- Air Conditioning
- Seller Finance
- Green
- Fixer Upper
- Horse
- Golf
- Fireplace
- Deck
- Garage
- Basement
- Pool
Property vs Single Family Average in 37363
Price
Taxes
Year Built

 River Counties Association of REALTORS® All information deemed reliable but not guaranteed. All properties are subject to prior sale, change or withdrawal. Neither listing broker(s) or information provider(s) shall be responsible for any typographical errors, misinformation, misprints and shall be held totally harmless. Listing(s) information is provided for consumer's personal, non-commercial use and may not be used for any purpose other than to identify prospective properties consumers may
