







Address
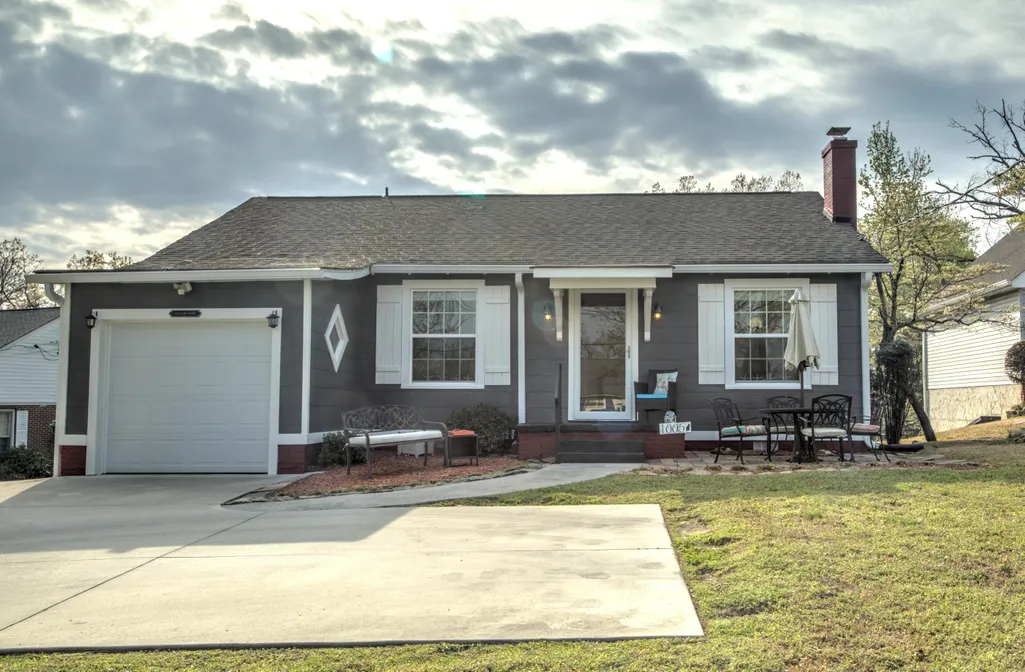
1005 S Crest Road, Rossville, GA
Price
$ 214,999
Property Attributes
- MLS#1539880
- TypeSingle Family
- Listing Status Active
- CountyWalker
- CityRossville
- NeighborhoodVillard Hgts
- Zip30741
- StyleContemporary
- Year Built1937
- Taxes$ 2434
- Price$ 214,999
- Bedrooms2
- Full Bathrooms1
- Half Bathrooms0
- Sqr Footage1146
- Lot Size0.11 Acres
Data Source:
Greater Chattanooga MLS (GCAR)
Property Description
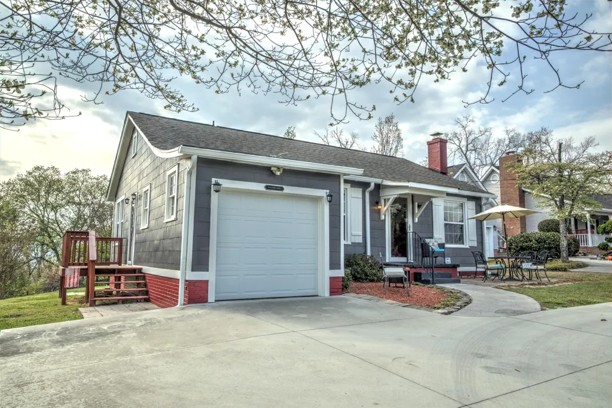
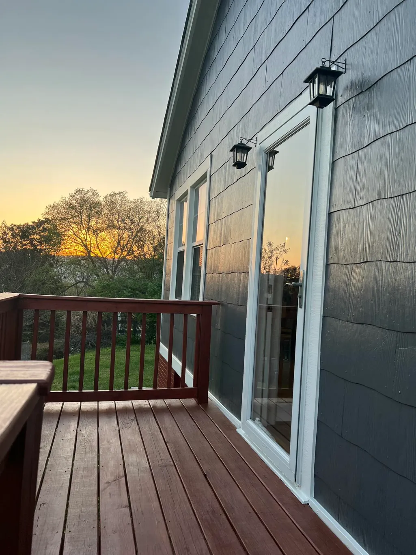
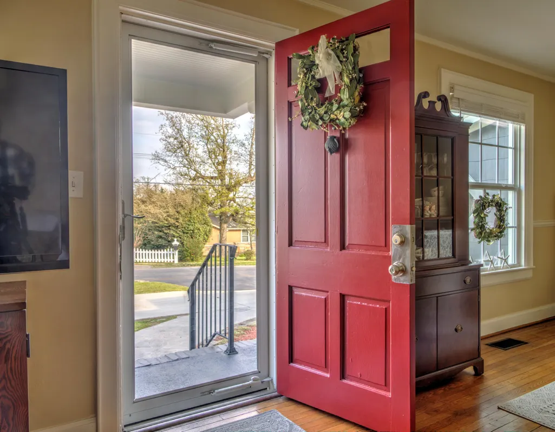
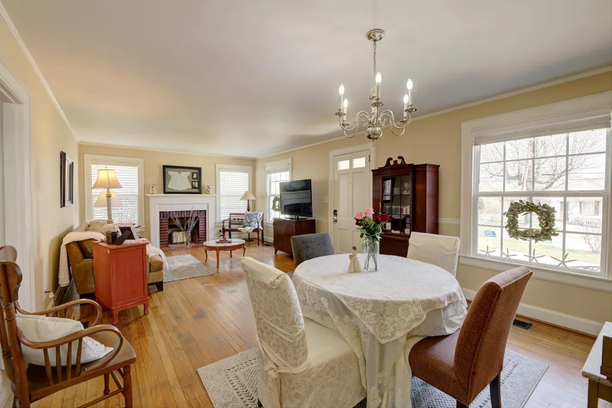
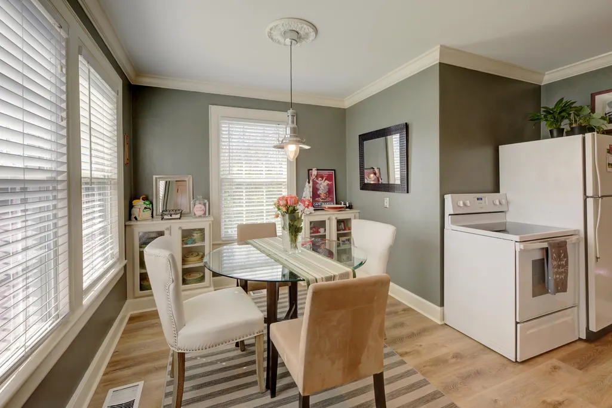
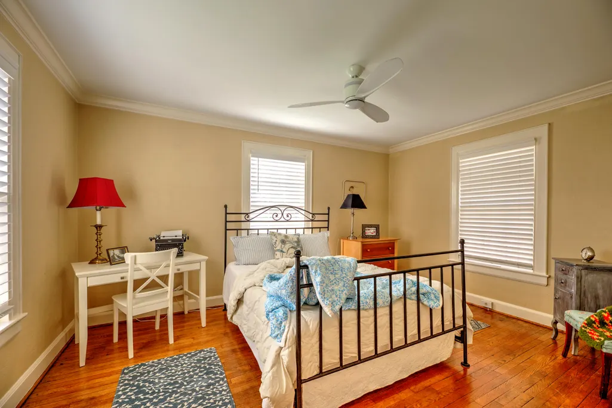
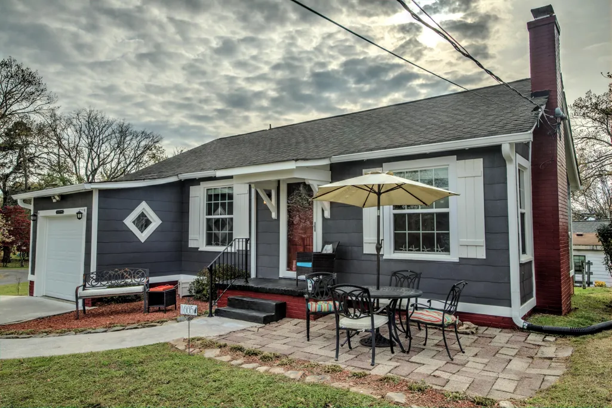
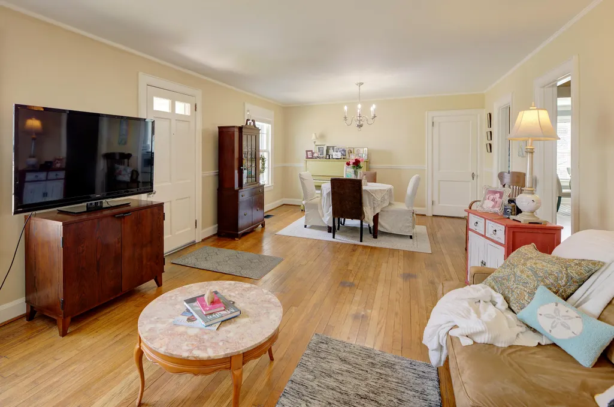
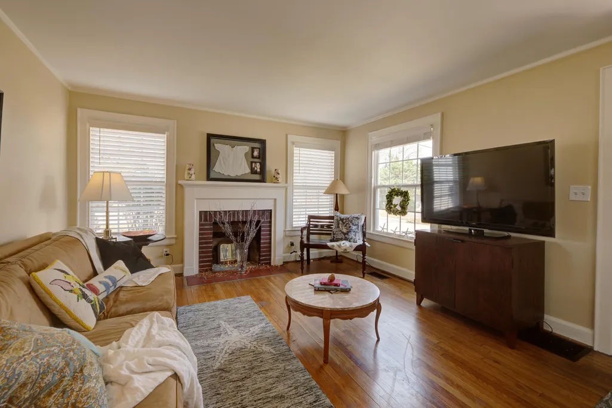
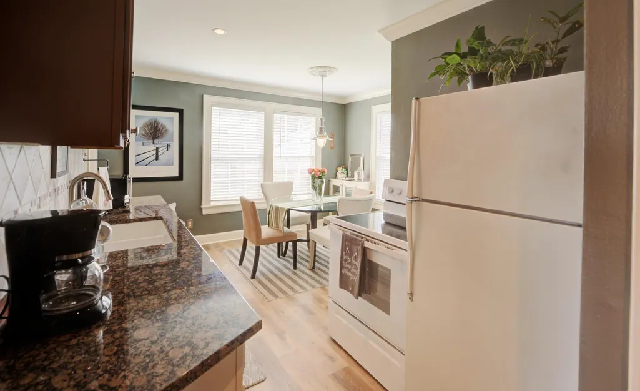
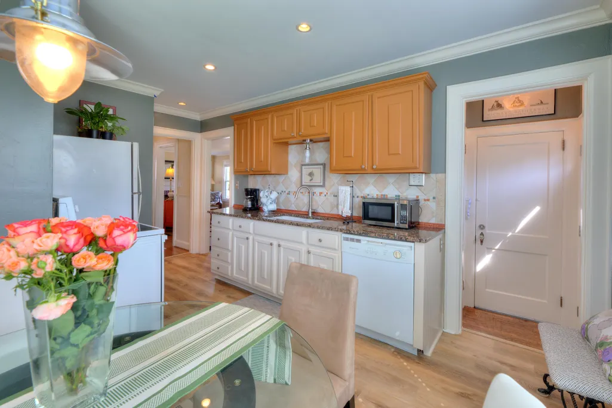
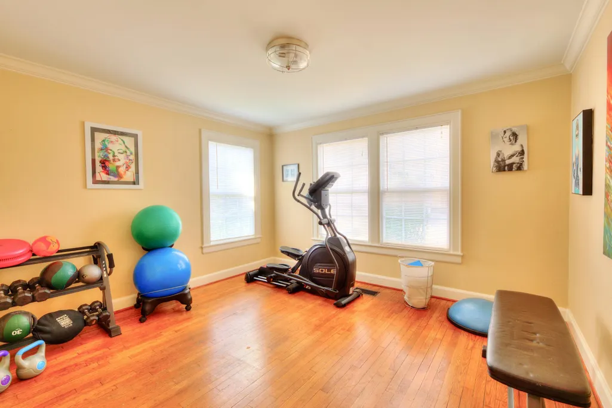
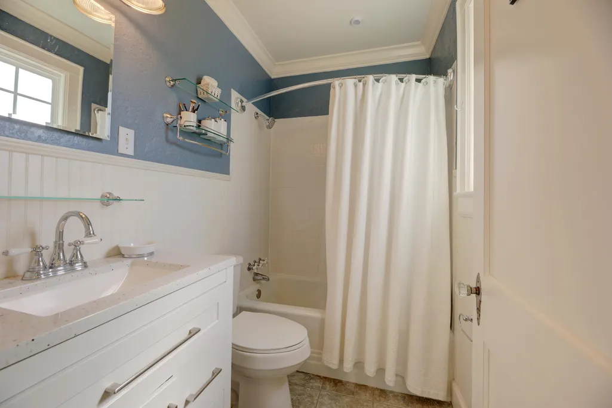
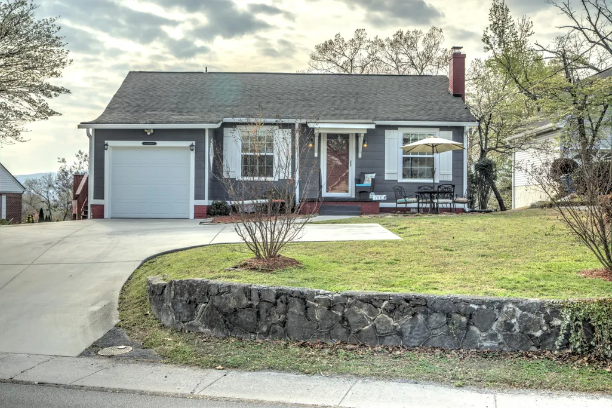
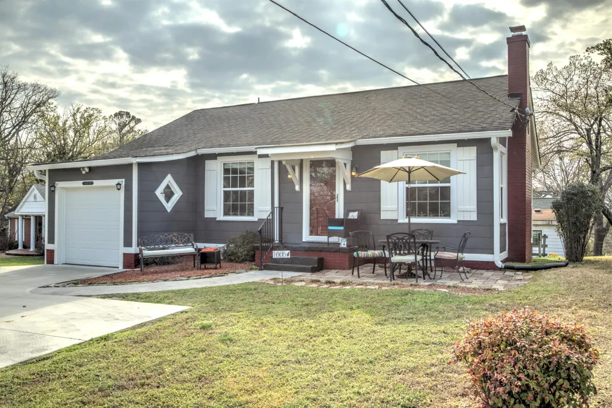
Nestled on Historic Missionary Ridge, this cottage shines with Story Book Charm of the 1930's. A cottage look with classic architectural style and original hardwoods. Upgrades include: New Outside - paint, gutters, shutters, Mailbox and post, side stained deck (peaceful views), new iron railing on porch, new storm doors, automatic garage door, new driveway with extended parking and walkway. New Inside - Kitchen: granite counter tops, new floor, sink, faucet plumbing, cabinets. Bathroom -updated plumbing, sink, vanity, wall fixtures, water conserve high seat toilet. New in house - windows, fresh paint on trim, new light fixtures, blinds throughout, new washer and dryer which convey with property, new shelving in garage and cellar. Patio furniture convey. Some furniture items for sale.
| Price History | |
|---|---|
| 8/1/2026 | Listed $219,999 |
| 8/21/2026 | 3$214,999 |
General Features
| Sewer | Public Sewer |
|---|---|
| Heating | Central,Electric |
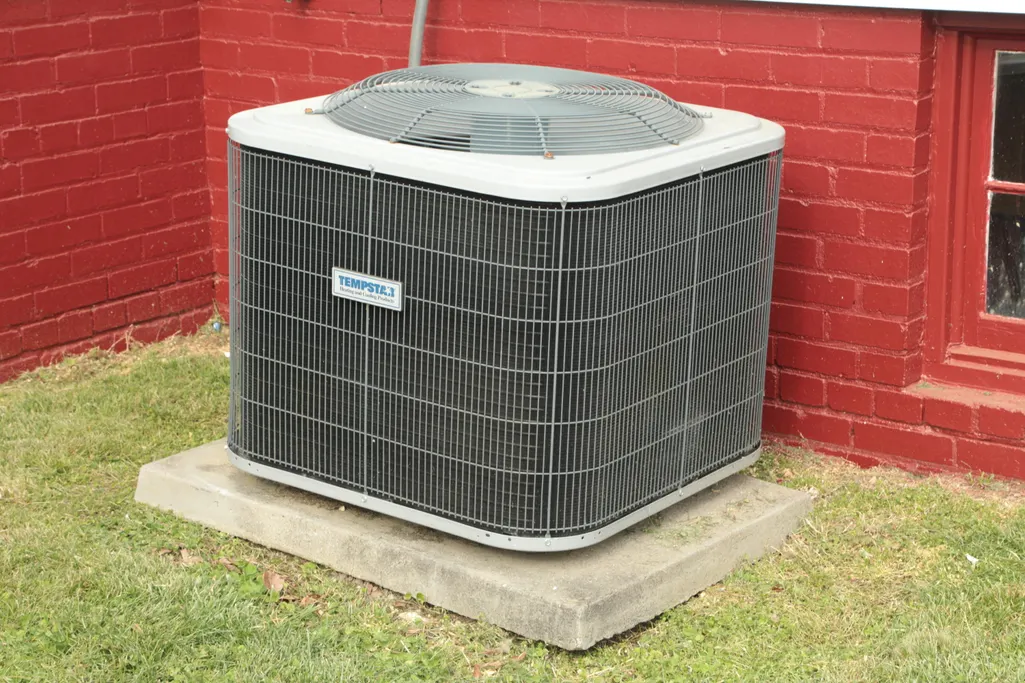
| Cooling | Central Air,Electric |
| Utilities | Cable Available,Electricity Available,Electricity Connected,Sewer Available,Sewer Connected,Water Available,Water Connected |
| Possession | Close Of Escrow |
| Roof | Asphalt,Shingle |
| Appliances | Water Heater,Washer/Dryer,Washer,Refrigerator,Oven,Microwave,Free-Standing Refrigerator,Free-Standing Electric Range,Electric Water Heater,Electric Range,Electric Oven,Dryer,Dishwasher |
| Garage Spaces | 1 |
| Patio/Porch Features | Porch,Porch - Covered,Side Porch |
| Architectural Style | Contemporary |
| Construction Materials | Other |
| Year Built | 1937 |
| Stories Count | 1 |
| Levels | One |
| Property Subtype | Single Family Residence |
| County | Walker |
| New Construction | false |
| Property Type | Residential |
| HOA | false |
| Attached Garage | true |
| Subdivision Name | Villard Hgts |
| Garage Y/N | true |
| Total Rooms | 5 |
| Full Baths | 1 |
| Status | Active |
| Directions | From I-24, take exit 183 - Moore Rd Take South Moore Rd to Ringgold Rd Right on Ringgold Rd .7 miles and then Left on John Ross Rd 1.6 miles and then Left on S Crest Rd 500 ft --- Property will b |
| High School | Ridgeland High School |
| City | Rossville |
| Senior Community Y/N | false |
| Lot Size Units | Acres |
| Lot Size Square Feet | 4949.72 |
| Carport Y/N | false |
| Listing Terms | Cash,Conventional,FHA,VA Loan |
| Elementary School | Rossville Elementary |
| Land Lease Y/N | No |
| Tax Annual Amount | 2434.29 |
| Home Warranty Y/N | false |
| Middle/Junior High School | Rossville Middle |
| Lease Renewal Y/N | No |
| Additional Parcels Y/N | false |
| Lease Considered Y/N | No |
| Rent Control Y/N | No |
| Structure Type | House |
| Standard Status | Active |
| Occupancy Type | Owner |
| MobileHomeRemainsYN | No |
| Legal Description | Ptll 11 9/4 Ptlt 5 Villard Hgts Landlot: 11 Landdist: 9/4 |
| Sewer_co_Public_sp_Sewer | true |
| Heating_co_Central | true |
| Utilities_co_Cable_sp_Available | true |
| Utilities_co_Electricity_sp_Available | true |
Interior Features
| Interior Amenities | Ceiling Fan(s),Eat-in Kitchen,Granite Counters,Pantry,Tub/shower Combo |
|---|---|
| Basement | Cellar,Unfinished |
| Flooring | Hardwood,Tile |
| Total Fireplaces | 1 |
| Fireplace Features | Great Room,Wood Burning |
| Basement (Y/N) | true |
| Air Conditioning Y/N | true |
| Heating Y/N | true |
| Window Features | Blinds,Insulated Windows,Vinyl Frames,Window Coverings |
| Fireplace Y/N | true |
| Above Grade Finished Area | 1146 |
| Laundry Features | Electric Dryer Hookup,In Basement,Washer Hookup |
| Total Bedrooms | 2 |
| LivingAreaSource | Tax Records |
| Total Baths | 1 |
Exterior Features
| Exterior Amenities | Rain Gutters |
|---|---|
| Fencing | None |
| Parking Features | Concrete,Garage,Garage Faces Front,Kitchen Level |
| Lot Features | Gentle Sloping |
| Water Source | Public |
| Lot Size Area | 0.11 |
| Foundation Details | Block |
| Spa | false |
| Building Area Total | 1146 |
| Lot Dimensions | 50X99 |
| Lot Size Acres | 0.11 |
| Road Surface Type | Paved |
| Waterfront Y/N | false |
| Road Frontage Type | City Street |
| Crops Included Y/N | No |
| Road Responsibility | Public Maintained Road |
| Horse Y/N | No |
| Irrigation Water Rights Y/N | No |
Amenities
- Foreclosure
- Views
- Short Sale
- New Construction
- Adult 55+
- Lease To Own
- No HOA Fees
- Furnished
- Primary On Main
- Air Conditioning
- Seller Finance
- Green
- Fixer Upper
- Horse
- Golf
- Fireplace
- Deck
- Garage
- Basement
- Pool
Property vs Single Family Average in 30741
Price
Taxes
Year Built
 © 2026 Chattanooga Association of Realtors. All rights reserved. Information deemed to be reliable but not guaranteed. The data relating to real estate for sale on this website comes from the Chattanooga Association of Realtors and the Broker Reciprocity Program.sm. Real estate listings held by brokerage firms other than REMAX Properties are marked with the BR logo and detailed information about them includes the name of the listing brokers. Listing broker has attempted to offer accurate data,
 River Counties Association of REALTORS® All information deemed reliable but not guaranteed. All properties are subject to prior sale, change or withdrawal. Neither listing broker(s) or information provider(s) shall be responsible for any typographical errors, misinformation, misprints and shall be held totally harmless. Listing(s) information is provided for consumer's personal, non-commercial use and may not be used for any purpose other than to identify prospective properties consumers may
