
Sold


Address
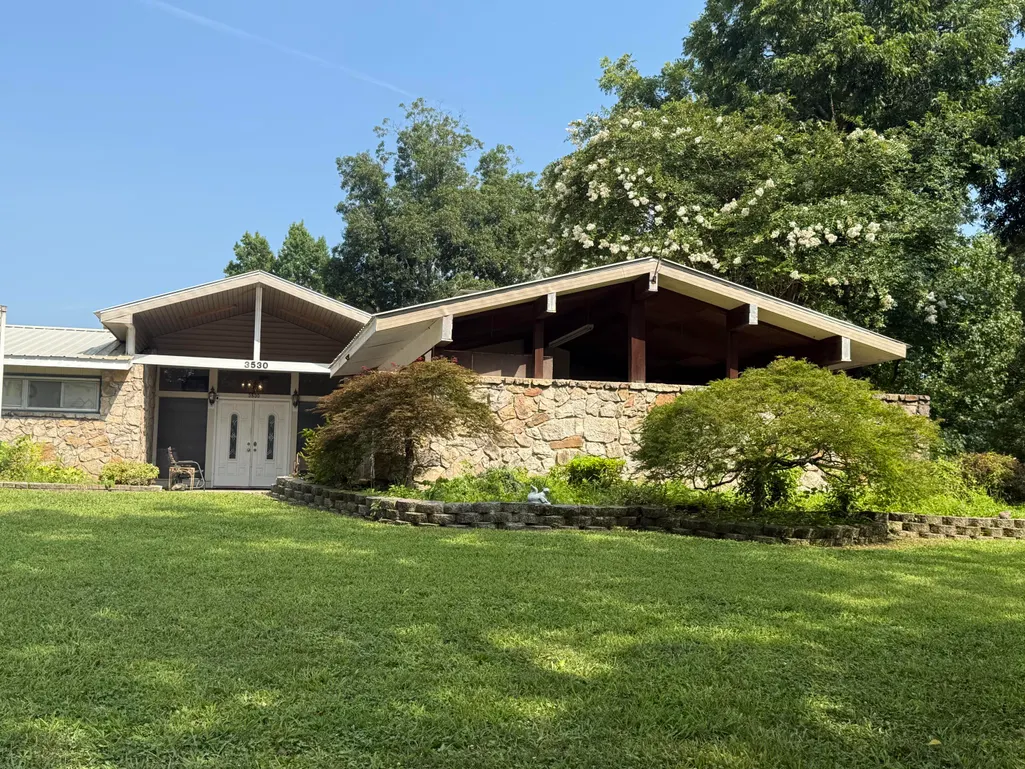
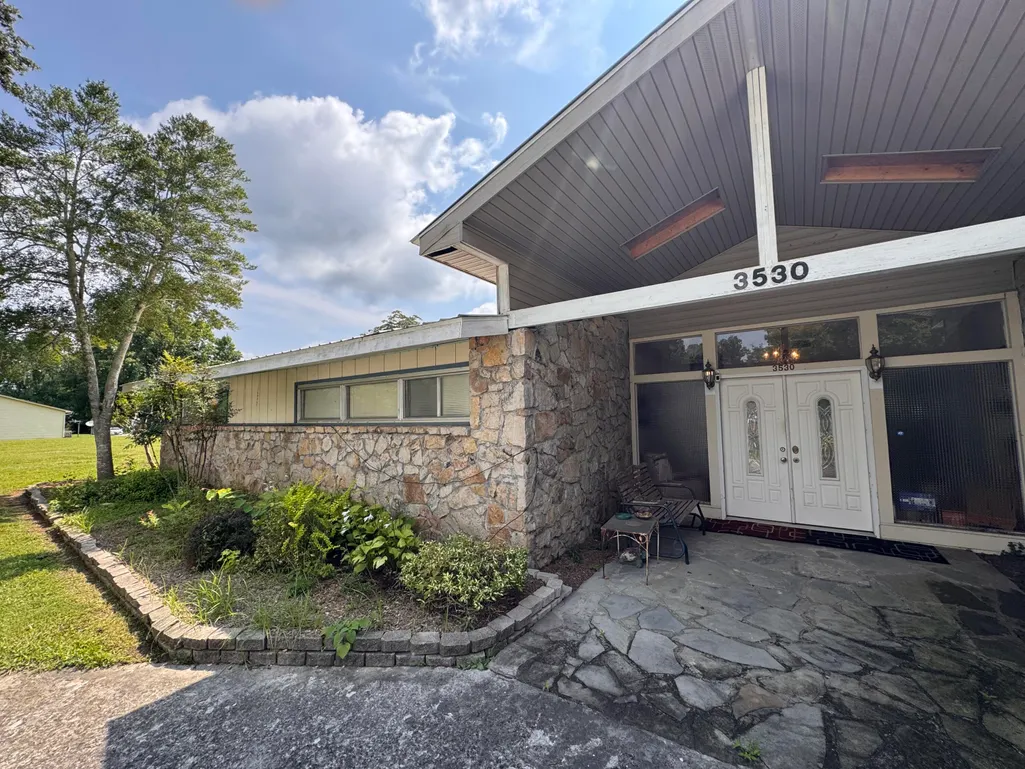
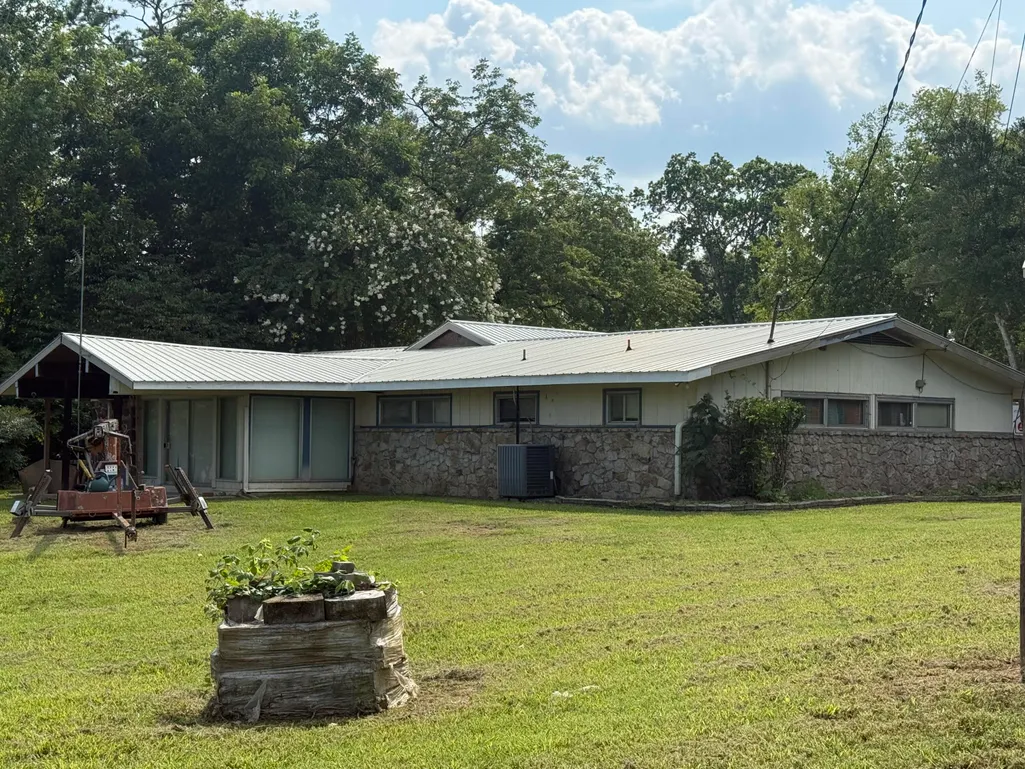
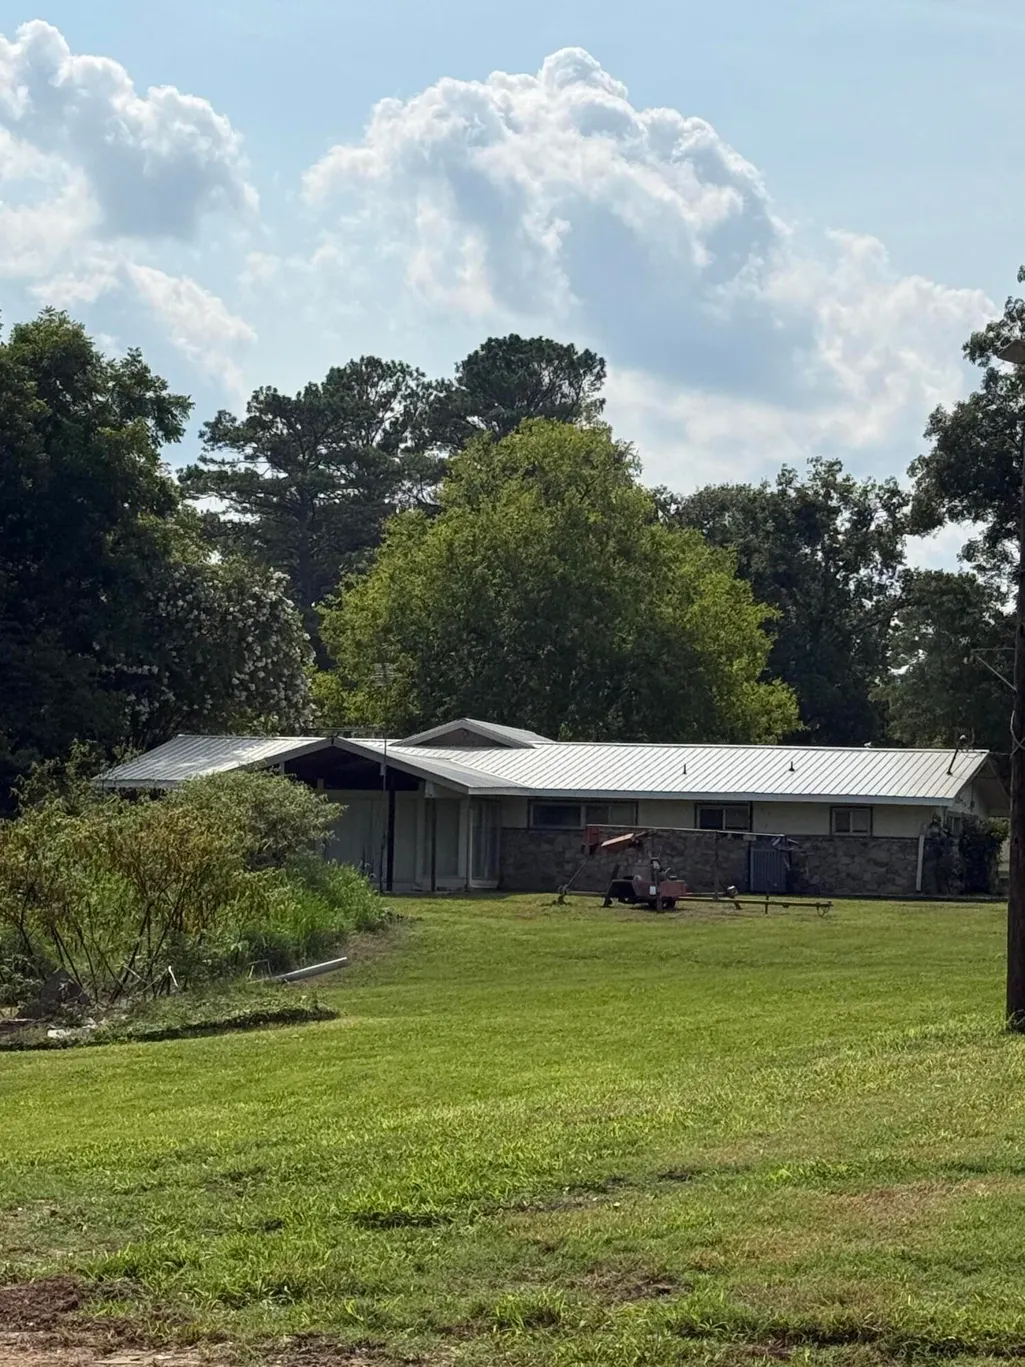
3530 Cedar Avenue Nw, Cleveland, TN
Price
$ 253,000
Property Attributes
- MLS#1539954
- TypeSingle Family
- Listing Status Closed
- CountyBRADLEY
- CityCleveland
- NeighborhoodA L Crane Villa Hgts
- Zip37312
- StyleRanch
- Taxes$ 1736
- Price$ 253,000
- Bedrooms3
- Full Bathrooms2
- Half Bathrooms1
- Sqr Footage2492
- Lot Size0.46 Acres
Data Source:
Greater Chattanooga MLS (GCAR)
Property Description
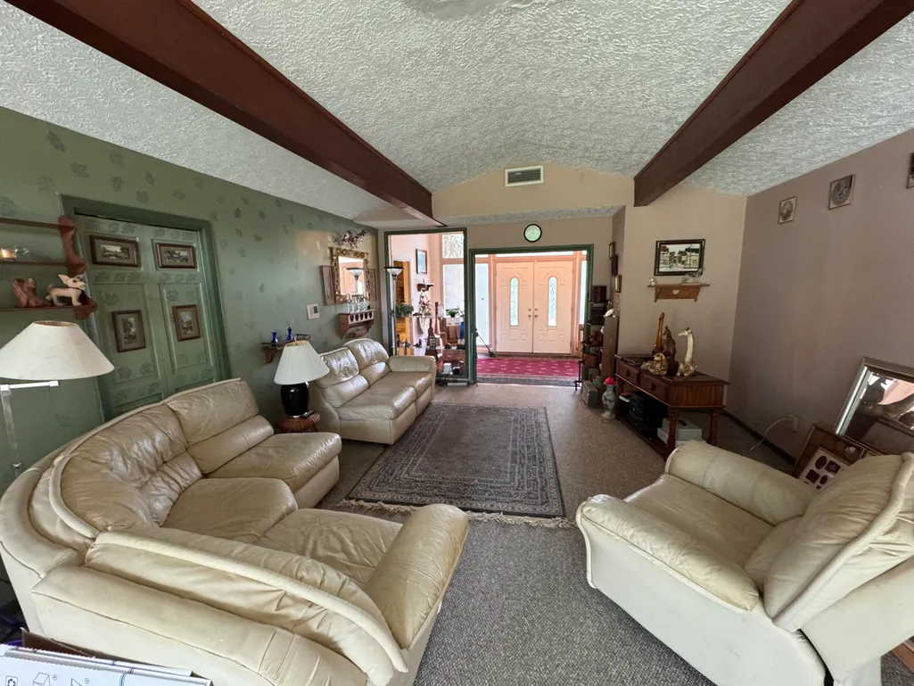
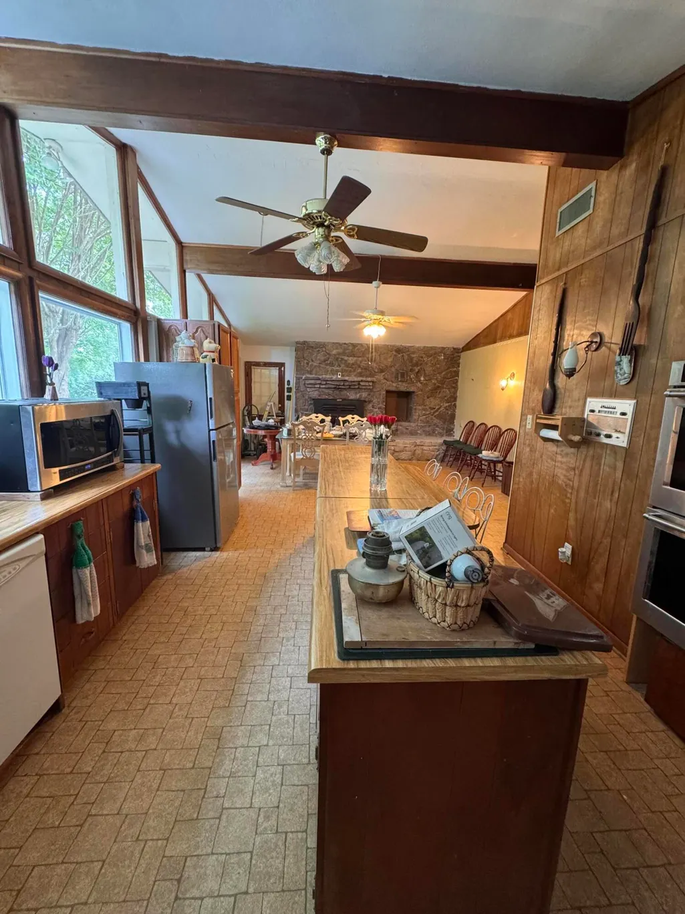
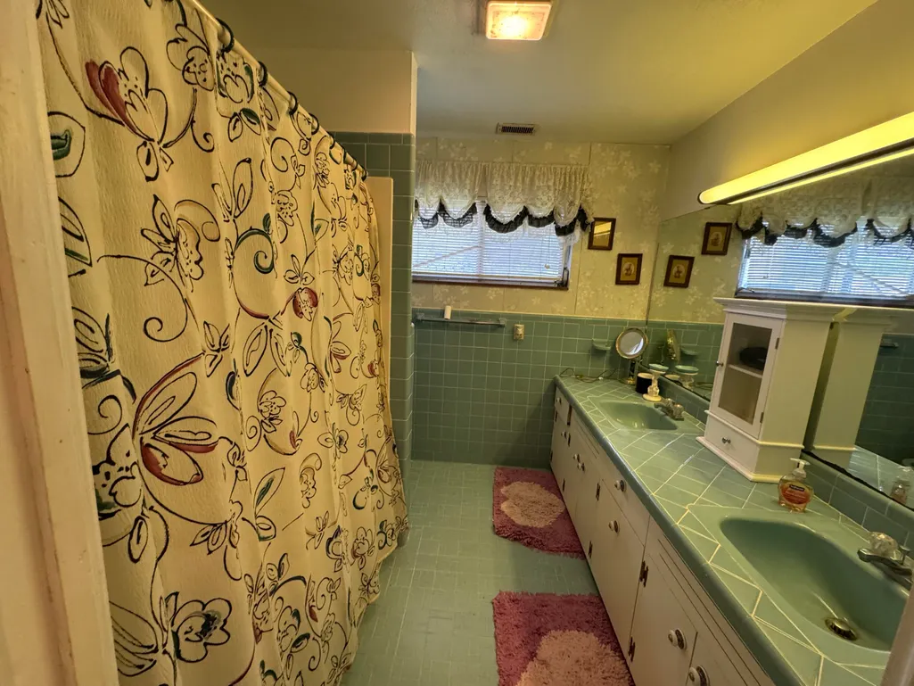
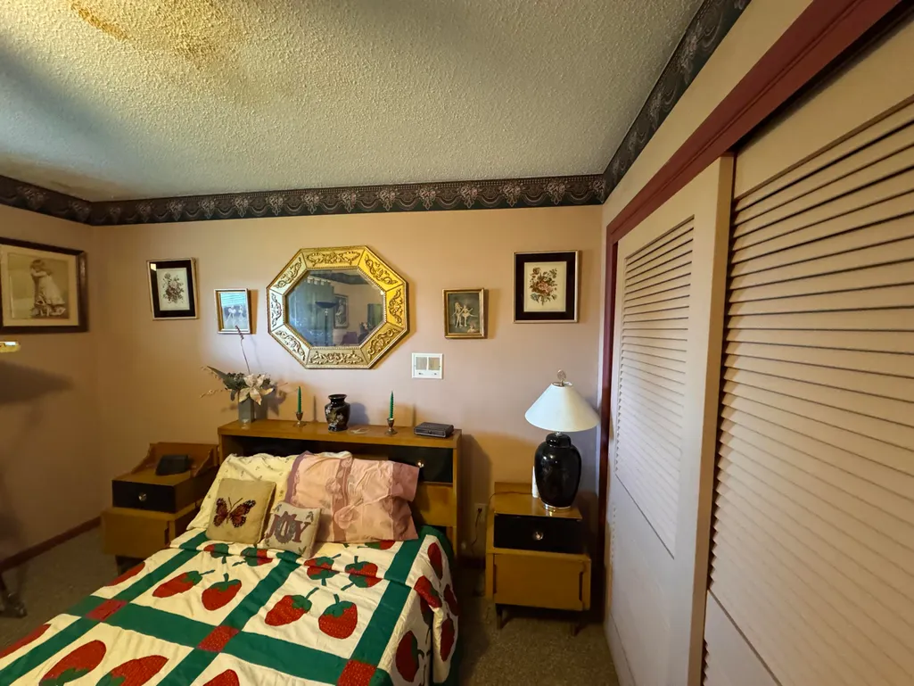
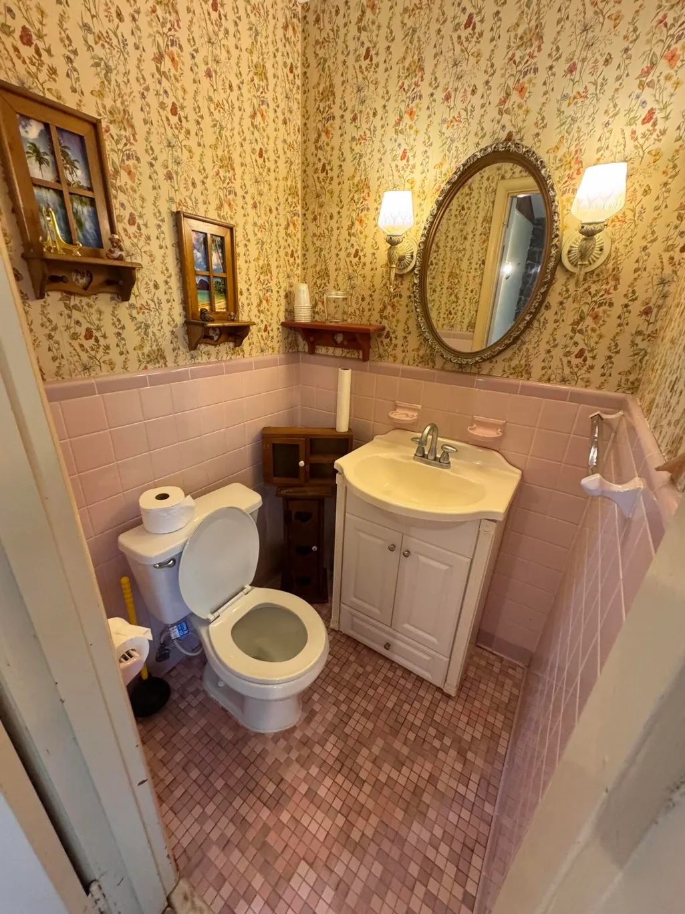
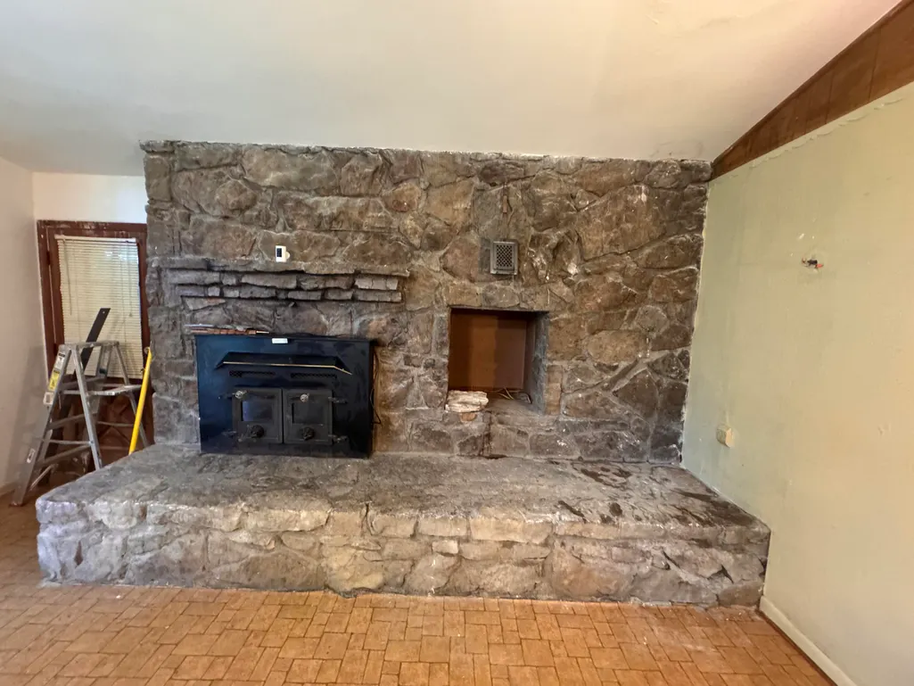
PUBLIC AUCTION: Saturday, August 29th, 2026 at 10:30 a.m. - SELLING IN TRACTS OR AS A WHOLE - Investors Take Note! Looking for a house? Buildings & a Barn? R-2 Zoned Lots? A total of 4.03+- Acres selling in Tracts or as a Whole with location, location, location in Cleveland, TN! Tract #1 - 3 bed, 2.5 bath home on a .46+- acres, Tract #2 - .51+- Acre Tract, Tract #3 - 1.23+- Acre Tract Tract #4 - .52+- Acre Tract, Tract #5 - 1.31+- Acre Tract with Building & Barn! If you're looking for investment property this could be it since the possibilities are endless. Live, work, rent, build . . . here's a spot where you could build your own real estate empire! This is a must-see property! You won't want to miss this sale . . . See you at the Auction! PERSONAL PROPERTY ALSO SELLS INCLUDING: John Deere Backhoe, Goose Neck Flatbed Trailer, Ford F-350 Crew Cab Dually Truck, Corvair, Cargo Trailer, Zero Turn Mower, 4 Wheelers, Construction Equipment & Materials, Antiques, Household Items, & Much, Much More! AUCTION PREVIEW DATES: Sunday, August 23rd from 2 to 4 p.m. & Friday, August 28th from 2 to 4 p.m. AUCTION TERMS: 10% Buyer's Premium, 20% Non-Refundable Deposit Due Day of Sale with Bank Letter Guaranteeing Funds & Closing in 30 Days, All Property Sells As-Is, Where-Is with No Warranties. Lead Based Paint Disclosure Does Apply.
| Elementary School | Middle School | High School |
|---|---|---|
| Candy's Creek Cherokee Elementary Elementary School | Cleveland Middle Middle School | Cleveland High High School |
| Price History | |
|---|---|
| 8/29/2026 | Listed $0 |
General Features
| Elementary School | Candy's Creek Cherokee Elementary |
|---|---|
| Additional Parcels Y/N | Yes |
| Patio/Porch Features | Covered,Patio |
| Legal Description | 000H/125 & A L Crane Villa Heights |
| Levels | One |
| Rent Control Y/N | No |
| Year Built | 1960 |
| Architectural Style | Ranch |
| Roof | Metal |
| MobileHomeRemainsYN | No |
| Utilities | Electricity Connected,Sewer Connected,Water Connected |
| Home Warranty Y/N | No |
| Lot Size Units | Acres |
| Heating_co_Central | True |
| Tax Annual Amount | 1736.66 |
| Garage Y/N | No |
| HOA | No |
| Sewer_co_Public_sp_Sewer | True |
| Year Built Effective | 1959 |
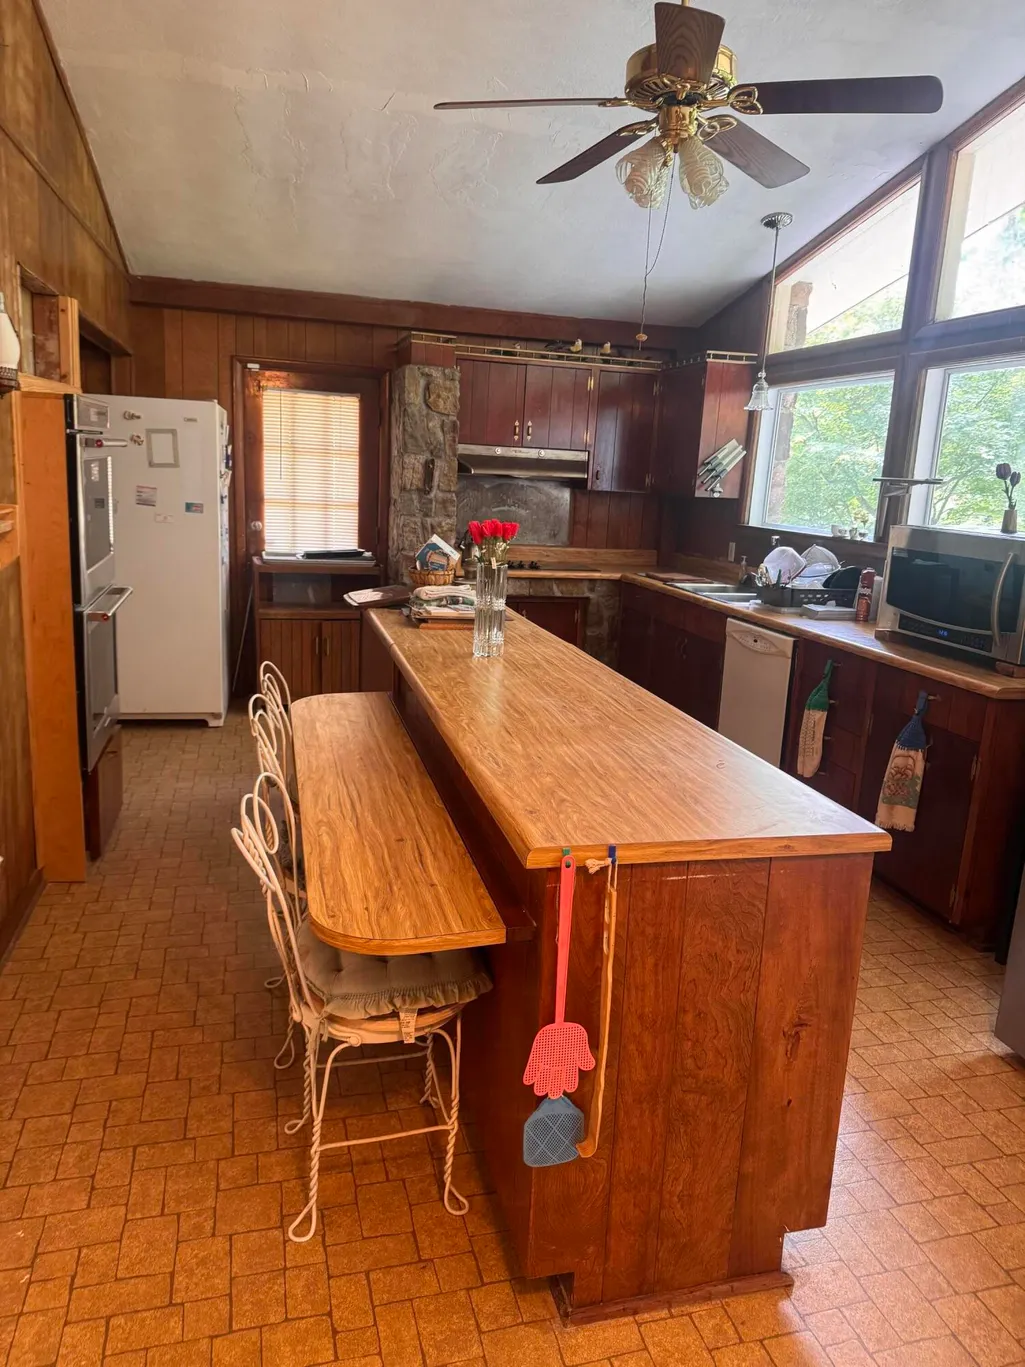
| Appliances | Dishwasher,Built-In Electric Range |
| Occupancy Type | Owner |
| Property Subtype | Single Family Residence |
| Lot Size Square Feet | 20037.6 |
| Listing Terms | Cash,Conventional |
| Property Type | Residential |
| Senior Community Y/N | No |
| Full Baths | 2 |
| Construction Materials | Stone,Other |
| Additional Parcels Description | 033J I 003.00 |
| County | Bradley |
| New Construction | No |
| Sewer | Public Sewer |
| Standard Status | Closed |
| City | Cleveland |
| Possession | Close Of Escrow |
| Lease Renewal Y/N | No |
| Attached Garage | No |
| Carport Spaces | 2.0 |
| Subdivision Name | A L Crane Villa Hgts |
| Structure Type | House |
| Cooling | Central Air,Electric |
| Heating | Central |
| Lease Considered Y/N | No |
| Accessibility | Accessible Central Living Area,Accessible Entrance,Accessible Hallway(s) |
| Middle/Junior High School | Cleveland Middle |
| Close Price | 253000.0 |
| Carport Y/N | Yes |
| Stories Count | 1 |
| Total Rooms | 8 |
| High School | Cleveland High |
| Status | Closed |
| Directions | Directions: Take 25th Street which turns into Hwy 60,Lt on Villa Drive,Lt on Cedar Avenue and Watch for Auction Signs! |
| Land Lease Y/N | No |
Interior Features
| Above Grade Finished Area | 2492.0 |
|---|---|
| Fireplace Y/N | Yes |
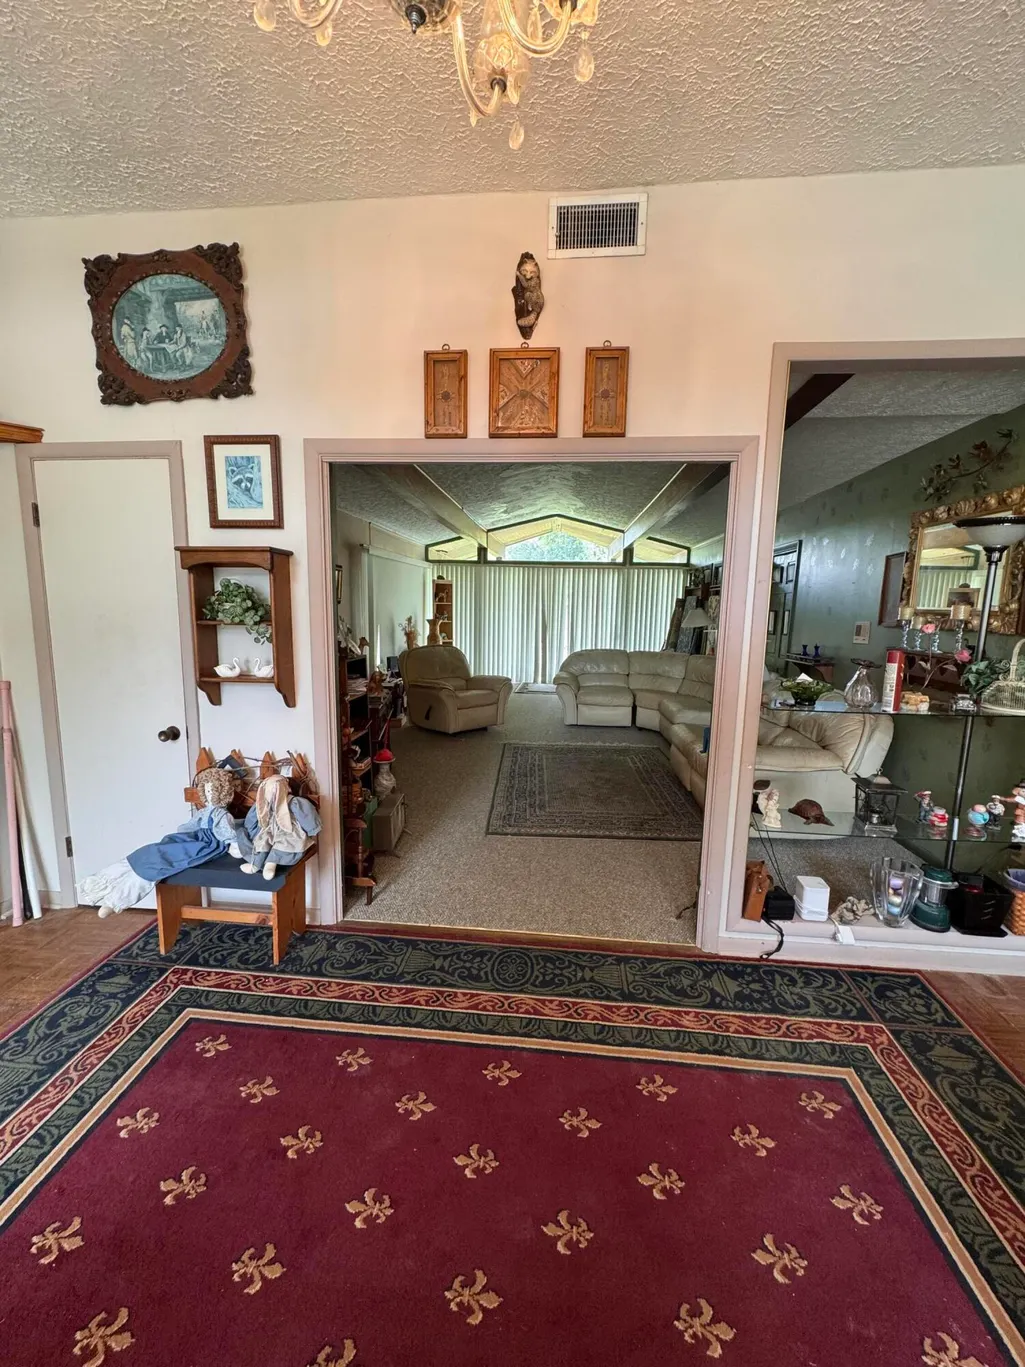
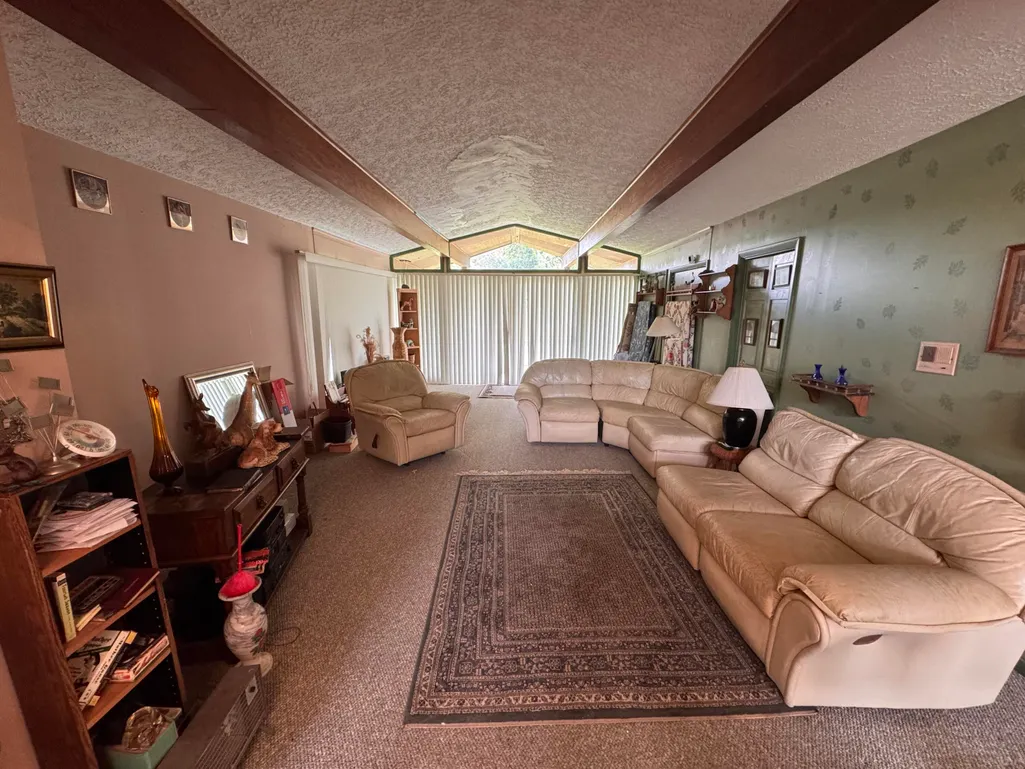
| Interior Amenities | Beamed Ceilings,Ceiling Fan(s),Double Vanity,Kitchen Island,Laminate Counters,Pantry,Primary Downstairs,Tub/shower Combo |
| LivingAreaSource | Tax Records |
| Total Fireplaces | 1 |
| Total Baths | 3 |
| Fireplace Features | Den,Wood Burning,Wood Burning Stove |
| Basement (Y/N) | No |
| Heating Y/N | Yes |
| Flooring | Carpet,Linoleum,Tile |
| Total Bedrooms | 3 |
| Air Conditioning Y/N | Yes |
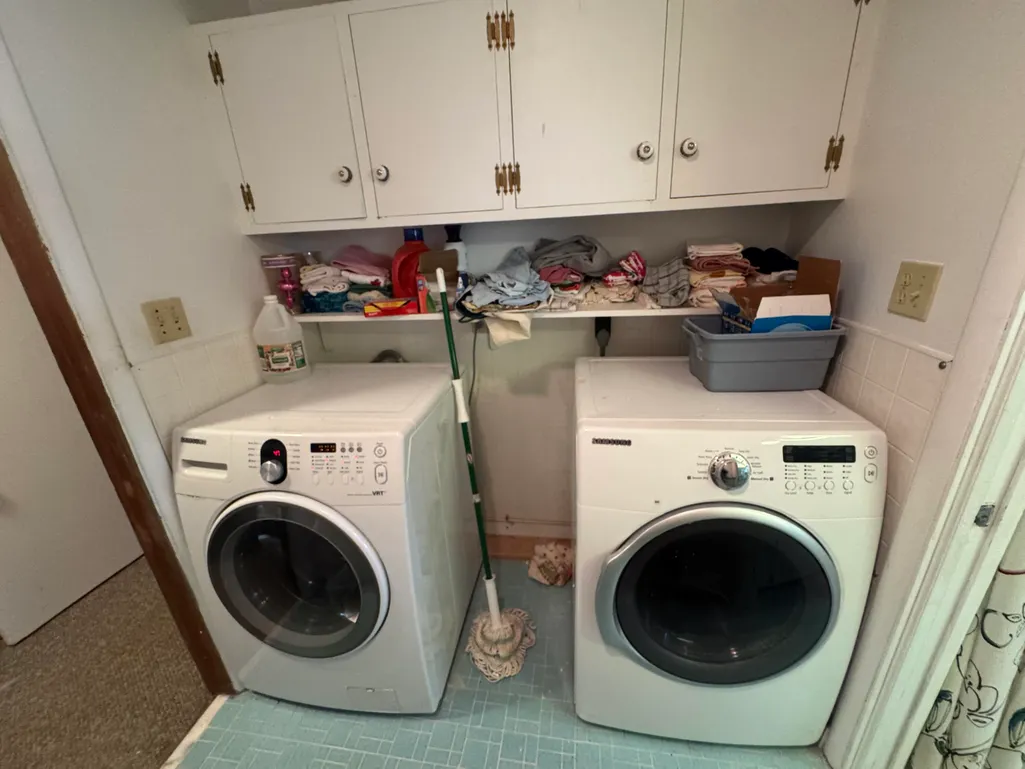
| Laundry Features | Laundry Room,Main Level |
| Half Baths | 1 |
Exterior Features
| Road Responsibility | Public Maintained Road |
|---|---|
| Crops Included Y/N | No |
| Foundation Details | Slab |
| Lot Size Acres | 0.46 |
| Road Frontage Type | City Street |
| Open Parking Y/N | No |
| Lot Size Area | 0.46 |
| Horse Y/N | No |
| ModificationTimestamp | 2026-09-25T15:11:40Z |
| Electric On Property Y/N | No |
| Spa | No |
| Waterfront Y/N | No |
| Irrigation Water Rights Y/N | No |
| Lot Dimensions | 126X154X13X155 |
| Parking Features | Circular Driveway,Concrete,Kitchen Level |
| Building Area Total | 2492.0 |
| Water Source | Public |
| Exterior Amenities | None |
| Lot Features | Cleared,Level |
| Road Surface Type | Paved |
Amenities
- Foreclosure
- Views
- Short Sale
- New Construction
- Adult 55+
- Lease To Own
- No HOA Fees
- Furnished
- Primary On Main
- Air Conditioning
- Seller Finance
- Green
- Fixer Upper
- Horse
- Golf
- Fireplace
- Deck
- Garage
- Basement
- Pool
Property vs Single Family Average in 37312
Taxes
 © 2026 Chattanooga Association of Realtors. All rights reserved. Information deemed to be reliable but not guaranteed. The data relating to real estate for sale on this website comes from the Chattanooga Association of Realtors and the Broker Reciprocity Program.sm. Real estate listings held by brokerage firms other than REMAX Properties are marked with the BR logo and detailed information about them includes the name of the listing brokers. Listing broker has attempted to offer accurate data,
 River Counties Association of REALTORS® All information deemed reliable but not guaranteed. All properties are subject to prior sale, change or withdrawal. Neither listing broker(s) or information provider(s) shall be responsible for any typographical errors, misinformation, misprints and shall be held totally harmless. Listing(s) information is provided for consumer's personal, non-commercial use and may not be used for any purpose other than to identify prospective properties consumers may
