




Address
5463 Amber Grove Way, Hixson, TN
Price
$ 495,000
Property Attributes
- MLS#1539999
- TypeSingle Family
- Listing Status Active
- CountyHamilton
- CityHixson
- AreaChattanooga
- NeighborhoodAmber Ridge
- Zip37343
- StyleContemporary
- Year Built2019
- Taxes$ 4200
- Price$ 495,000
- Bedrooms4
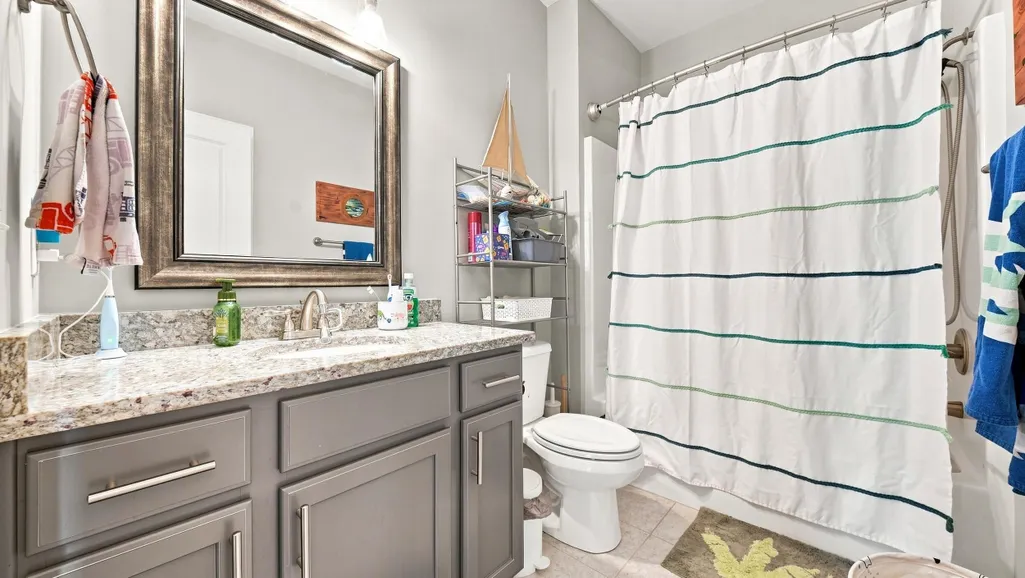
- Full Bathrooms2
- Half Bathrooms1
- Sqr Footage2539
- Lot Size0.32 Acres
Data Source:
Greater Chattanooga MLS (GCAR)
Property Description
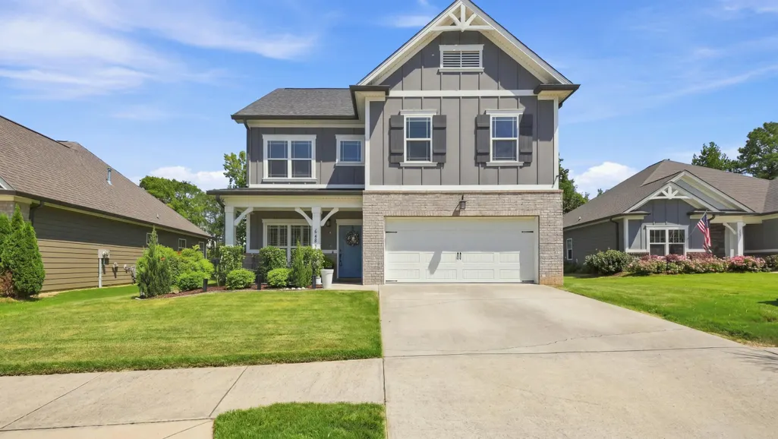
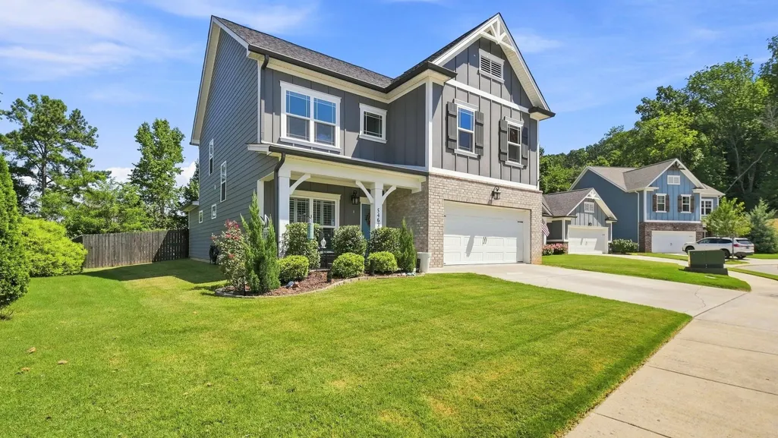
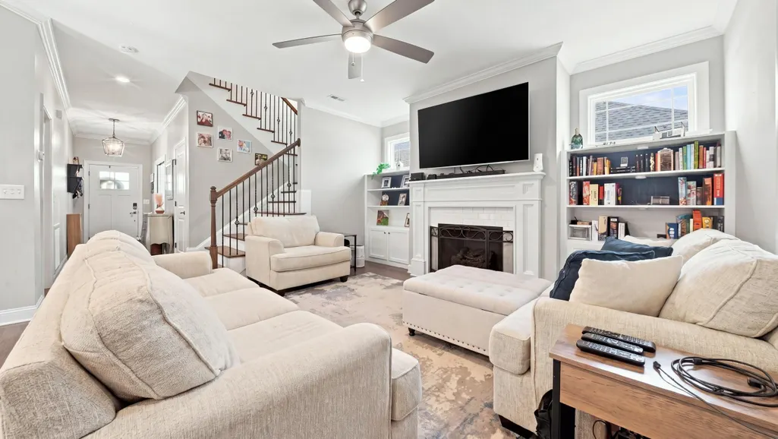
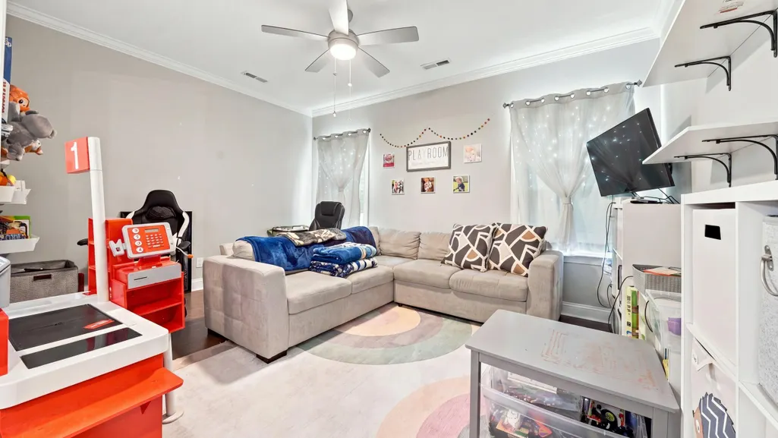
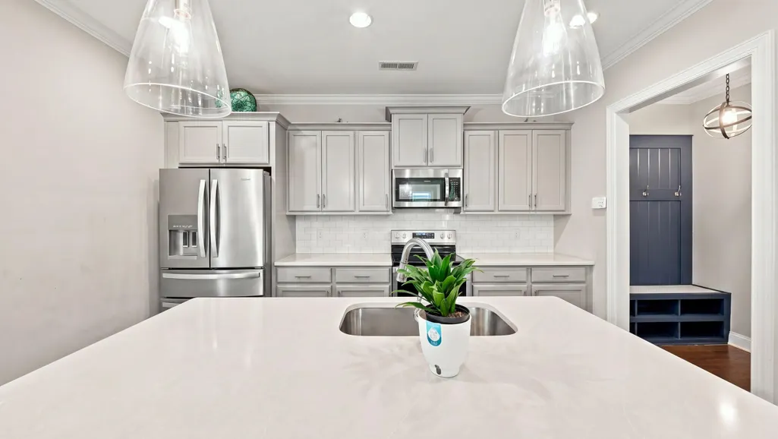
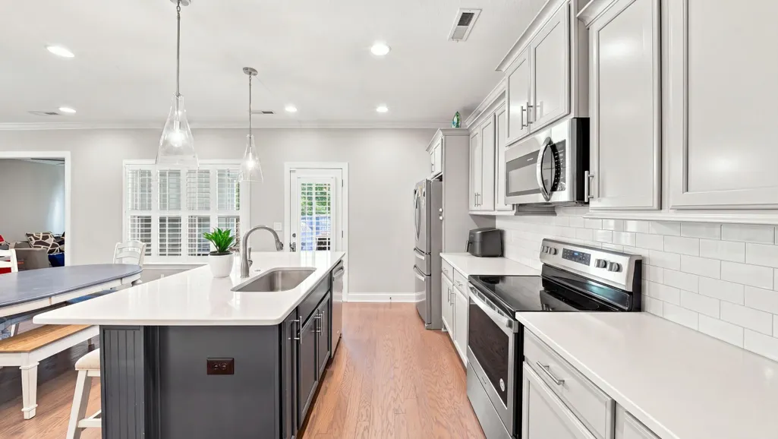
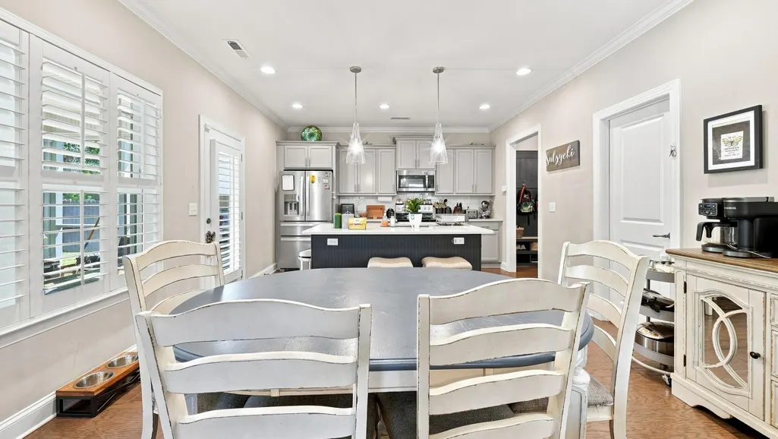
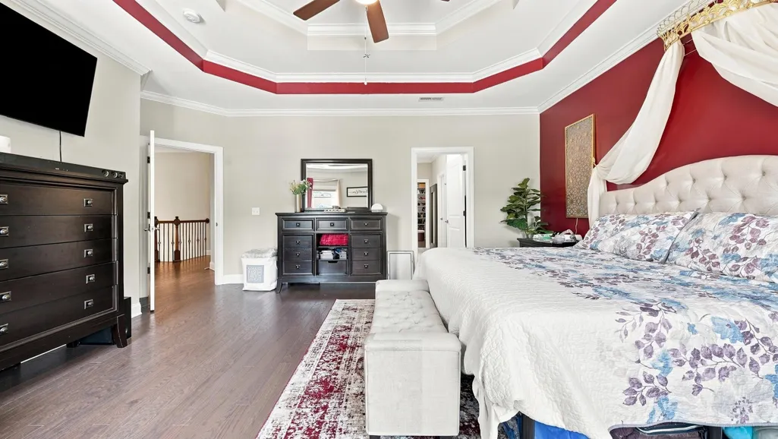
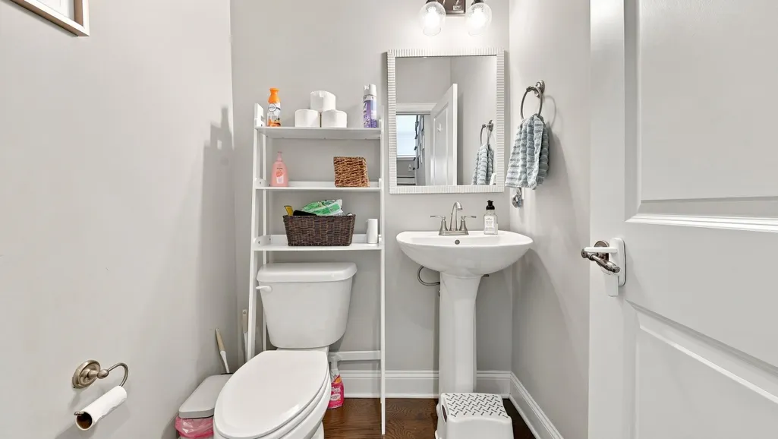
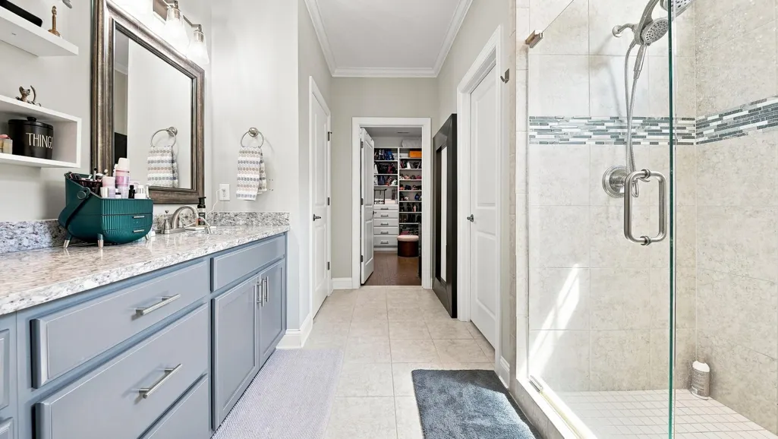
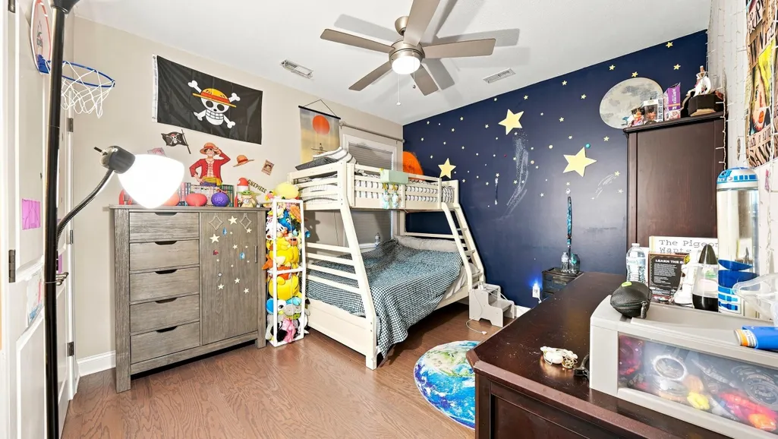
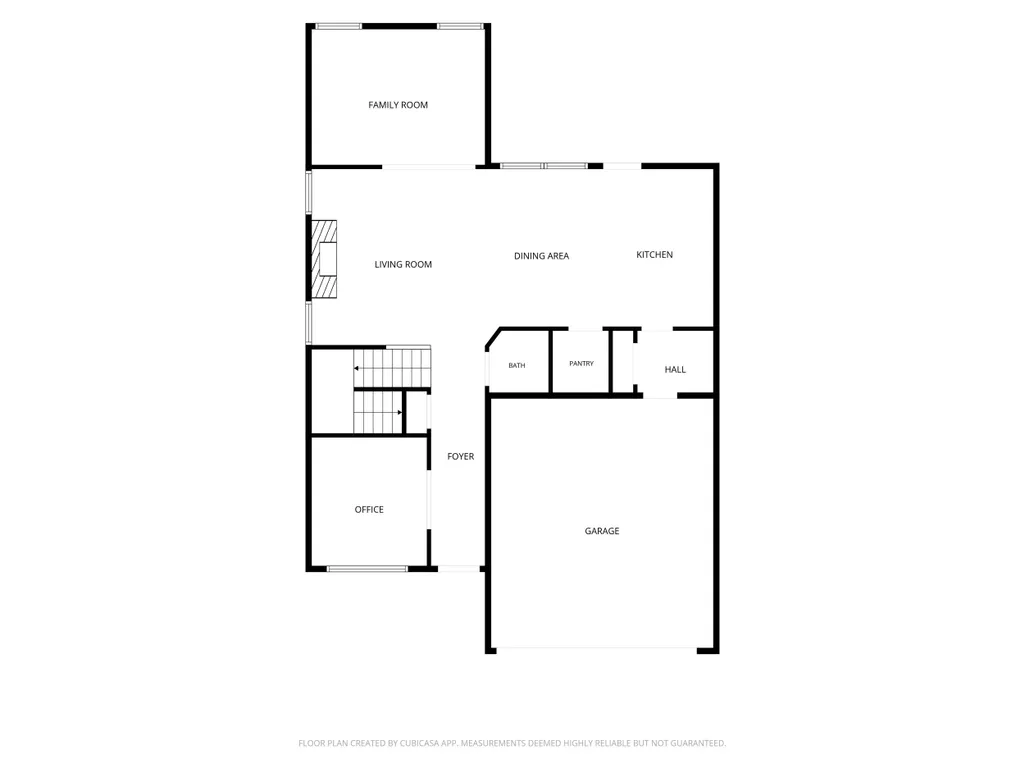
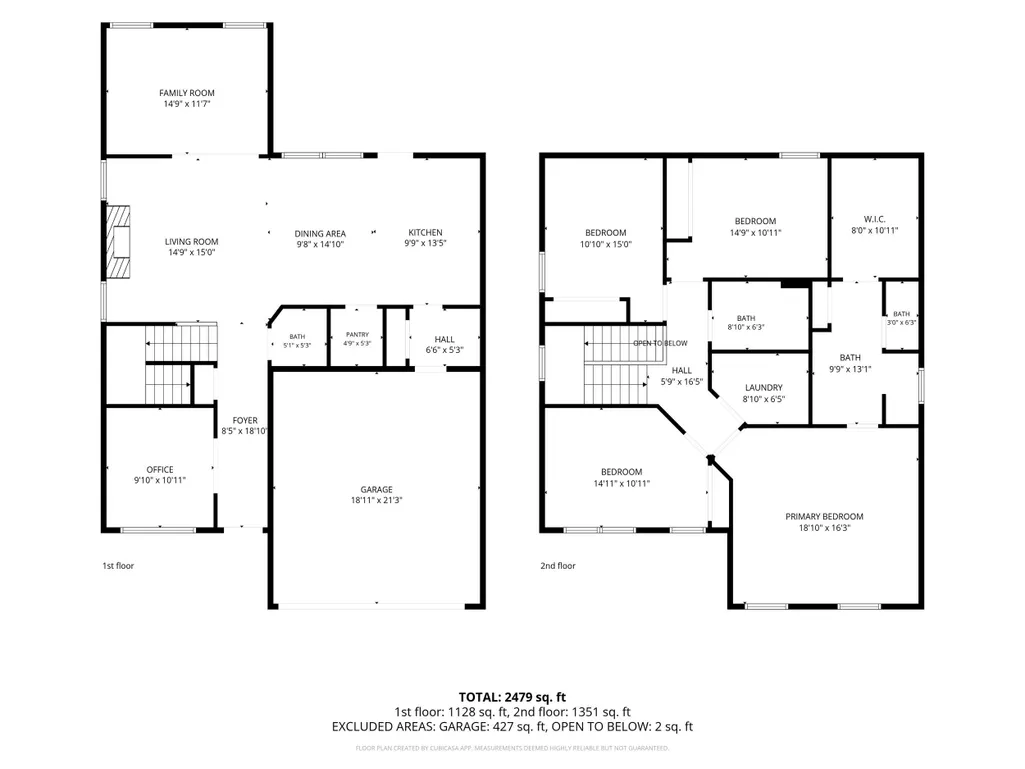
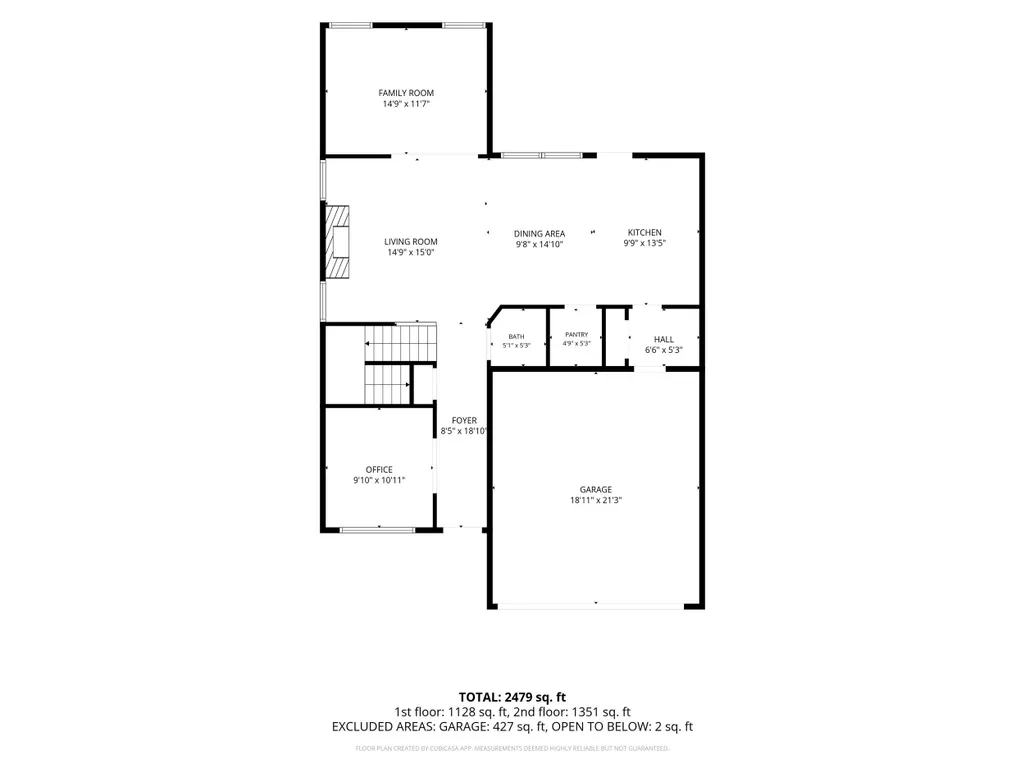
Stunning 4-Bedroom Home in the Heart of Hixson! Welcome home to this beautifully maintained 4-bedroom, 2.5-bath residence nestled in one of Hixson's most desirable neighborhoods. Situated on a level, fenced backyard, this home offers the perfect blend of comfort, convenience, and modern style. Step inside to discover a spacious, light-filled floor plan designed for both everyday living and entertaining. Thoughtful upgrades throughout include custom-designed closets by Chattanooga Closets, providing exceptional organization and storage and beautiful plantation shutters! Outside, you'll love the private fenced yard--ideal for children, pets, gardening, or relaxing evenings on the patio. Features You'll Love: 4 spacious bedrooms 2.5 bathrooms Level lot with a fenced backyard Custom closet systems by Chattanooga Closets Open, functional floor plan Attached two-car garage Beautiful curb appeal and well-maintained landscaping Prime Hixson Location Conveniently located in a highly sought-after school district, this home is just minutes from: Excellent restaurants and local favorites Grocery stores and everyday shopping Medical facilities and hospitals Churches and community amenities Parks and outdoor recreation Easy access to downtown Chattanooga Whether you're looking for top-rated schools, a family-friendly neighborhood, or simply the convenience of having everything close by, this home checks every box. Don't miss the opportunity to own this move-in-ready home in one of Hixson's most convenient locations! Schedule your private showing today. 48-hour first right of refusal
| Elementary School | Middle School | High School |
|---|---|---|
| Big Ridge Elementary Elementary School | Hixson Middle Middle School | Hixson High High School |
| Price History | |
|---|---|
| 8/15/2026 | Listed $495,000 |
General Features
| Sewer | Public Sewer |
|---|---|
| Heating | Electric |
| Cooling | Central Air,Electric |
| Utilities | Cable Connected,Electricity Connected,Phone Available,Water Connected,Underground Utilities |
| Roof | Asphalt,Shingle |
| Appliances | Refrigerator,Microwave,Electric Range,Disposal,Dishwasher |
| HOA Fee | 500 |
| Garage Spaces | 2 |
| Patio/Porch Features | Patio,Porch,Porch - Covered,Porch - Screened |
| Architectural Style | Contemporary |
| Security Features | Smoke Detector(s) |
| Construction Materials | Brick,HardiPlank Type |
| Year Built | 2019 |
| View | Mountain(s) |
| Levels | Two |
| Property Subtype | Single Family Residence |
| Community Features | Sidewalks |
| Assoc Fee Paid Per | Annually |
| County | Hamilton |
| New Construction | false |
| Property Type | Residential |
| HOA | true |
| Attached Garage | true |
| Subdivision Name | Amber Ridge |
| Garage Y/N | true |
| Full Baths | 2 |
| Status | Active |
| Directions | Hwy 153 to Hamill Road to Cassandra Smith Road, Right into Amber Ridge, Left on Amber Grove Way 5463 Amber Grove Way is on the left |
| High School | Hixson High |
| City | Hixson |
| Senior Community Y/N | false |
| MLS Area | Chattanooga |
| Lot Size Units | Acres |
| Lot Size Square Feet | 13860 |
| Carport Y/N | false |
| Listing Terms | Cash,Conventional,FHA,VA Loan |
| Elementary School | Big Ridge Elementary |
| Tax Annual Amount | 4200.31 |
| Home Warranty Y/N | false |
| Middle/Junior High School | Hixson Middle |
| MLS Area Minor | Chattanooga |
| Additional Parcels Y/N | false |
| Standard Status | Active |
| Legal Description | Lt 18 Amber Ridge Sub Pb 115 Pg 177 Out Of 100 072.01 For 2019 |
| Sewer_co_Public_sp_Sewer | true |
| Utilities_co_Cable_sp_Connected | true |
| Utilities_co_Underground_sp_Utilities | true |
Interior Features
| Interior Amenities | Granite Counters,Kitchen Island,Pantry,Separate Shower,Split Bedrooms,Tub/shower Combo,Walk-In Closet(s) |
|---|---|
| Flooring | Tile,Wood |
| Total Fireplaces | 1 |
| Fireplace Features | Gas Log,Living Room |
| Basement (Y/N) | false |
| Air Conditioning Y/N | true |
| Heating Y/N | true |
| Window Features | Insulated Windows,Window Treatments |
| Fireplace Y/N | true |
| Above Grade Finished Area | 2539 |
| Half Baths | 1 |
| Total Bedrooms | 4 |
| LivingAreaSource | Tax Records |
| Total Baths | 3 |
Exterior Features
| Exterior Amenities | None |
|---|---|
| Fencing | Fenced |
| Parking Features | Garage,Garage Door Opener |
| Lot Features | Cul-De-Sac,Level,Views |
| Water Source | Public |
| Lot Size Area | 0.32 |
| Foundation Details | Block |
| Building Area Total | 2539 |
| Lot Dimensions | 110x126 |
| Lot Size Acres | 0.32 |
| Waterfront Y/N | false |
Amenities
- Foreclosure
- Views
- Short Sale
- New Construction
- Adult 55+
- Lease To Own
- No HOA Fees
- Furnished
- Primary On Main
- Air Conditioning
- Seller Finance
- Green
- Fixer Upper
- Horse
- Golf
- Fireplace
- Deck
- Garage
- Basement
- Pool
Property vs Single Family Average in 37343
Price
Taxes
Year Built
 © 2026 Chattanooga Association of Realtors. All rights reserved. Information deemed to be reliable but not guaranteed. The data relating to real estate for sale on this website comes from the Chattanooga Association of Realtors and the Broker Reciprocity Program.sm. Real estate listings held by brokerage firms other than REMAX Properties are marked with the BR logo and detailed information about them includes the name of the listing brokers. Listing broker has attempted to offer accurate data,
 River Counties Association of REALTORS® All information deemed reliable but not guaranteed. All properties are subject to prior sale, change or withdrawal. Neither listing broker(s) or information provider(s) shall be responsible for any typographical errors, misinformation, misprints and shall be held totally harmless. Listing(s) information is provided for consumer's personal, non-commercial use and may not be used for any purpose other than to identify prospective properties consumers may
