
Open House Sun, Sep 27th 2:00 PM - 4:00 PM









Address
959 Lower Mill Road, Hixson, TN
Price
$ 369,000
Property Attributes
- MLS#1540051
- TypeSingle Family
- Listing Status Active
- CountyHAMILTON
- CityHixson
- AreaChattanooga
- NeighborhoodEnglish Oaks
- Zip37343
- Style
- Taxes$ 2752
- Price$ 369,000
- Bedrooms3
- Full Bathrooms2
- Half Bathrooms1
- Sqr Footage2265
- Lot Size0.35 Acres
Data Source:
Greater Chattanooga MLS (GCAR)
Property Description
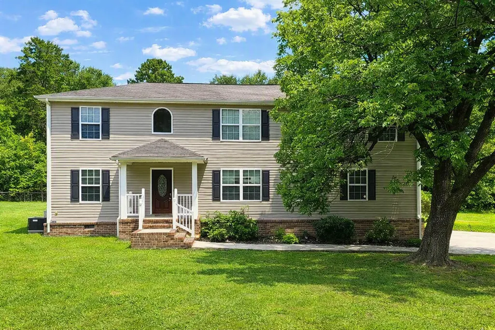
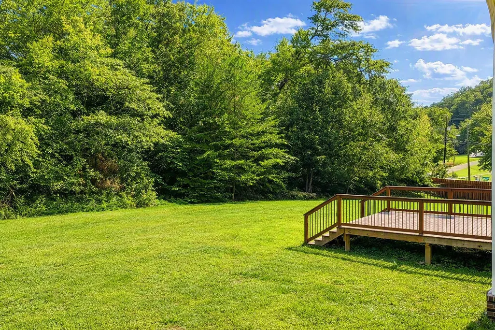
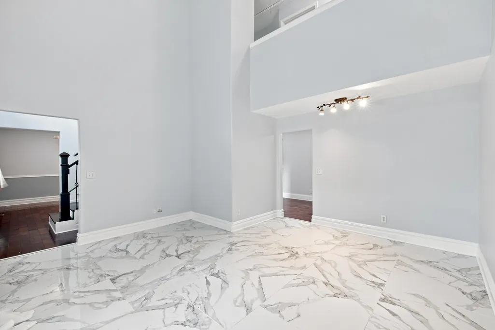
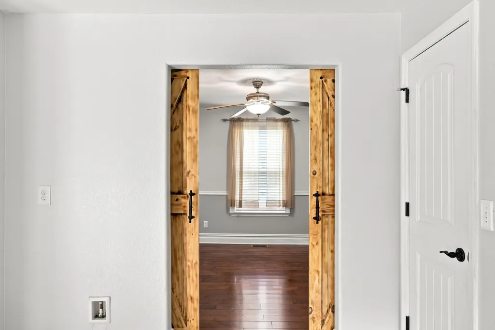
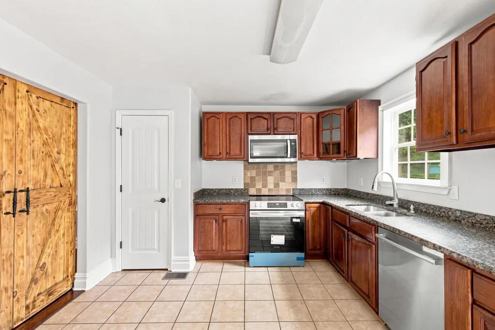
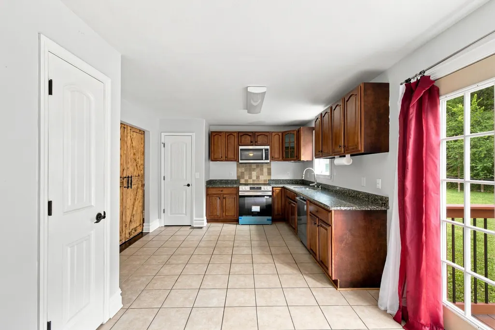
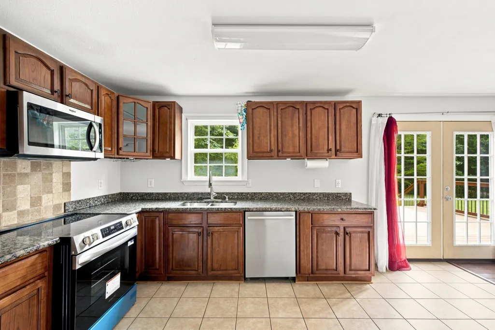
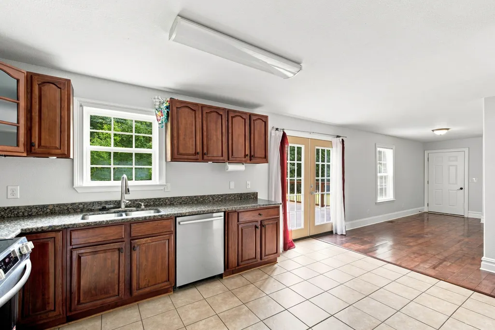
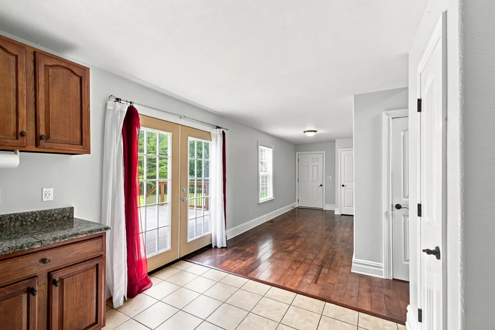
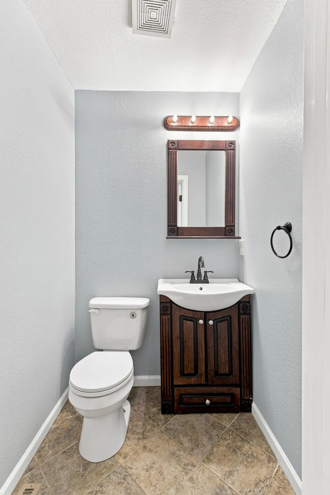
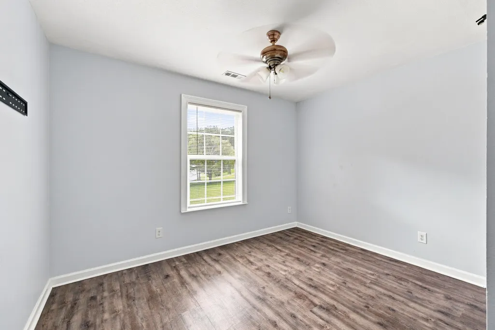
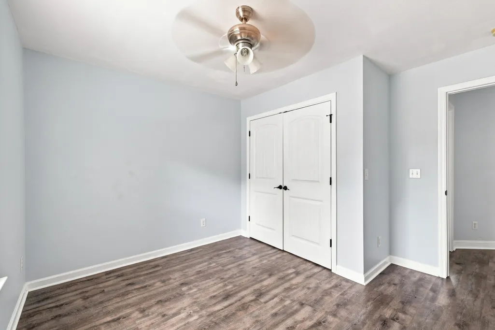
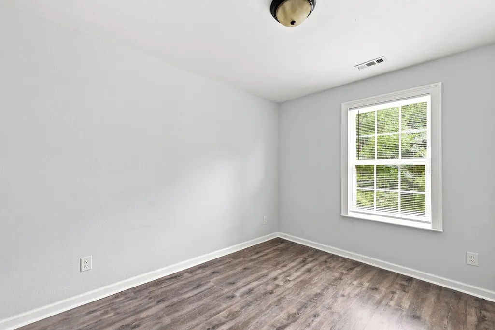
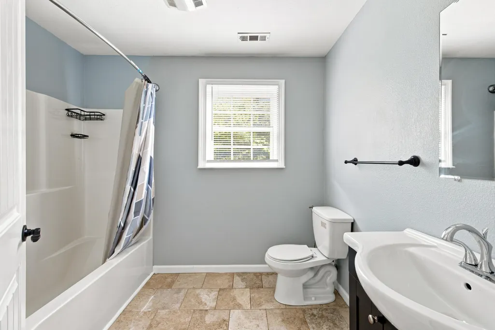
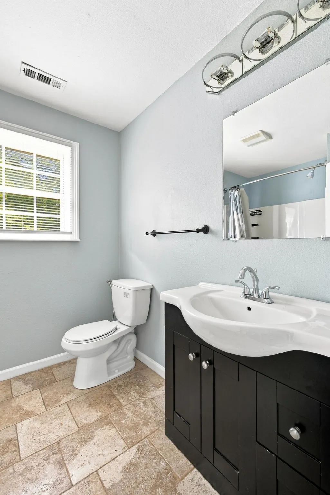
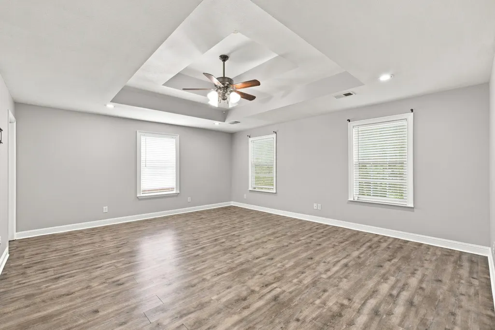
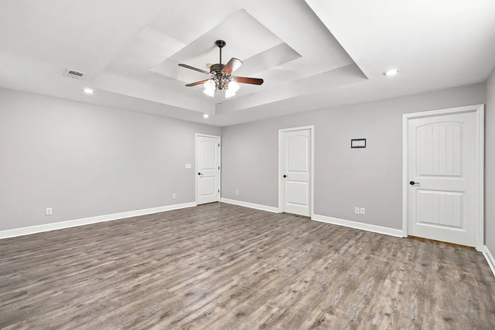
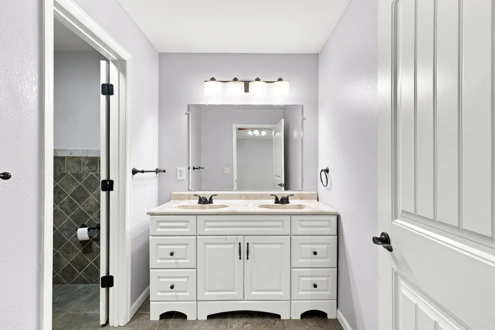
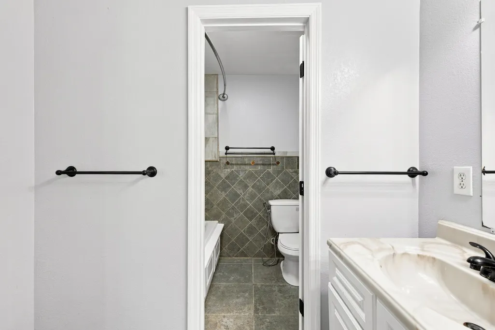
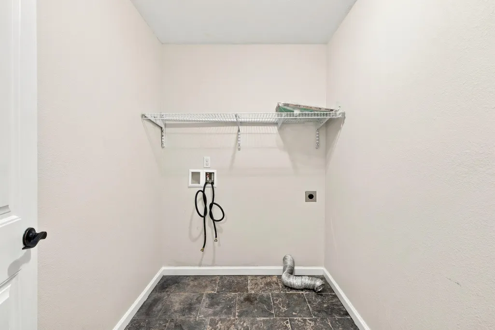
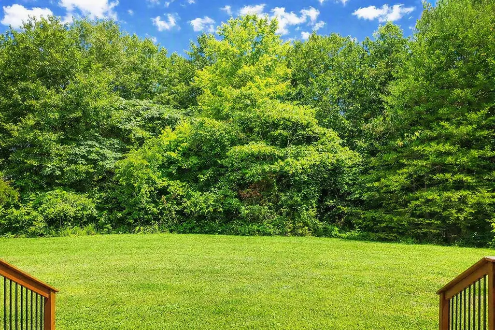
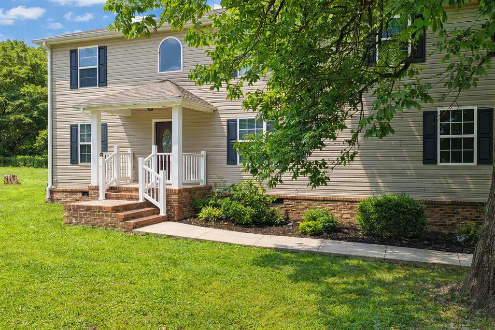
**BRAND NEW UPSTAIRS HVAC UNIT SEPTEMBER 2026 - DOWNSTAIRS UNIT REPLACED IN 2025** Welcome home to this inviting two-story home where comfort, warmth, and thoughtful design come together. From the moment you step into the grand foyer, you'll be captivated by the dramatic two-story living room featuring stunning marble floors, soaring ceilings, and an open balcony that overlooks the space. Expansive windows on both levels fill the home with natural light, creating a bright and welcoming atmosphere. Just off the foyer, the formal dining room provides the perfect setting for holiday celebrations, dinner parties, or special occasions. The spacious kitchen is thoughtfully designed with abundant cabinetry, granite countertops, a new range, two pantries, and a cozy breakfast nook, offering both style and functionality for everyday living. Step outside to the expansive deck overlooking the large backyard, where mature trees create a peaceful, private setting. Whether you're entertaining guests, enjoying your morning coffee, or unwinding after a long day, this outdoor space offers the perfect place to relax while taking in the beauty of nature and the frequent wildlife that visits the property. A convenient powder room completes the main level. Upstairs, the private primary suite offers a true retreat with elegant tray ceilings, an oversized walk-in closet, and a spa-inspired bath featuring a jetted soaking tub. Two additional bedrooms provide comfortable accommodations, while a versatile bonus room is perfect for a home office, study, or flex space. The upstairs laundry room, conveniently located near the bedrooms, adds everyday ease. Ideally situated just minutes from shopping, restaurants, Highway 153 and Highway 27, this beautifully maintained home offers spacious living, thoughtful details, and a serene setting you'll love coming home to.
| Elementary School | Middle School | High School |
|---|---|---|
| Hixson Elementary | Hixson Middle | Hixson High |
| Price History | |
|---|---|
| 8/4/2026 | Listed $379,000 |
| 8/13/2026 | 2$374,000 |
| 9/22/2026 | 1$369,000 |
General Features
| Sewer | Public Sewer |
|---|---|
| Heating | Central,Electric |
| Cooling | Central Air,Electric |
| Utilities | Electricity Connected,Sewer Connected,Water Connected,Underground Utilities |
| Possession | Close Of Escrow |
| Roof | Shingle |
| Appliances | Microwave,Electric Range,Dishwasher |
| HOA Fee | 0.0 |
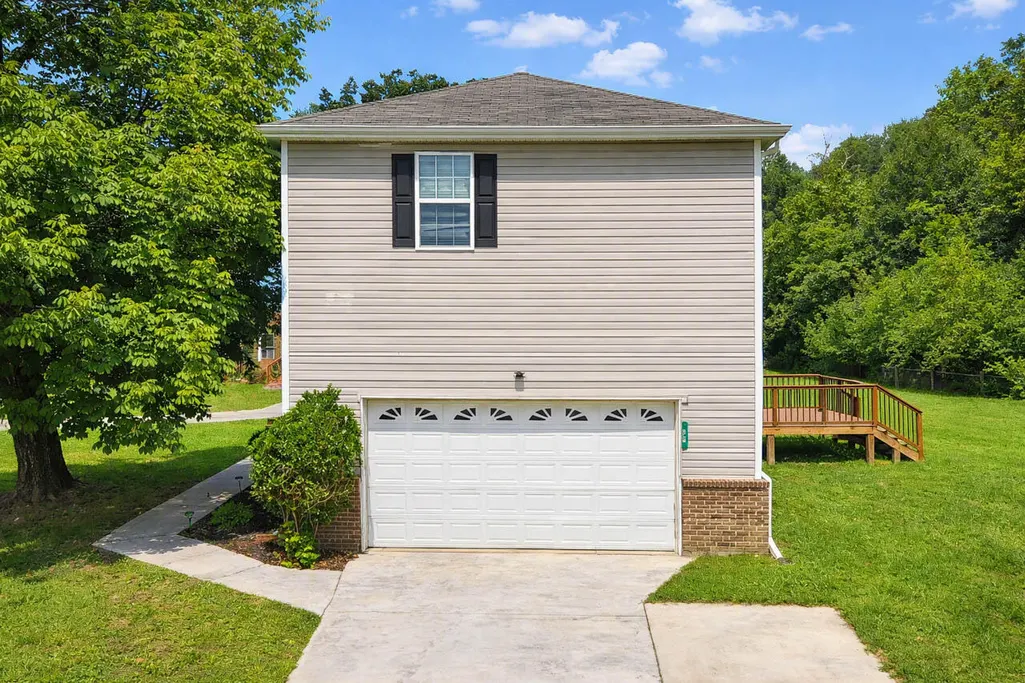
| Garage Spaces | 2.0 |
| Patio/Porch Features | Deck |
| Construction Materials | Brick,Vinyl Siding |
| Year Built | 2011 |
| Stories Count | 2 |
| Levels | Two |
| Property Subtype | Single Family Residence |
| Assoc Fee Paid Per | None |
| County | Hamilton |
| New Construction | No |
| Property Type | Residential |
| HOA | Yes |
| Attached Garage | Yes |
| Subdivision Name | English Oaks |
| Garage Y/N | Yes |
| Total Rooms | 7 |
| Full Baths | 2 |
| Status | Active |
| Directions | From 153 take Gadd Rd to School St to Lower Mill. Home on the corner of Lower Mill and Sandswitch. Sign on property |
| High School | Hixson High |
| City | Hixson |
| Senior Community Y/N | No |
| MLS Area | Chattanooga |
| Lot Size Units | Acres |
| Lot Size Square Feet | 15246.0 |
| Carport Y/N | No |
| Listing Terms | Cash,Conventional,FHA,VA Loan |
| Elementary School | Hixson Elementary |
| Land Lease Y/N | No |
| Tax Annual Amount | 2752.25 |
| Home Warranty Y/N | No |
| Middle/Junior High School | Hixson Middle |
| Lease Renewal Y/N | No |
| MLS Area Minor | Chattanooga |
| Additional Parcels Y/N | No |
| Lease Considered Y/N | No |
| Rent Control Y/N | No |
| Standard Status | Active |
| Occupancy Type | Vacant |
| MobileHomeRemainsYN | No |
| Legal Description | Lt 71 English Oaks Sub Pb 34 Pg 63 Rev 36-117 Out Of 91P-E-1 |
| Sewer_co_Public_sp_Sewer | True |
| Heating_co_Central | True |
| Utilities_co_Underground_sp_Utilities | True |
Interior Features
| Interior Amenities | Breakfast Room,Ceiling Fan(s),Eat-in Kitchen,Separate Dining Room,Whirlpool Tub |
|---|---|
| Flooring | Hardwood |
| Basement (Y/N) | No |
| Air Conditioning Y/N | Yes |
| Heating Y/N | Yes |
| Fireplace Y/N | No |
| Above Grade Finished Area | 2265.0 |
| Half Baths | 1 |
| Laundry Features | Electric Dryer Hookup,Washer Hookup |
| Total Bedrooms | 3 |
| LivingAreaSource | Owner |
| Total Baths | 3 |
Exterior Features
| Exterior Amenities | None |
|---|---|
| Parking Features | Concrete,Garage,Garage Faces Side |
| Lot Features | Corner Lot,Level |
| Water Source | Public |
| Lot Size Area | 0.35 |
| Foundation Details | Block,Brick/Mortar |
| Spa | No |
| Building Area Total | 2265.0 |
| Lot Dimensions | 166.48X332.17 |
| Lot Size Acres | 0.35 |
| Waterfront Y/N | No |
| Crops Included Y/N | No |
| Horse Y/N | No |
| Irrigation Water Rights Y/N | No |
Amenities
- Foreclosure
- Views
- Short Sale
- New Construction
- Adult 55+
- Lease To Own
- No HOA Fees
- Furnished
- Primary On Main
- Air Conditioning
- Seller Finance
- Green
- Fixer Upper
- Horse
- Golf
- Fireplace
- Deck
- Garage
- Basement
- Pool
Property vs Single Family Average in 37343
Price
Taxes

 River Counties Association of REALTORS® All information deemed reliable but not guaranteed. All properties are subject to prior sale, change or withdrawal. Neither listing broker(s) or information provider(s) shall be responsible for any typographical errors, misinformation, misprints and shall be held totally harmless. Listing(s) information is provided for consumer's personal, non-commercial use and may not be used for any purpose other than to identify prospective properties consumers may
