











Address
711 W James Avenue, Rossville, GA
Price
$ 244,900
Property Attributes
- MLS#1541335
- TypeSingle Family
- Listing Status Active
- CountyWalker
- CityRossville
- NeighborhoodSpencer Hills
- Zip30741
- StyleOther
- Year Built1955
- Taxes$ 1606
- Price$ 244,900
- Bedrooms3
- Full Bathrooms2
- Half Bathrooms0
- Sqr Footage1584
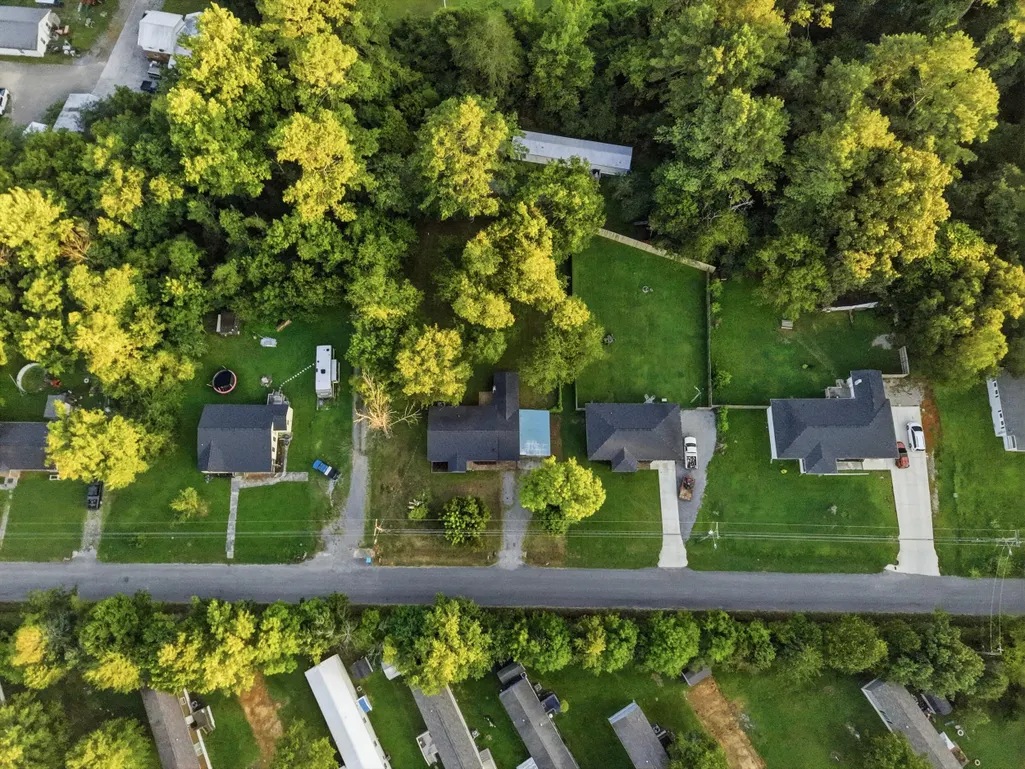
- Lot Size0.39 Acres
Data Source:
Greater Chattanooga MLS (GCAR)
Property Description
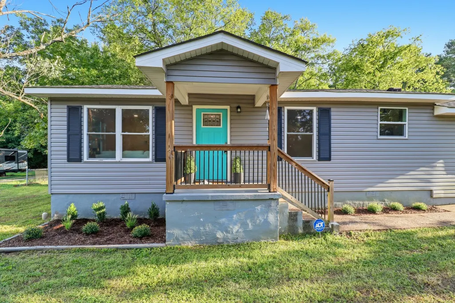
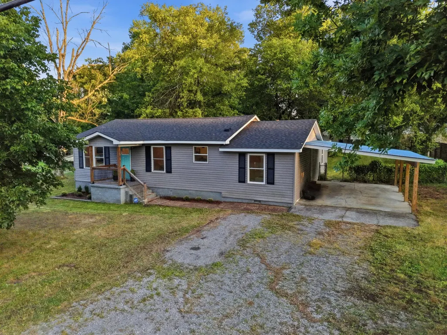
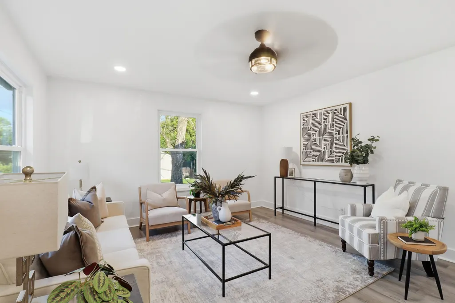
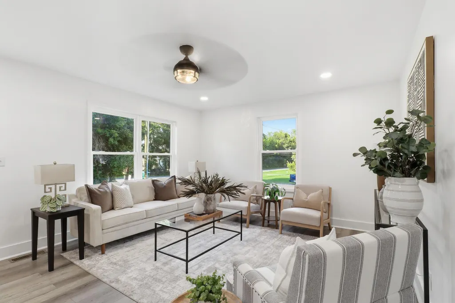
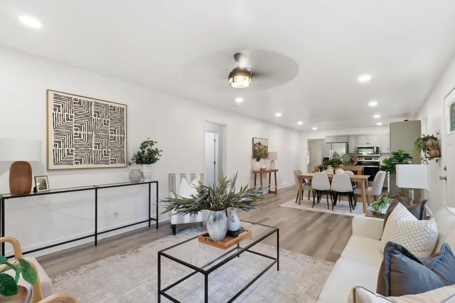
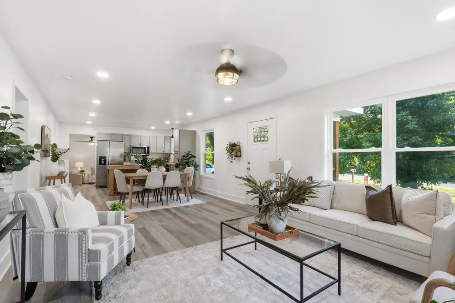
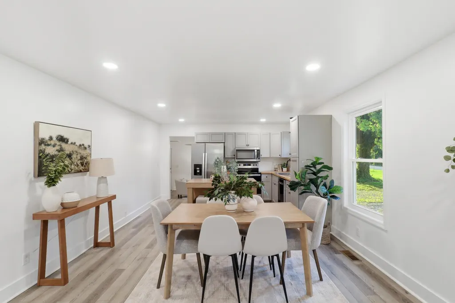
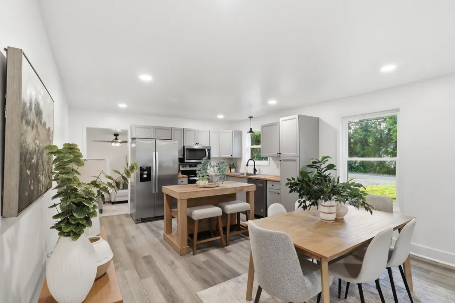
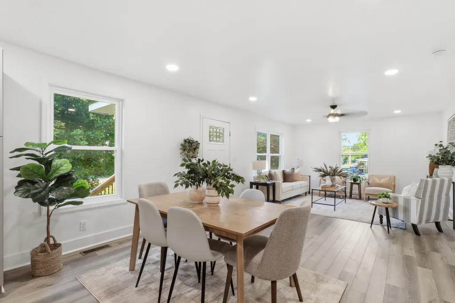
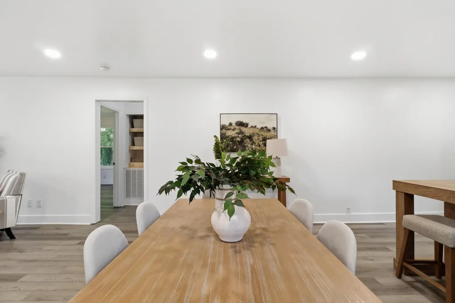
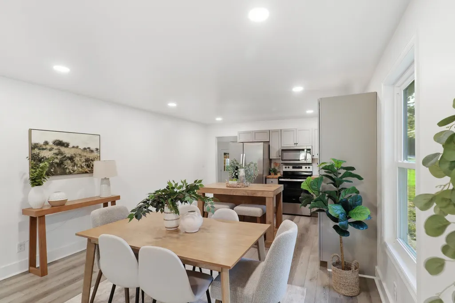
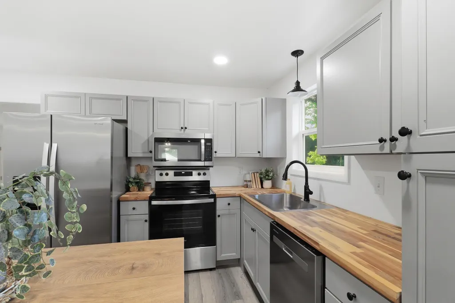
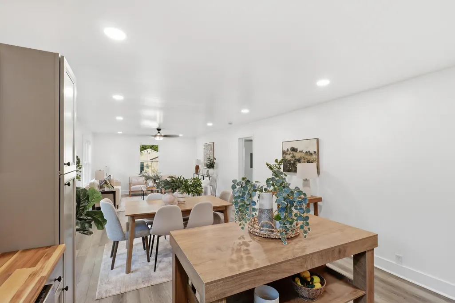
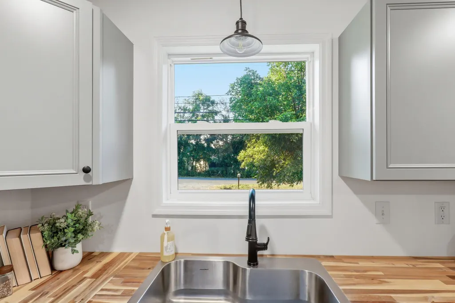
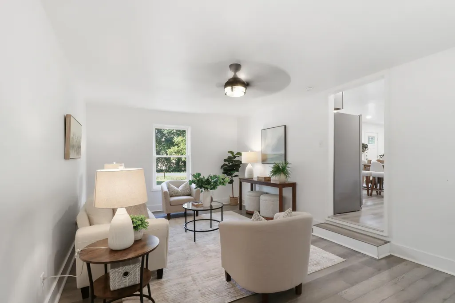
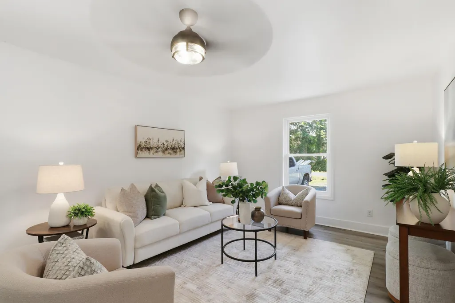
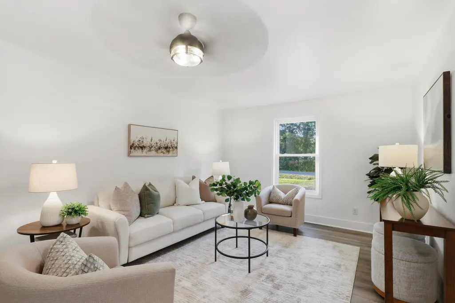
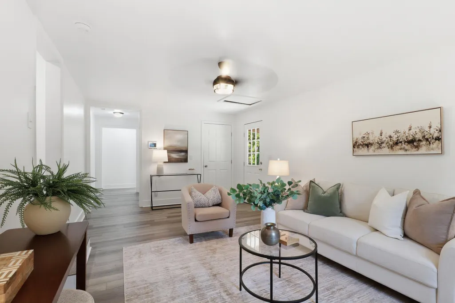
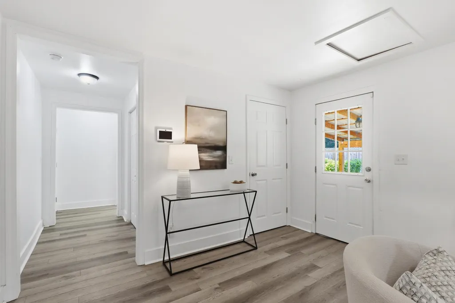
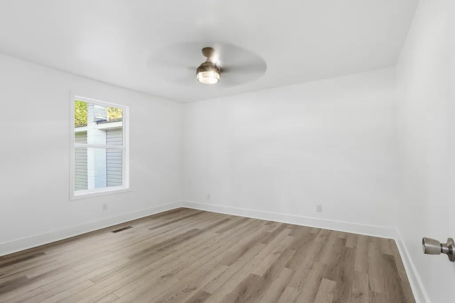
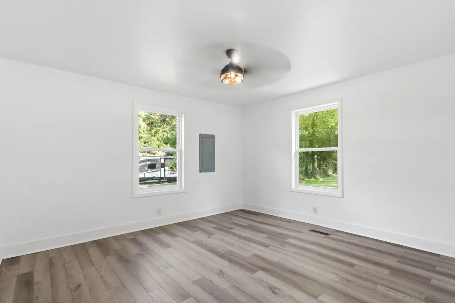
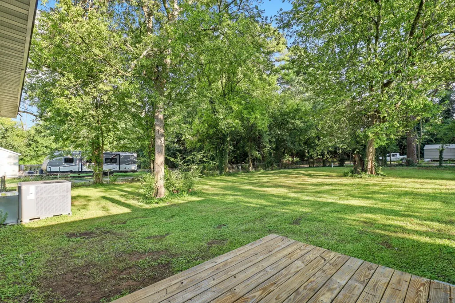
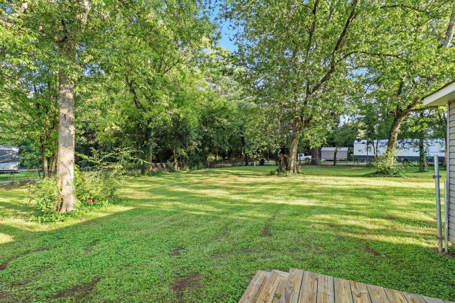
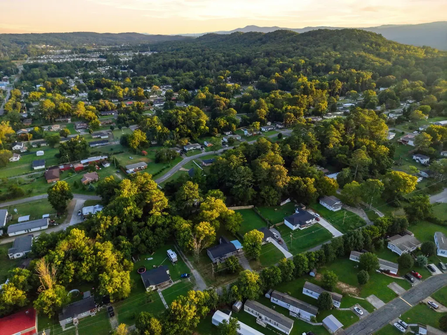
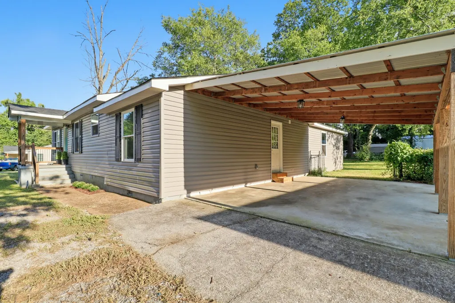
Completely renovated, move-in ready and minutes from some of the best things Chattanooga and North Georgia have to offer, 711 W. James Ave. gives you a whole lot to love at an approachable price point. This 3 bedroom, 2 bathroom home offers 1,584 square feet, all on one level with only a couple of steps into the home. The split bedroom floor plan gives the primary suite its own space, while the additional bedrooms and bath are located separately. There's plenty of room to spread out with a living room, dining area and kitchen plus an additional family room that gives you that extra living space everyone seems to need. You'll also find plenty of closets and storage throughout. New flooring, an updated kitchen and bathrooms, updated lighting and a beautiful back deck overlooking the large, level fenced yard complete the interior and outdoor spaces. A newer roof, vinyl siding, windows and HVAC mean many of the big-ticket items have already been taken care of too. And let's talk about location. You're only 1 minute from a local grocery shop, just a couple of minutes from Food City and Be Caffeinated, and less than 10 minutes from Fort Oglethorpe and the Battlefield Parkway shopping and dining corridor. If you love being outside, you're less than 10 minutes from miles of hiking and outdoor recreation at Chickamauga Battlefield, with Lookout Mountain trails and attractions just minutes beyond. In around 15 minutes, you can be in Downtown Chattanooga enjoying the Tennessee Aquarium and riverfront, Chattanooga Zoo, Ruby Falls, the Incline Railway and other area attractions, with Rock City also nearby. Whether you're buying your first home, downsizing, or simply looking for a beautifully updated home with plenty of space without a long list of projects waiting for you, this one is ready for you to come make it yours. OWNER/AGENT
| Elementary School | Middle School | High School |
|---|---|---|
| Stone Creek Elementary School Elementary School | Rossville Middle Middle School | Ridgeland High School High School |
| Price History | |
|---|---|
| 8/25/2026 | Listed $249,900 |
| 9/10/2026 | 2$244,900 |
General Features
| Sewer | Public Sewer |
|---|---|
| Heating | Central,Electric |
| Cooling | Central Air,Electric |
| Utilities | Cable Available,Electricity Connected,Phone Available,Sewer Connected,Water Connected |
| Possession | Close Of Escrow |
| Roof | Asphalt,Shingle |
| Appliances | Other,Refrigerator,Microwave,Free-Standing Electric Range,Electric Water Heater,Dishwasher |
| Patio/Porch Features | Deck,Porch - Covered |
| Architectural Style | Other |
| Pool Features | None |
| Construction Materials | Vinyl Siding |
| Year Built | 1955 |
| Stories Count | 1 |
| Levels | One |
| Property Subtype | Single Family Residence |
| Community Features | None |
| County | Walker |
| New Construction | false |
| Property Type | Residential |
| HOA | false |
| Attached Garage | false |
| Subdivision Name | Spencer Hills |
| Garage Y/N | false |
| Other Structures | None |
| Total Rooms | 9 |
| Full Baths | 2 |
| Status | Active |
| Directions | Take Battlefield Parkway then turn right onto Happy Valley. Turn left onto Wilson then left onto James St. The property will be on the left. |
| High School | Ridgeland High School |
| City | Rossville |
| Senior Community Y/N | false |
| Lot Size Units | Acres |
| Lot Size Square Feet | 16988.4 |
| Carport Spaces | 1 |
| Carport Y/N | true |
| Listing Terms | Cash,Conventional,FHA,VA Loan,Lease Purchase,Owner May Carry |
| Spa Features | None |
| Elementary School | Stone Creek Elementary School |
| Tax Annual Amount | 1606.5 |
| Home Warranty Y/N | false |
| Middle/Junior High School | Rossville Middle |
| Property Condition | Updated/Remodeled |
| Additional Parcels Y/N | false |
| Structure Type | House |
| Standard Status | Active |
| Occupancy Type | Vacant |
| Legal Description | LOT 2 PER PLAT BOOK E PAGE 283 LANDLOT: 42 LANDDIST: 9/4 |
| Sewer_co_Public_sp_Sewer | true |
| Heating_co_Central | true |
| Utilities_co_Cable_sp_Available | true |
| Year Built Effective | 1954 |
Interior Features
| Interior Amenities | En Suite,High Speed Internet,Kitchen Island,Open Floorplan,Pantry,Separate Shower,Split Bedrooms,Tub/shower Combo,Walk-In Closet(s) |
|---|---|
| Basement | Crawl Space |
| Flooring | Luxury Vinyl |
| Basement (Y/N) | false |
| Air Conditioning Y/N | true |
| Heating Y/N | true |
| Window Features | Insulated Windows,Vinyl Frames |
| Fireplace Y/N | false |
| Above Grade Finished Area | 1584 |
| Laundry Features | Electric Dryer Hookup,Laundry Closet,Washer Hookup |
| Total Bedrooms | 3 |
| LivingAreaSource | Tax Records |
| Total Baths | 2 |
Exterior Features
| Exterior Amenities | None |
|---|---|
| Fencing | Chain Link,Fenced |
| Parking Features | Driveway,Gravel,Off Street,Paved,Other |
| Lot Features | Level |
| Water Source | Public |
| Lot Size Area | 0.39 |
| Foundation Details | Block |
| Spa | false |
| Building Area Total | 1584 |
| Lot Dimensions | 80X210 |
| Lot Size Acres | 0.39 |
| Road Surface Type | Asphalt |
| Waterfront Y/N | false |
| Road Frontage Type | City Street |
| Other Equipment | None |
| Road Responsibility | Public Maintained Road |
Amenities
- Foreclosure
- Views
- Short Sale
- New Construction
- Adult 55+
- Lease To Own
- No HOA Fees
- Furnished
- Primary On Main
- Air Conditioning
- Seller Finance
- Green
- Fixer Upper
- Horse
- Golf
- Fireplace
- Deck
- Garage
- Basement
- Pool
Property vs Single Family Average in 30741
Price
Taxes
Year Built
 © 2026 Chattanooga Association of Realtors. All rights reserved. Information deemed to be reliable but not guaranteed. The data relating to real estate for sale on this website comes from the Chattanooga Association of Realtors and the Broker Reciprocity Program.sm. Real estate listings held by brokerage firms other than REMAX Properties are marked with the BR logo and detailed information about them includes the name of the listing brokers. Listing broker has attempted to offer accurate data,
 River Counties Association of REALTORS® All information deemed reliable but not guaranteed. All properties are subject to prior sale, change or withdrawal. Neither listing broker(s) or information provider(s) shall be responsible for any typographical errors, misinformation, misprints and shall be held totally harmless. Listing(s) information is provided for consumer's personal, non-commercial use and may not be used for any purpose other than to identify prospective properties consumers may
