









Address
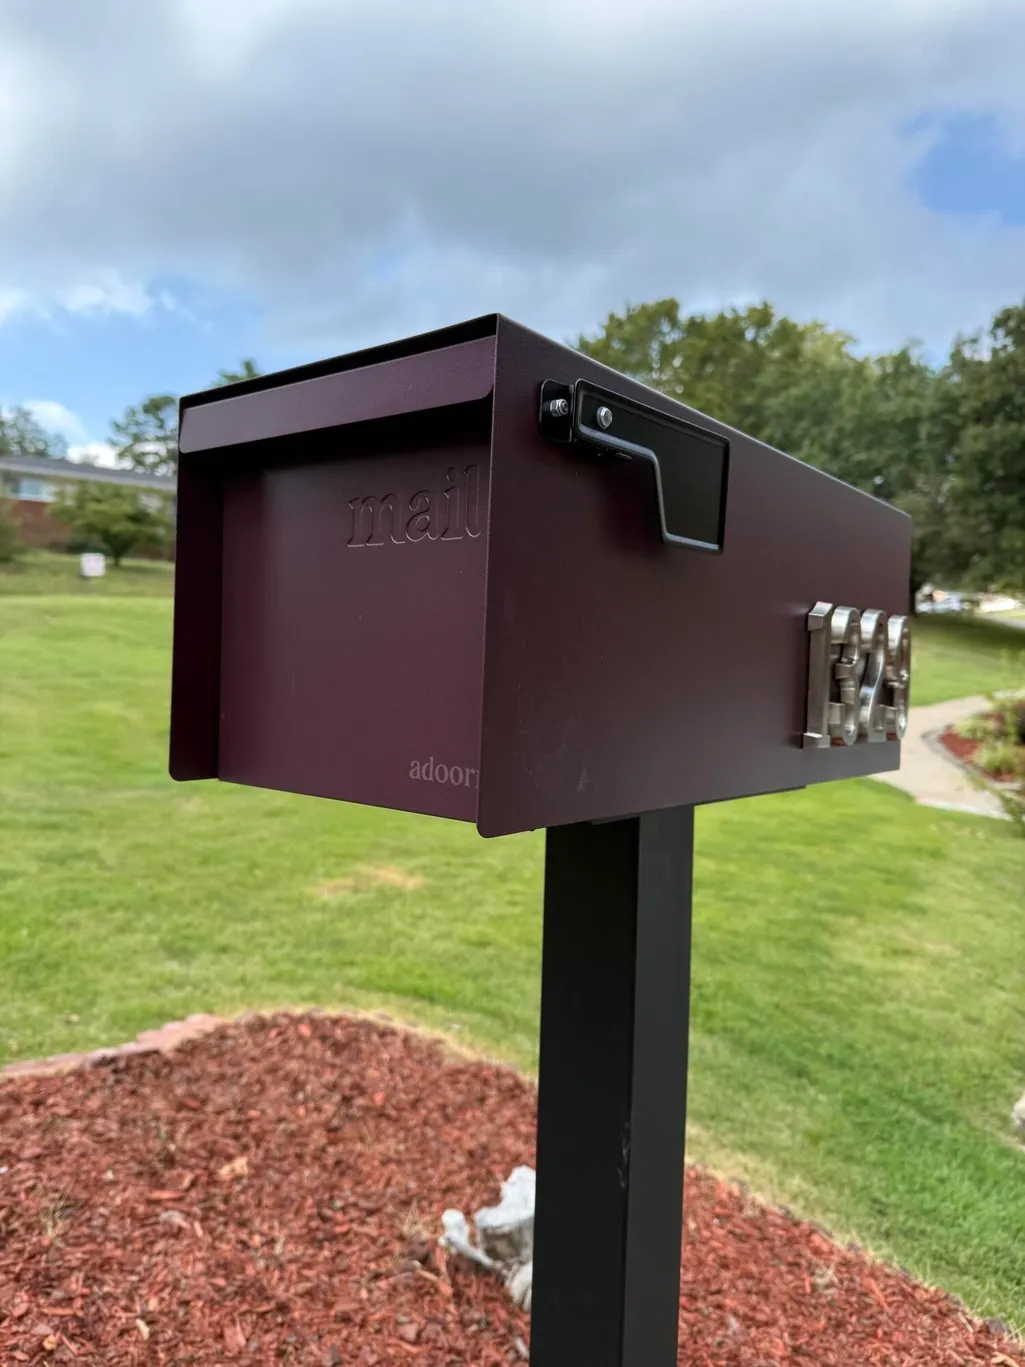
1329 Cloverdale Drive, Hixson, TN
Price
$ 429,900
Property Attributes
- MLS#1541630
- TypeSingle Family
- Listing Status Active
- CountyHAMILTON
- CityHixson
- AreaChattanooga
- NeighborhoodCloverdale Hills
- Zip37343
- StyleHouse
- Taxes$ 3060
- Price$ 429,900
- Bedrooms4
- Full Bathrooms3
- Half Bathrooms0
- Sqr Footage2222
- Lot Size0.4 Acres
Data Source:
Greater Chattanooga MLS (GCAR)
Property Description
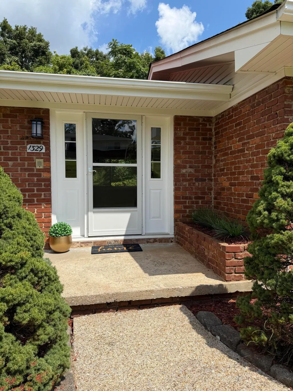
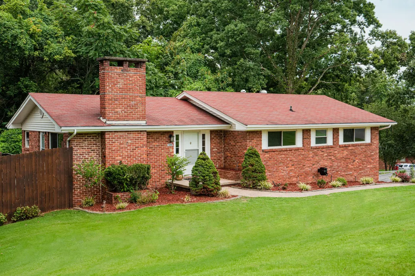
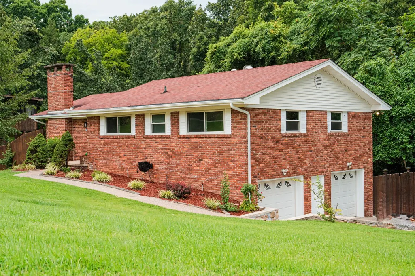
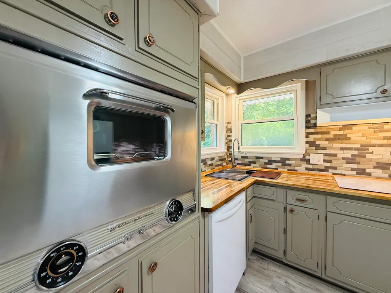
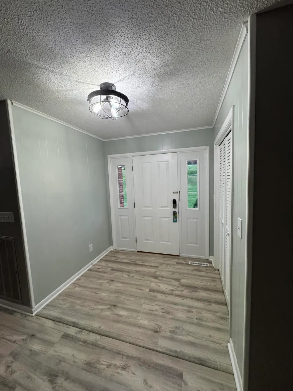
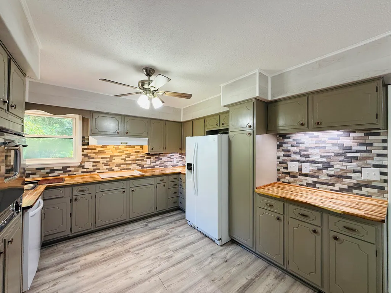
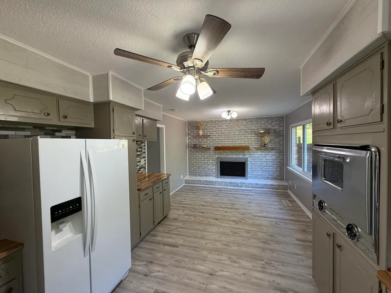
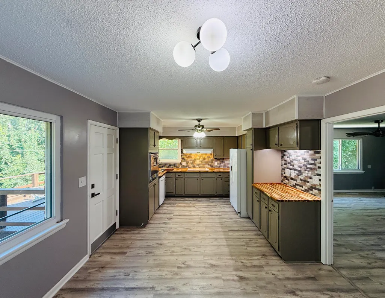
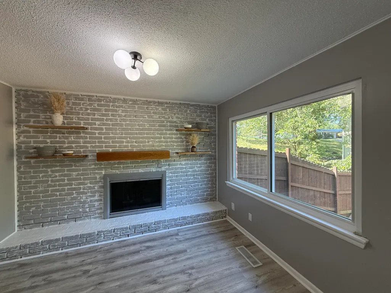
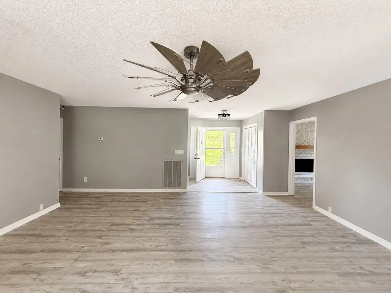
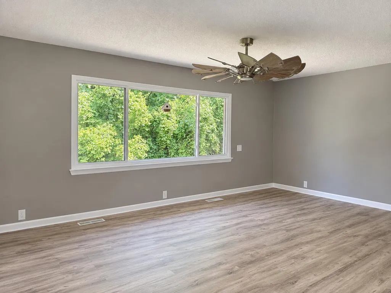
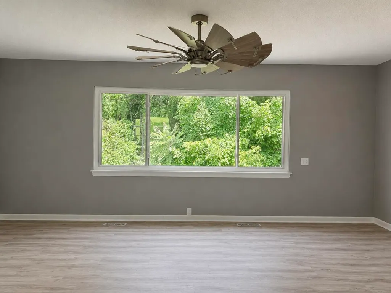
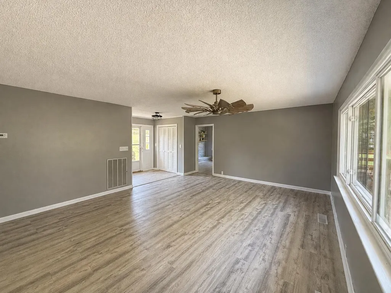
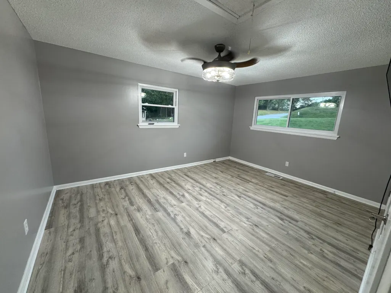
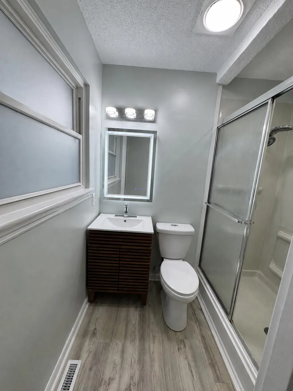
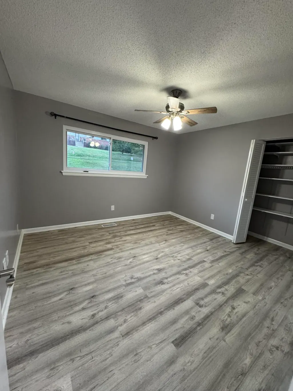
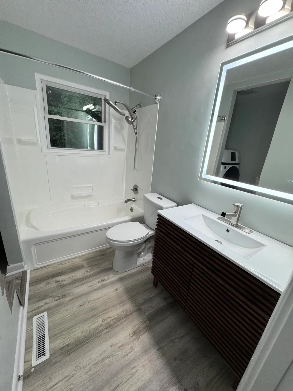
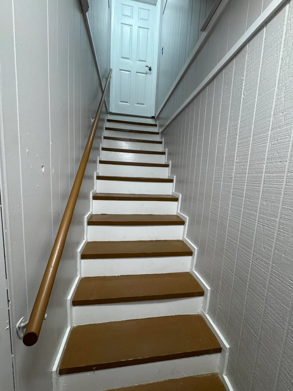
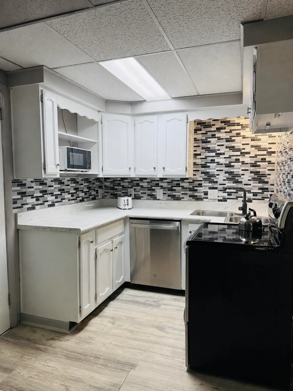
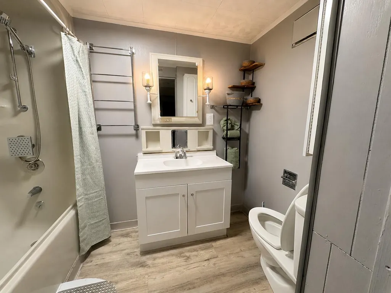
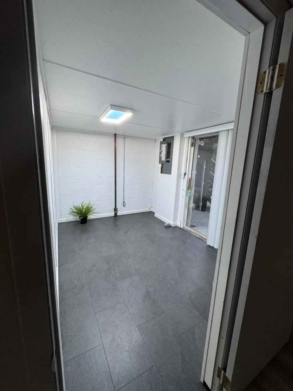
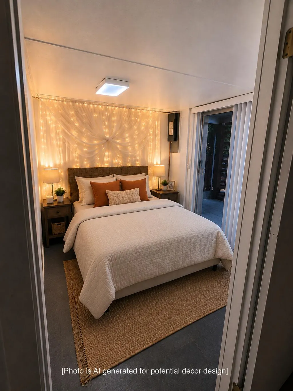
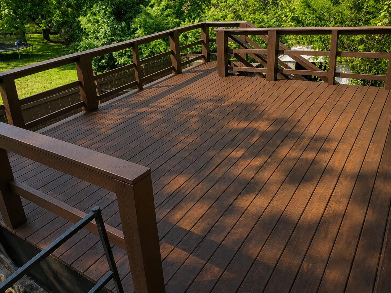
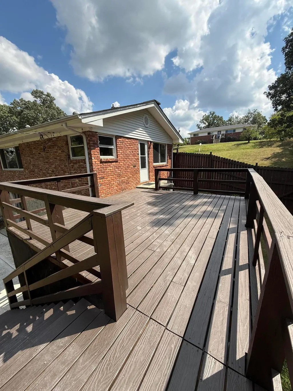
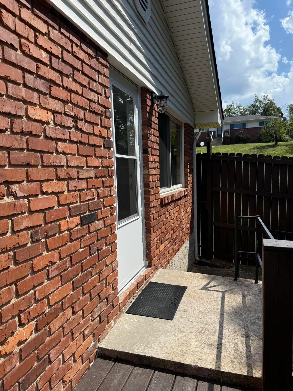
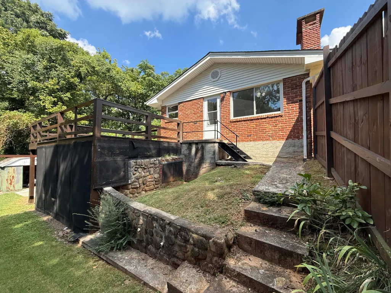
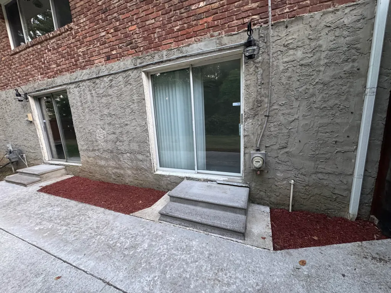
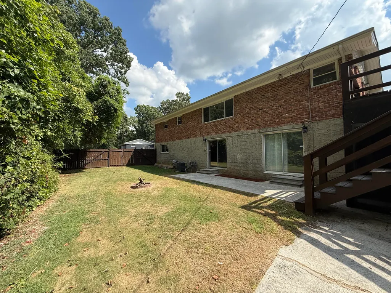
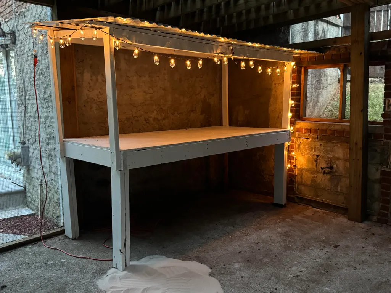
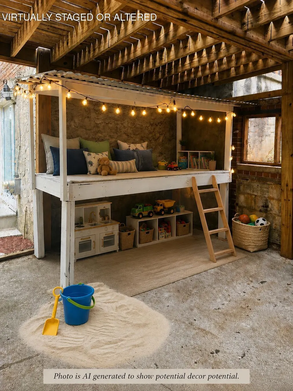
Pre-listing inspection completed with the majority of findings addressed, making this beautifully updated Hixson home truly move-in ready. Offering 4 bedrooms, 3 full baths and 2,222 sq. ft. of finished living space across two levels, this home delivers far more space and flexibility than you might expect. The main level features an updated kitchen with wall-to-wall cabinetry, generous living and dining spaces, a fireplace and fresh, modern finishes throughout. Downstairs, a private guest suite offers exceptional flexibility with its own bedroom, full bath, living area, second kitchen area, walk-in closet and office/flex space, ideal for guests, extended family, a home office or additional living space. Outside, enjoy a spacious sun deck, patio and wood privacy-fenced backyard, along with a 2-car garage, storage building and additional outdoor creative space. Located in an established Hixson neighborhood just minutes from shopping, dining, groceries, hospitals and everyday conveniences. The home has been professionally measured at 2,222 sq. ft. Current RPR/public records reflect 1,480 sq. ft. Updated square footage has been provided to and verified by the Hamilton County Assessor and is expected to be reflected in the January 2027 tax cycle. Buyer to verify square footage and all information deemed important.
| Elementary School | Middle School | High School |
|---|---|---|
| DuPont Elementary | Hixson Middle | Hixson High |
| Price History | |
|---|---|
| 8/28/2026 | Listed $429,900 |
General Features
| Sewer | Public Sewer |
|---|---|
| Heating | Central,Forced Air,Heat Pump,Natural Gas |
| Cooling | Ceiling Fan(s),Central Air,Electric,Whole House Fan |
| Utilities | Cable Available,Electricity Connected,Natural Gas Connected,Phone Available,Sewer Connected,Water Connected |
| Possession | Close Of Escrow |
| Roof | Asphalt,Shingle |
| Appliances | Wall Oven,Water Heater,Washer/Dryer Stacked,Warming Drawer,Vented Exhaust Fan,Stainless Steel Appliance(s),Self Cleaning Oven,Refrigerator,Range Hood,Plumbed For Ice Maker,Microwave,Ice Maker,Gas Wat |
| Garage Spaces | 2.0 |
| Patio/Porch Features | Deck,Enclosed,Front Porch,Patio,Porch - Screened,Rear Porch |
| Pool Features | None |
| Security Features | Carbon Monoxide Detector(s),Security Lights,Smoke Detector(s) |
| Construction Materials | Block,Brick,Vinyl Siding |
| Year Built | 1960 |
| Stories Count | 2 |
| Levels | Multi/Split,Two |
| Property Subtype | Single Family Residence |
| Community Features | Curbs,Street Lights |
| County | Hamilton |
| New Construction | No |
| Property Type | Residential |
| HOA | No |
| Attached Garage | Yes |
| Subdivision Name | Cloverdale Hills |
| Garage Y/N | Yes |
| Other Structures | Shed(s) |
| Total Rooms | 10 |
| Full Baths | 3 |
| Status | Active |
| High School | Hixson High |
| City | Hixson |
| Senior Community Y/N | No |
| MLS Area | Chattanooga |
| Lot Size Units | Acres |
| Lot Size Square Feet | 17424.0 |
| Carport Y/N | No |
| Listing Terms | Cash,Conventional |
| Spa Features | None |
| Elementary School | DuPont Elementary |
| Land Lease Y/N | No |
| Tax Annual Amount | 3060.64 |
| Home Warranty Y/N | No |
| Middle/Junior High School | Hixson Middle |
| Property Condition | Updated/Remodeled |
| Lease Renewal Y/N | No |
| MLS Area Minor | Chattanooga |
| Additional Parcels Y/N | No |
| Lease Considered Y/N | No |
| Rent Control Y/N | No |
| Structure Type | House |
| Standard Status | Active |
| Occupancy Type | Vacant |
| MobileHomeRemainsYN | No |
| Legal Description | LT 101 CLOVERDALE HILLS PB 20 PG 93 |
| Sewer_co_Public_sp_Sewer | True |
| Heating_co_Central | True |
| Utilities_co_Cable_sp_Available | True |
Interior Features
| Interior Amenities | Ceiling Fan(s),Eat-in Kitchen,En Suite,Entrance Foyer,High Speed Internet,In-Law Floorplan,Laminate Counters,Open Floorplan,Pantry,Plumbed,Recessed Lighting,Separate Dining Room,Separate Shower,Stora |
|---|---|
| Basement | Finished |
| Flooring | Luxury Vinyl,Plank,Vinyl |
| Total Fireplaces | 1 |
| Fireplace Features | Gas Log,Gas Starter,Insert,Kitchen,Ventless |
| Basement (Y/N) | Yes |
| Air Conditioning Y/N | Yes |
| Heating Y/N | Yes |
| Window Features | Blinds,Insulated Windows,Screens,Vinyl Frames |
| Fireplace Y/N | Yes |
| Above Grade Finished Area | 1440.0 |
| Laundry Features | Electric Dryer Hookup,In Bathroom,Inside,Laundry Closet,Main Level |
| Total Bedrooms | 4 |
| Below Grade Finished Area | 782.0 |
| LivingAreaSource | Plans |
| Total Baths | 3 |
| Heating-Heat Pump | True |
| Heating-Forced Air | True |
Exterior Features
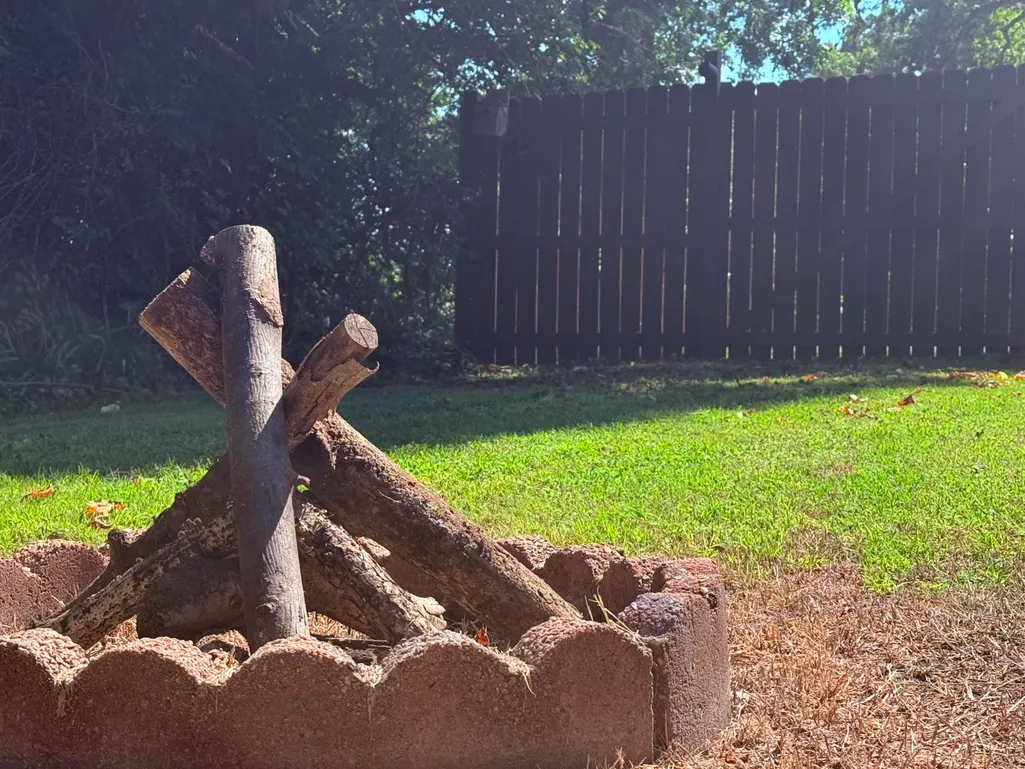
| Exterior Amenities | Fire Pit,Lighting,Private Yard,Rain Gutters,Smart Lock(s),Storage |
|---|---|
| Fencing | Back Yard,Chain Link,Fenced,Gate,Privacy,Wood |
| Parking Features | Basement,Concrete,Driveway,Garage,Garage Door Opener,Garage Faces Side,Off Street,Paved |
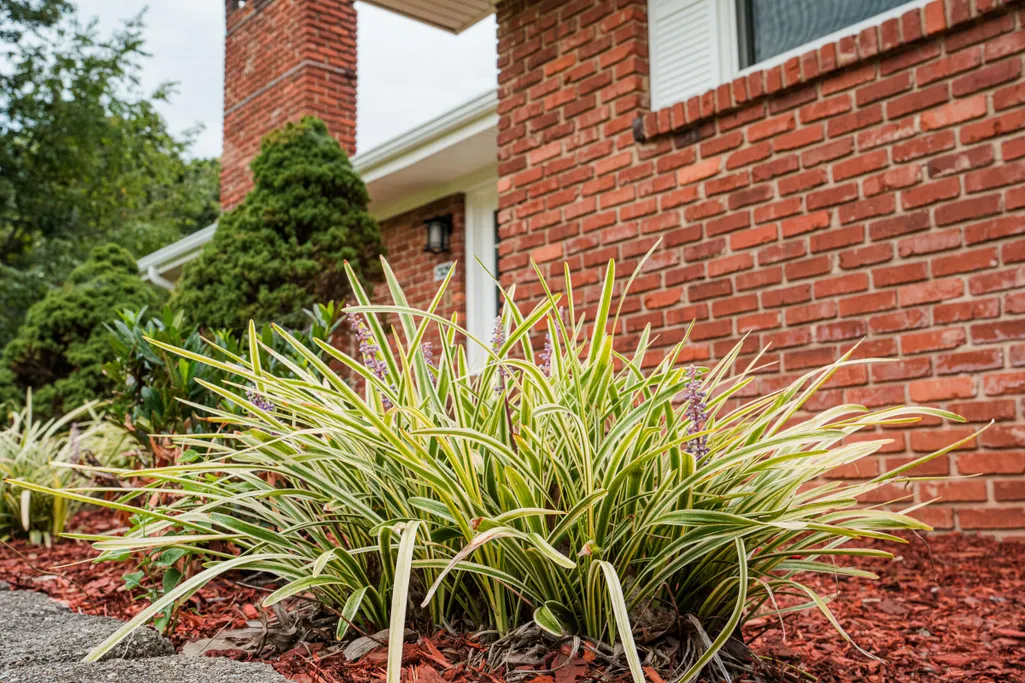
| Lot Features | Back Yard,Corner Lot,Front Yard,Gentle Sloping,Landscaped,Level,Near Public Transit,Sloped,Sloped Down |
| Water Source | Public |
| Lot Size Area | 0.4 |
| Foundation Details | Block,Brick/Mortar,Concrete Perimeter,Permanent,Pillar/Post/Pier,Slab |
| Spa | No |
| Building Area Total | 2222.0 |
| Lot Dimensions | 130X134 |
| Lot Size Acres | 0.4 |
| Road Surface Type | Asphalt |
| Waterfront Y/N | No |
| Road Frontage Type | City Street |
| Other Equipment | None |
| Crops Included Y/N | No |
| Road Responsibility | Public Maintained Road |
| Horse Y/N | No |
| Irrigation Water Rights Y/N | No |
Amenities
- Foreclosure
- Views
- Short Sale
- New Construction
- Adult 55+
- Lease To Own
- No HOA Fees
- Furnished
- Primary On Main
- Air Conditioning
- Seller Finance
- Green
- Fixer Upper
- Horse
- Golf
- Fireplace
- Deck
- Garage
- Basement
- Pool
Property vs Single Family Average in 37343
Price
Taxes

 River Counties Association of REALTORS® All information deemed reliable but not guaranteed. All properties are subject to prior sale, change or withdrawal. Neither listing broker(s) or information provider(s) shall be responsible for any typographical errors, misinformation, misprints and shall be held totally harmless. Listing(s) information is provided for consumer's personal, non-commercial use and may not be used for any purpose other than to identify prospective properties consumers may
