
Open House Sun, Sep 27th 2:00 PM - 4:00 PM



















































Address
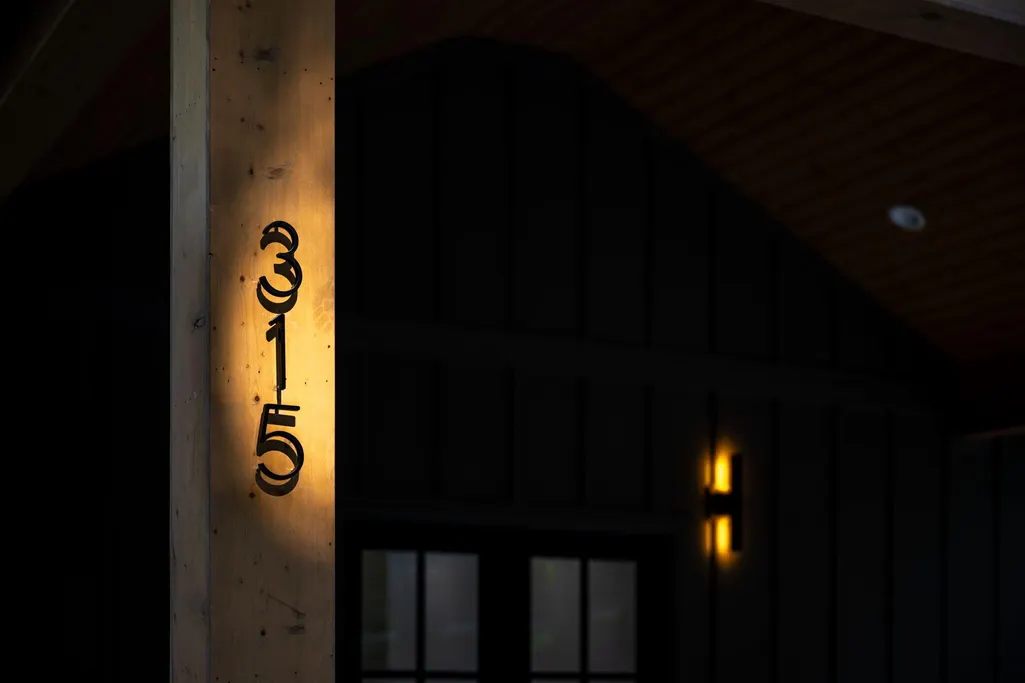
315 Browbend Drive, Guild, TN
Price
$ 1,275,000
Property Attributes
- MLS#1541997
- TypeSingle Family
- Listing Status Active
- CountyMarion
- CityGuild
- NeighborhoodBrowbend
- Zip37340
- StyleSingle Family Residence
- Year Built2025
- Taxes$ 131
- Price$ 1,275,000
- Bedrooms4
- Full Bathrooms4
- Half Bathrooms0
- Sqr Footage3670
- Lot Size1.8 Acres
Data Source:
Greater Chattanooga MLS (GCAR)
Property Description
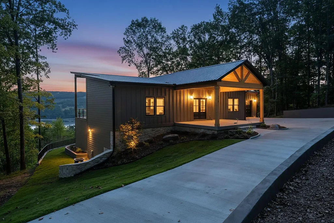
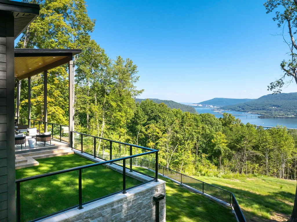
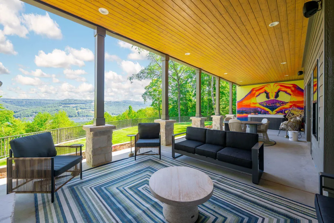
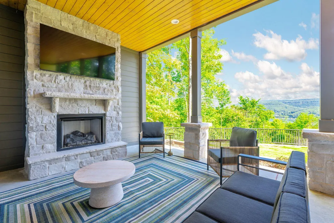
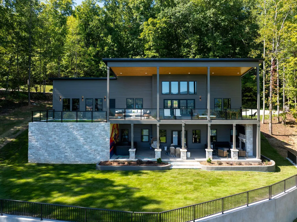
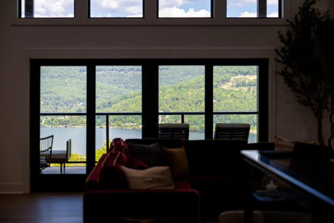
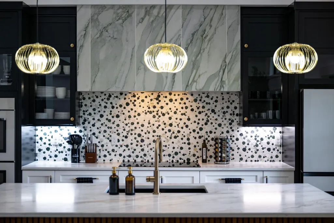
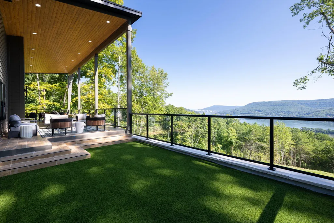
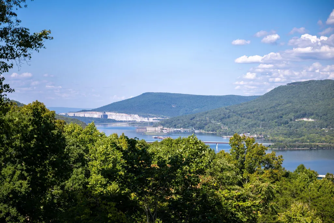
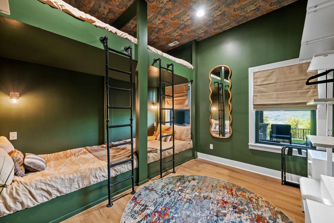
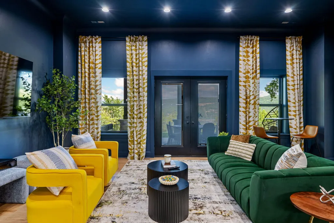
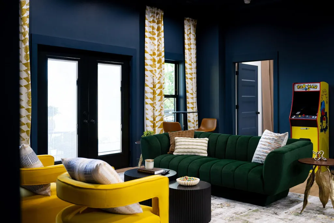
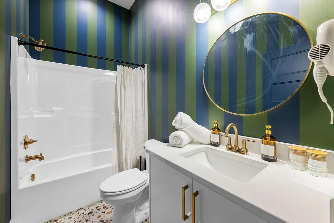
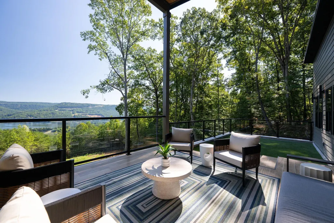
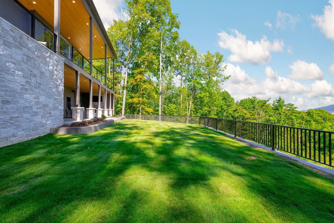
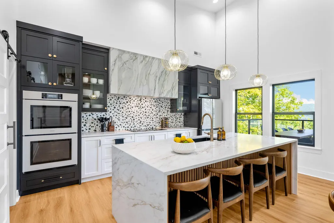
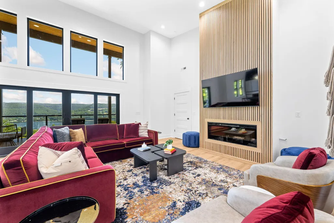
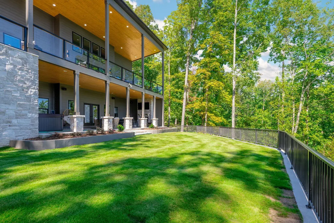
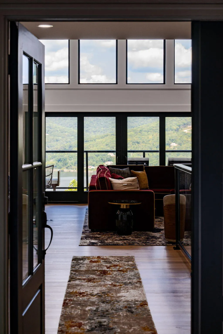
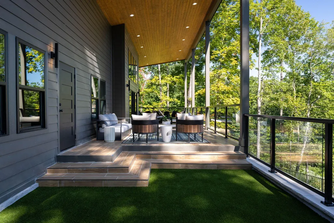
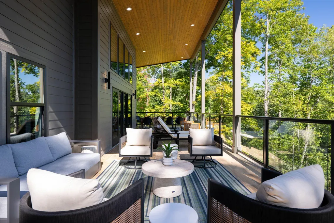
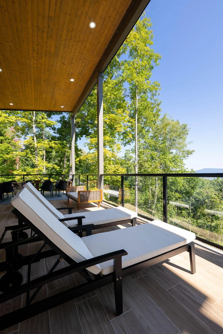
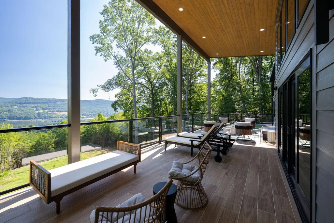
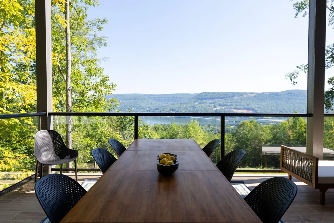
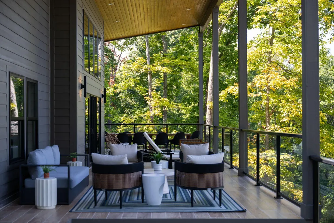
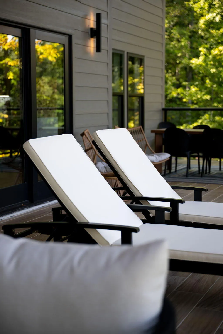
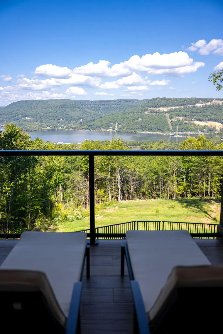
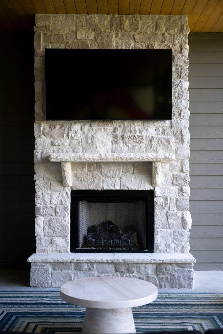
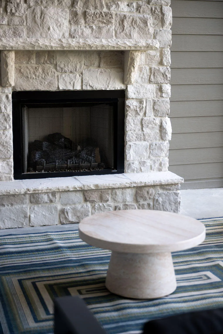
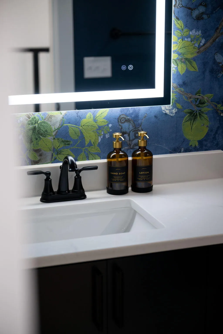
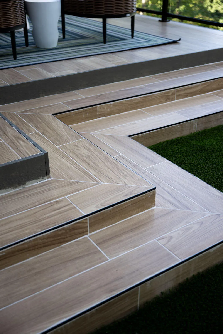
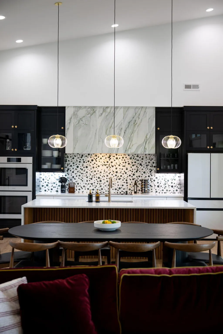
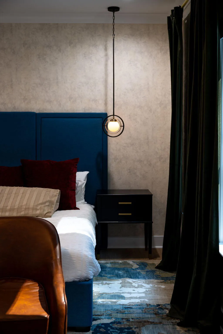
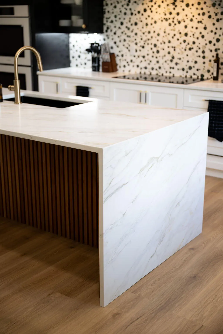
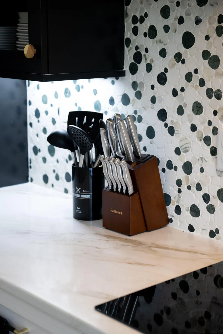
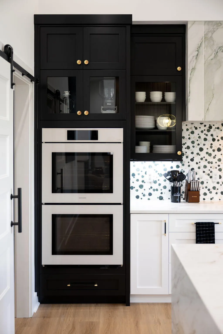
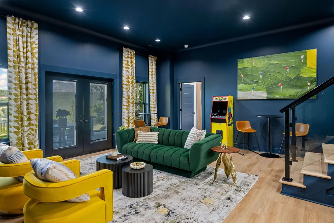
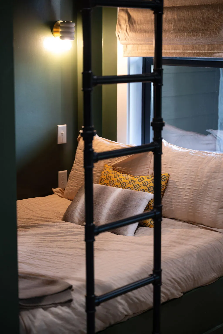
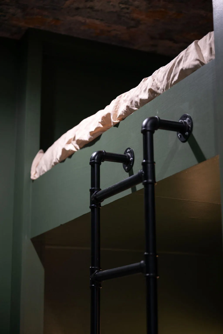
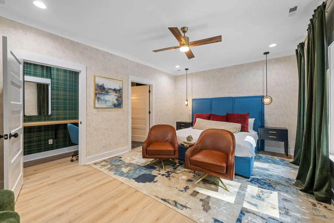
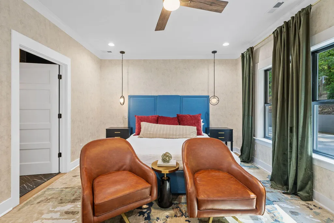
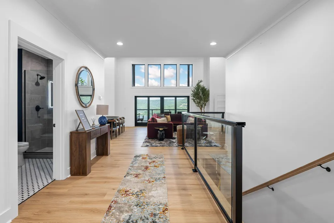
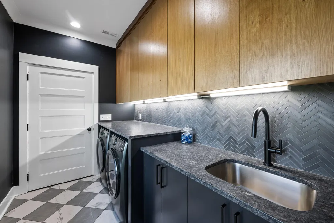
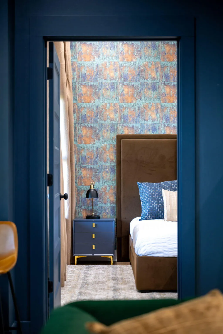
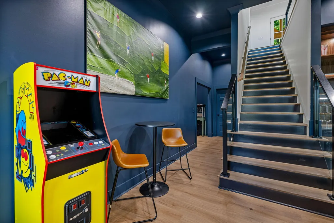
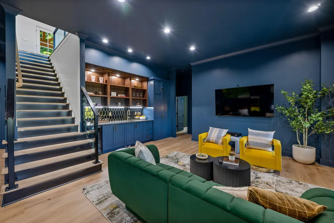
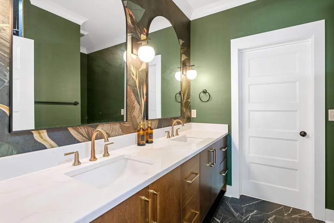
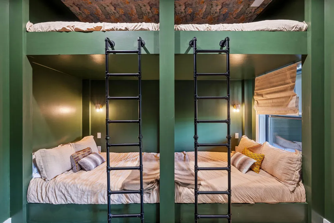
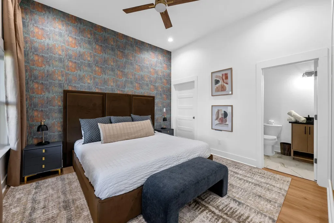
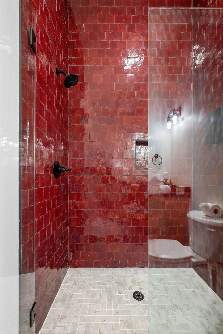
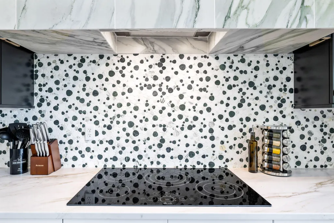
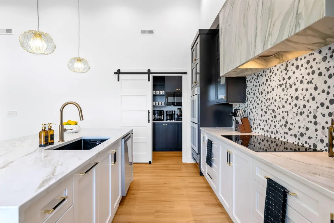
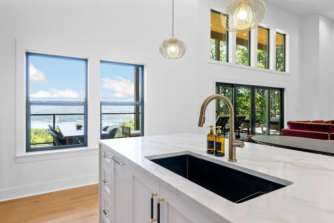
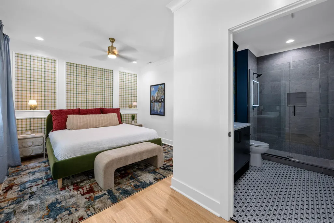
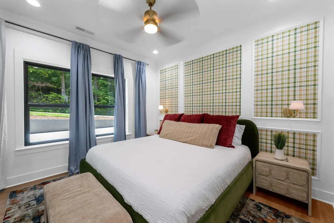
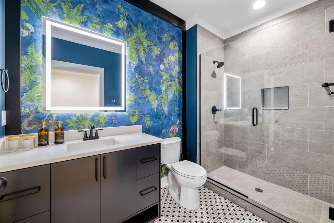
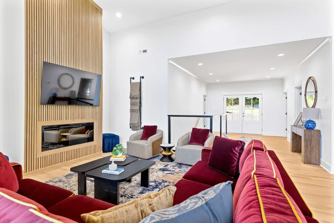
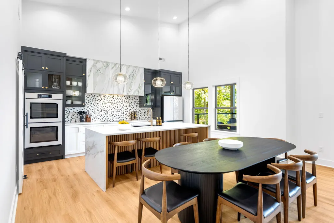
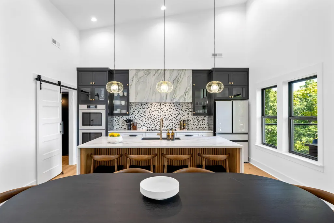
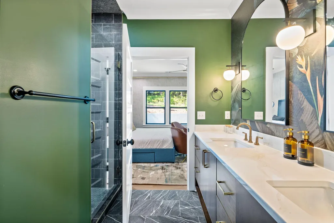
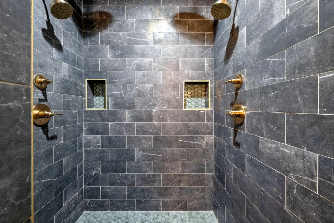
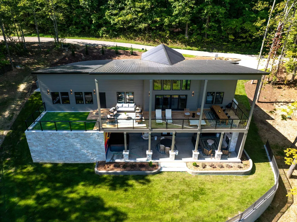
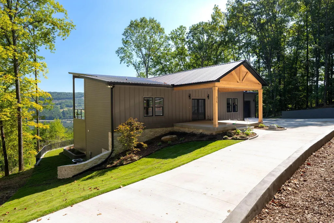
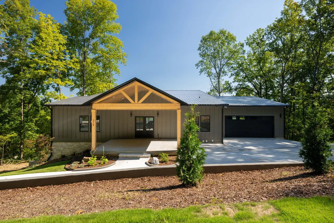
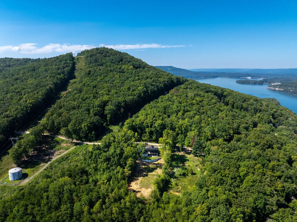
Modern Timber Retreat with Panoramic Views of Lake Nickajack: Perched high above Lake Nickajack in Guild, Tennessee, this modern timber retreat captures one of the most breathtaking vantage points in the South. Every window frames a living masterpiece -- the shimmering lake below, the ridgelines of the Cumberland Plateau beyond, and skies that shift like a painting throughout the day. Architecturally stunning from every angle, the home showcases rich stonework, tempered-glass railings, and sweeping single-pitch rooflines with tongue-and-groove detail. Multiple outdoor sitting areas invite you to relax and take in the views, while the 1.8-acre lot offers ample space to play, unwind, and enjoy total privacy. Inside, the design reflects the touch of a gifted interior designer. The open living space features a dramatic stone fireplace and walls of glass that make the view part of the experience. The chef's kitchen is a showpiece -- blending high-end function and artistry -- complete with luxury appliances and a to-die-for pantry that conceals a secret passage to the lower level. Each shower throughout the home feels like a work of art, finished with hand-picked tile that highlights the unique personality of every room and corner. Downstairs offers incredible versatility with a full kitchenette, game room, and dedicated bunk room -- ideal for entertaining guests, family, or maximizing short-term rental potential. Whether envisioned as a private getaway, family retreat, or high-performing Airbnb, the home's layout adapts effortlessly. Across the lake sits River Gorge Ranch, adding yet another layer of beauty to the sweeping panorama that defines this property. From morning light to fiery sunsets, every hour brings a new view. Every space here tells a story. This is more than a home -- it's a modern mountain retreat where design, nature, and imagination meet in perfect harmony.
| Price History | |
|---|---|
| 9/2/2026 | Listed $1,275,000 |
General Features
| Sewer | Septic Tank |
|---|---|
| Heating | Central |
| Cooling | Central Air |
| Utilities | Electricity Available |
| Possession | Close Of Escrow |
| Roof | Shingle |
| Garage Spaces | 2 |
| Patio/Porch Features | Deck,Front Porch,Patio,Porch - Covered,Rear Porch,Terrace |
| Construction Materials | Cement Siding |
| Year Built | 2025 |
| View | Lake,Mountain(s),Neighborhood |
| Levels | Two |
| Property Subtype | Single Family Residence |
| County | Marion |
| New Construction | true |
| Property Type | Residential |
| HOA | false |
| Attached Garage | true |
| Subdivision Name | Browbend |
| Garage Y/N | true |
| Full Baths | 4 |
| Status | Active |
| Directions | I-24 West to Exit 161, left on TVA Rd, follow toward River Gorge Ranch, continue onto Browbend Rd, home on right. |
| High School | Marion County High |
| City | Guild |
| Senior Community Y/N | false |
| Lot Size Units | Acres |
| Lot Size Square Feet | 78408 |
| Carport Y/N | false |
| Listing Terms | Cash,Conventional |
| Spa Features | Above Ground,Heated,Private,See Remarks |
| Elementary School | Jasper Elementary |
| Land Lease Y/N | No |
| Tax Annual Amount | 131.58 |
| Home Warranty Y/N | false |
| Middle/Junior High School | Jasper Middle |
| Lease Renewal Y/N | No |
| Additional Parcels Y/N | false |
| Lease Considered Y/N | No |
| Rent Control Y/N | No |
| Builder Name | SW Home Design |
| Standard Status | Active |
| MobileHomeRemainsYN | No |
| Legal Description | BROW BEND SUB PB4 PP1011 LOT6 NEIGHBORHOOD DO1 BROWBEND DR 315 145 042.13 |
| Sewer_co_Septic_sp_Tank | true |
| Heating_co_Central | true |
| Utilities_co_Electricity_sp_Available | true |
Interior Features
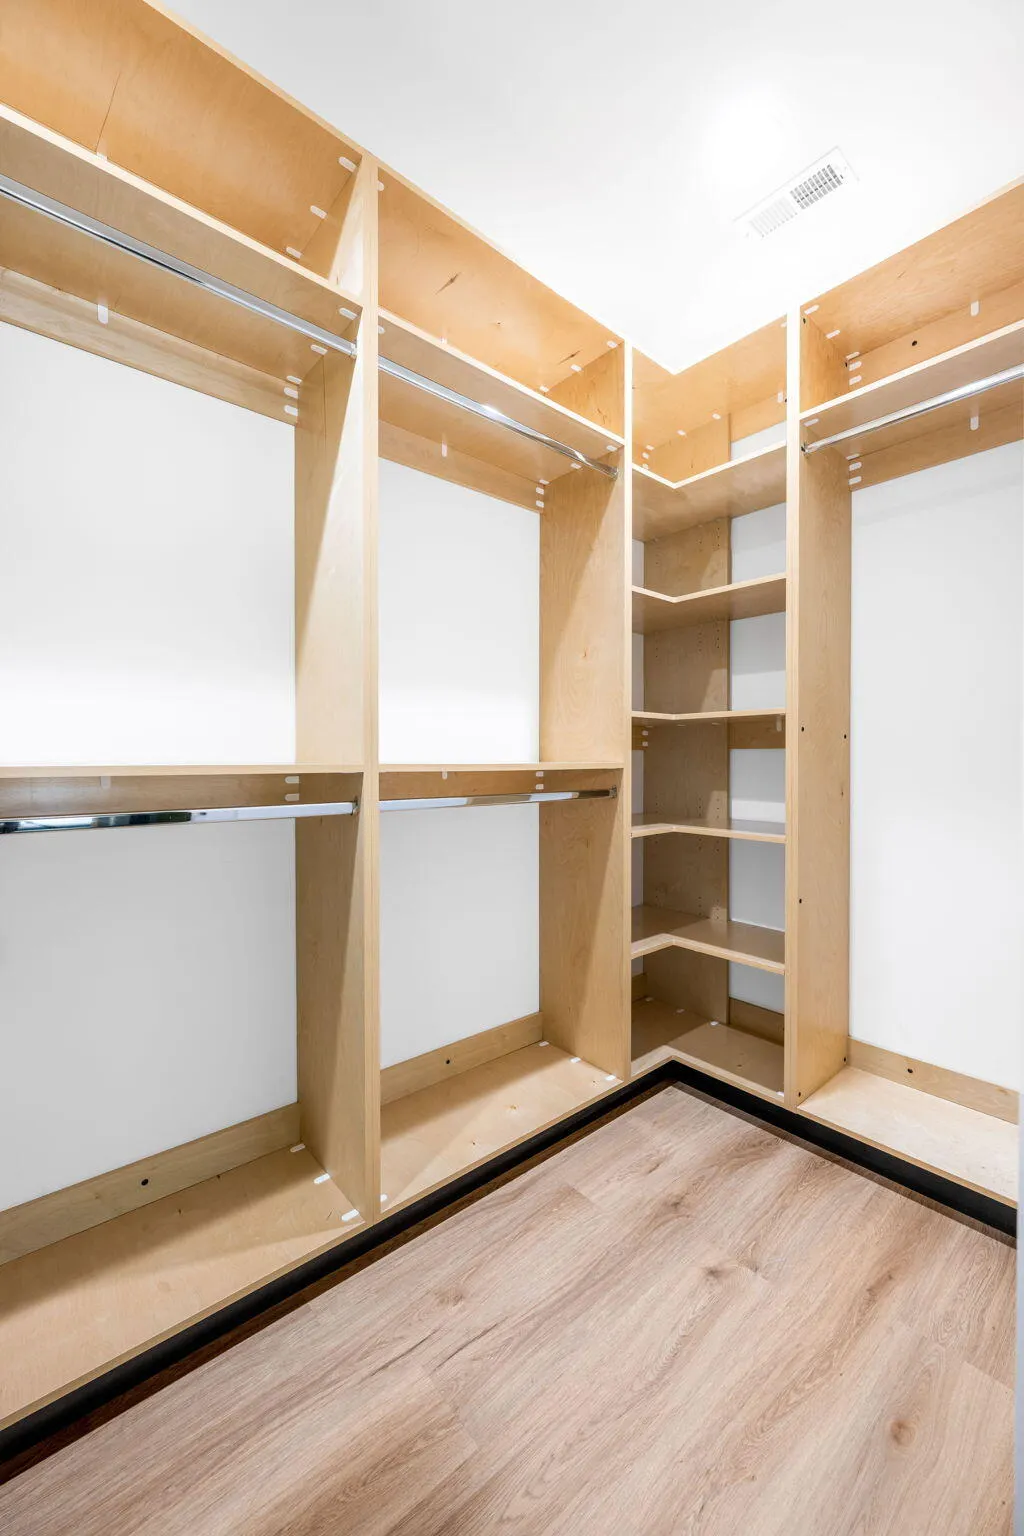
| Interior Amenities | Bar,Cathedral Ceiling(s),En Suite,Kitchen Island,Natural Woodwork,Open Floorplan,Storage,Walk-In Closet(s) |
|---|---|
| Basement (Y/N) | true |
| Air Conditioning Y/N | true |
| Heating Y/N | true |
| Fireplace Y/N | true |
| Above Grade Finished Area | 1958 |
| Laundry Features | Laundry Room |
| Total Bedrooms | 4 |
| LivingAreaSource | Builder |
| Total Baths | 4 |
Exterior Features
| Exterior Amenities | Private Yard |
|---|---|
| Parking Features | Concrete,Driveway,Garage |
| Lot Features | Private,Views |
| Water Source | Well |
| Lot Size Area | 1.8 |
| Spa | No |
| Building Area Total | 3670 |
| Lot Dimensions | irregular |
| Lot Size Acres | 1.8 |
| Road Surface Type | Asphalt,Paved |
| Waterfront Y/N | false |
| Crops Included Y/N | No |
| Horse Y/N | No |
| Irrigation Water Rights Y/N | No |
Amenities
- Foreclosure
- Views
- Short Sale
- New Construction
- Adult 55+
- Lease To Own
- No HOA Fees
- Furnished
- Primary On Main
- Air Conditioning
- Seller Finance
- Green
- Fixer Upper
- Horse
- Golf
- Fireplace
- Deck
- Garage
- Basement
- Pool
Property vs Single Family Average in 37340
Price
Taxes
Year Built
 © 2026 Chattanooga Association of Realtors. All rights reserved. Information deemed to be reliable but not guaranteed. The data relating to real estate for sale on this website comes from the Chattanooga Association of Realtors and the Broker Reciprocity Program.sm. Real estate listings held by brokerage firms other than REMAX Properties are marked with the BR logo and detailed information about them includes the name of the listing brokers. Listing broker has attempted to offer accurate data,
 River Counties Association of REALTORS® All information deemed reliable but not guaranteed. All properties are subject to prior sale, change or withdrawal. Neither listing broker(s) or information provider(s) shall be responsible for any typographical errors, misinformation, misprints and shall be held totally harmless. Listing(s) information is provided for consumer's personal, non-commercial use and may not be used for any purpose other than to identify prospective properties consumers may
