
Just Listed















Address
7529 Irongate Drive, Hixson, TN
Price
$ 315,000
Property Attributes
- MLS#1543194
- TypeSingle Family
- Listing Status Coming Soon
- CountyHamilton
- CityHixson
- AreaChattanooga
- NeighborhoodIrongate Ests
- Zip37343
- StyleSingle Family Residence
- Year Built1975
- Taxes$ 1145
- Price$ 315,000
- Bedrooms3
- Full Bathrooms2
- Half Bathrooms0
- Sqr Footage1853
- Lot Size0.37 Acres
Data Source:
Greater Chattanooga MLS (GCAR)
Property Description
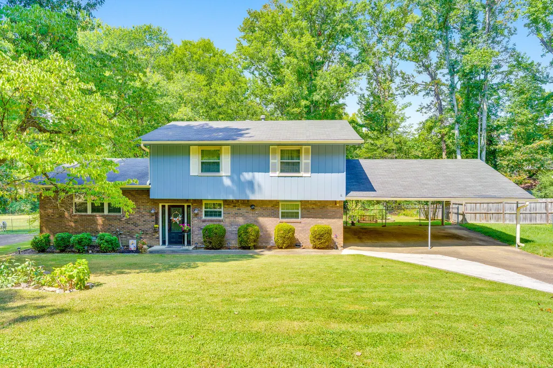
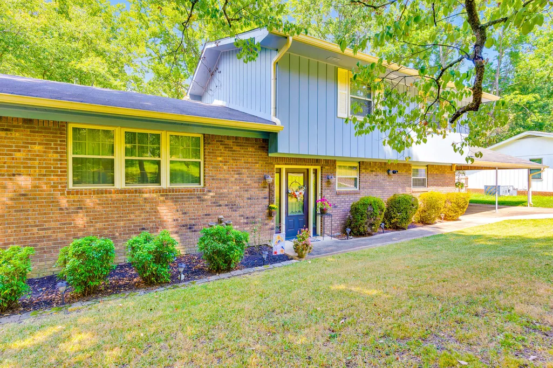
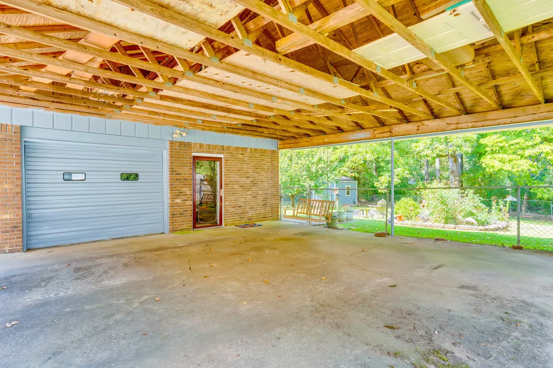
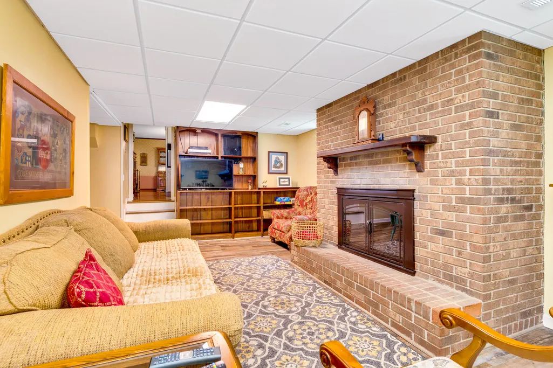
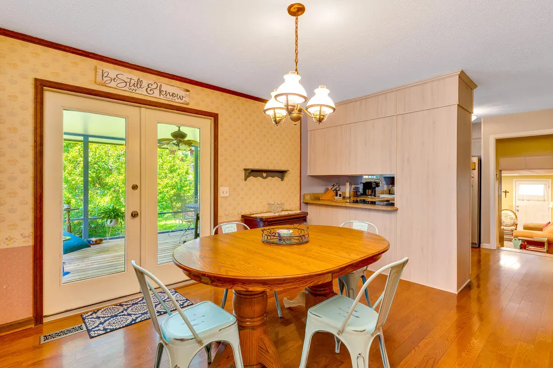
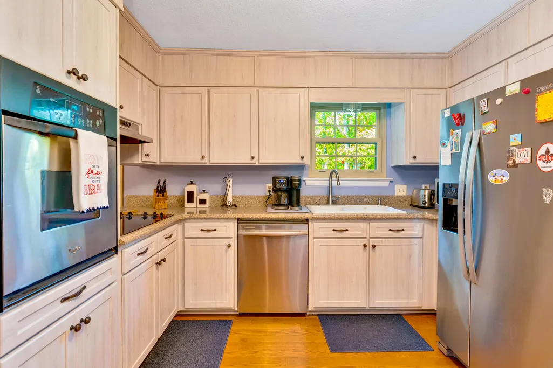
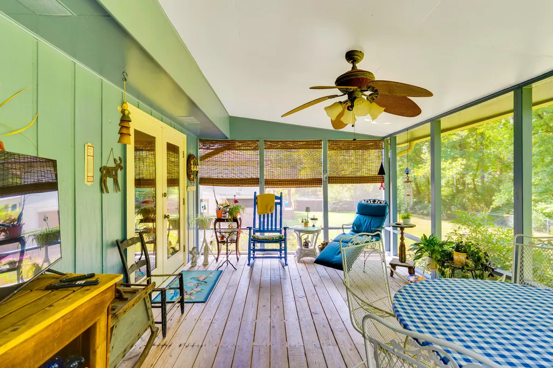
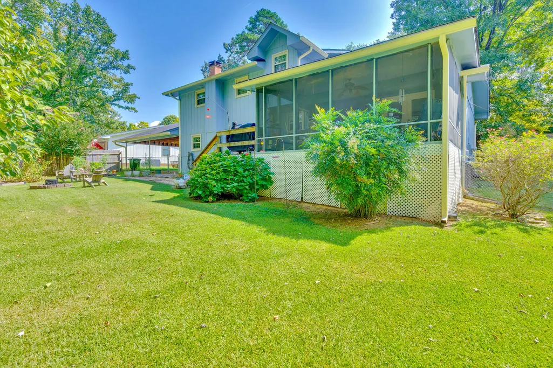
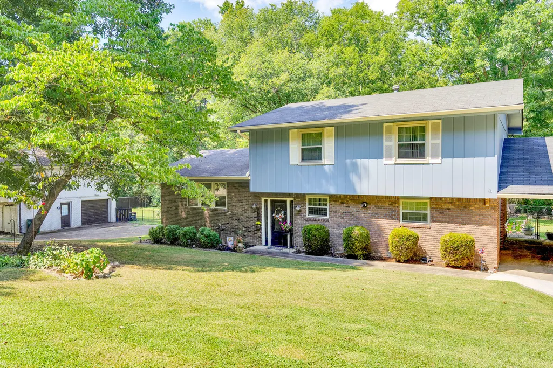
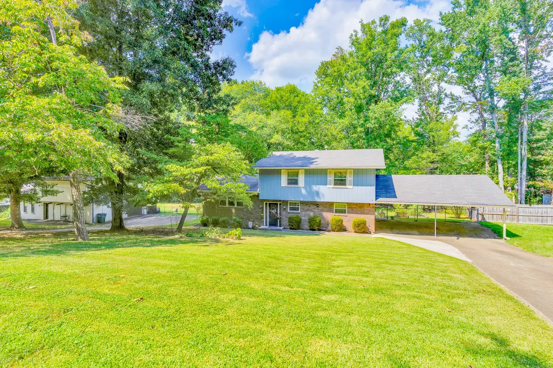
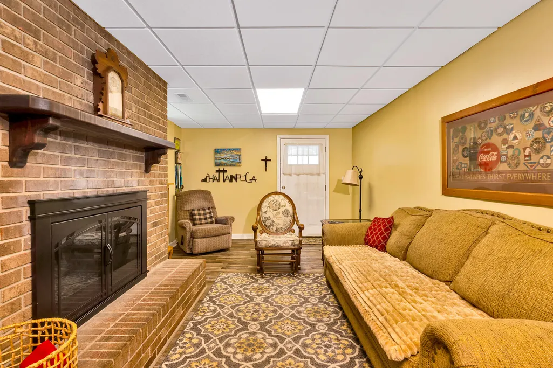
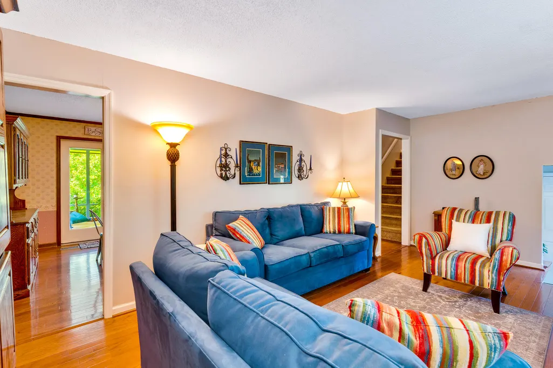
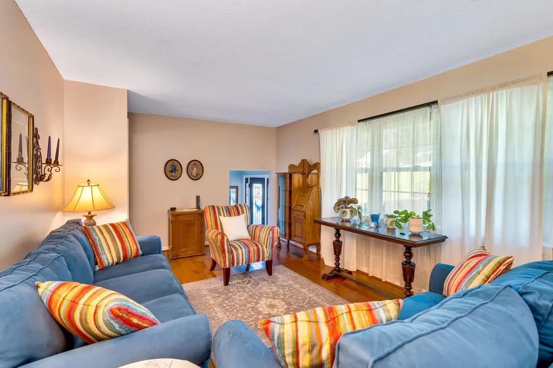
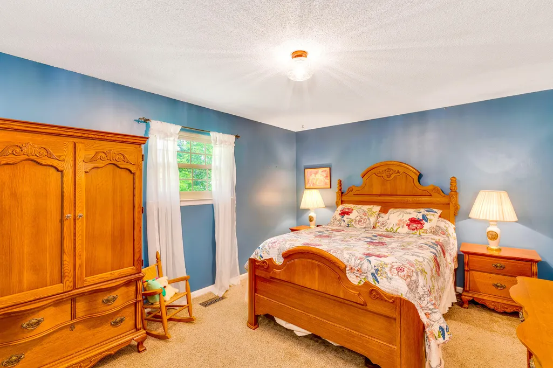
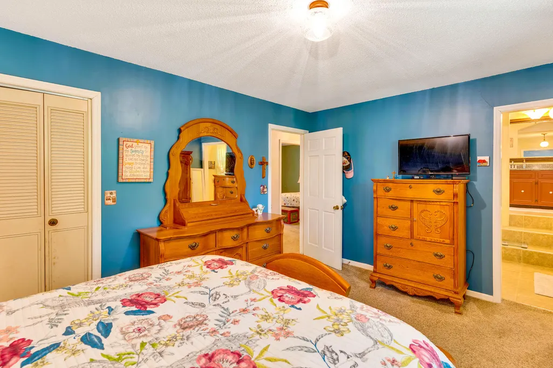
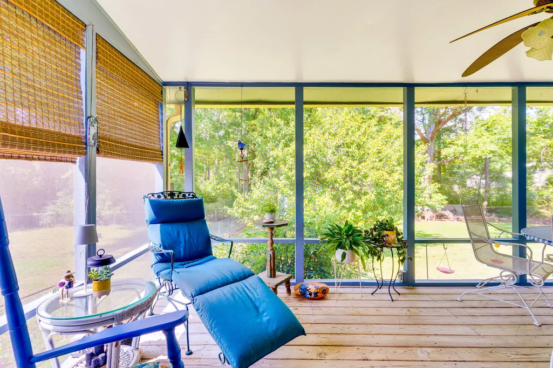
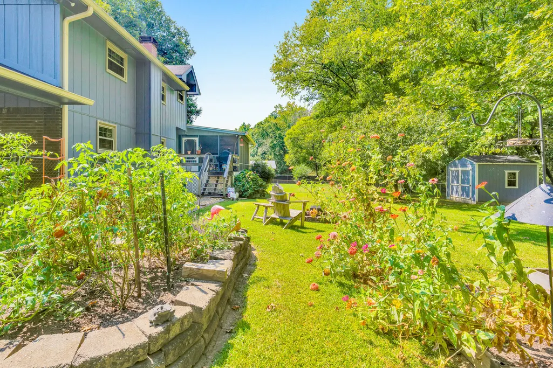
Welcome home to a house filled with warmth, comfort, and the kind of charm that makes you feel like family from the moment you arrive. This inviting split-level home sits on a generous lot and has the welcoming character of a home where family and friends naturally gather. The carport-side entrance serves as the home's everyday gathering point, creating an easy and welcoming way for guests to come and go. The cozy finished basement offers a comfortable family den with a fireplace perfect for movie nights, game nights, or relaxing together. The updated kitchen flows into a generously sized dining area with easy access to the screened-in porch, creating a wonderful space for both everyday living and entertaining. Step outside and discover a backyard with something for everyone. Established blueberry, blackberry, and strawberry plants add a touch of country charm, while a butterfly garden filled with colorful zinnias brings beauty and life to the yard. A storage shed provides a great spot for gardening projects, hobbies, tinkering, or simply keeping outdoor essentials organized. With half an acre to enjoy, there is plenty of room to create your own outdoor retreat. And the location is hard to beat! Enjoy being just minutes from Chester Frost Park and the beautiful views and recreation of the lake, while convenient access to Highway 27 makes getting around Hixson and into Downtown Chattanooga a breeze. There is room to make your own aesthetic updates while still preserving the timeless charm that makes this home special. If you're looking for a home with warmth, personality, outdoor space, and a location that puts you close to both nature and the city, come see 7529 Irongate Lane you may just feel at home.
| Price History | |
|---|---|
| 9/22/2026 | Listed $315,000 |
General Features
| Sewer | Septic Tank |
|---|---|
| Heating | Electric |
| Cooling | Central Air |
| Utilities | Electricity Available,Water Available |
| Possession | Negotiable |
| Roof | Asphalt,Shingle |
| Appliances | Refrigerator,Range Hood,Microwave,Electric Cooktop,Dishwasher |
| Garage Spaces | 1 |
| Patio/Porch Features | Porch - Screened |
| Pool Features | None |
| Construction Materials | Other |
| Year Built | 1975 |
| Levels | Multi/Split |
| Property Subtype | Single Family Residence |
| County | Hamilton |
| New Construction | false |
| Property Type | Residential |
| HOA | false |
| Attached Garage | false |
| Subdivision Name | Irongate Ests |
| Garage Y/N | true |
| Other Structures | Shed(s) |
| Full Baths | 2 |
| Status | Coming Soon |
| Directions | US-27 N, Take the Thrasher Pike Exit, Turn Right onto Thrasher Pike, Turn Right onto Gann Road, Turn Right onto Irongate Drive. |
| High School | Hixson High |
| City | Hixson |
| Senior Community Y/N | false |
| MLS Area | Chattanooga |
| Lot Size Units | Acres |
| Lot Size Square Feet | 16150 |
| Carport Spaces | 2 |
| Carport Y/N | true |
| Listing Terms | Cash,Conventional,FHA,VA Loan |
| Elementary School | Middle Valley Elementary |
| Land Lease Y/N | No |
| Tax Annual Amount | 1145.4 |
| Home Warranty Y/N | false |
| Middle/Junior High School | Hixson Middle |
| Lease Renewal Y/N | No |
| MLS Area Minor | Chattanooga |
| Additional Parcels Y/N | false |
| Lease Considered Y/N | No |
| Rent Control Y/N | No |
| Standard Status | Coming Soon |
| MobileHomeRemainsYN | No |
| Legal Description | Lt 4 Irongate Estates Pb 29 Pg 81 R Ev 29-126 |
| Sewer_co_Septic_sp_Tank | true |
| Utilities_co_Electricity_sp_Available | true |
Interior Features
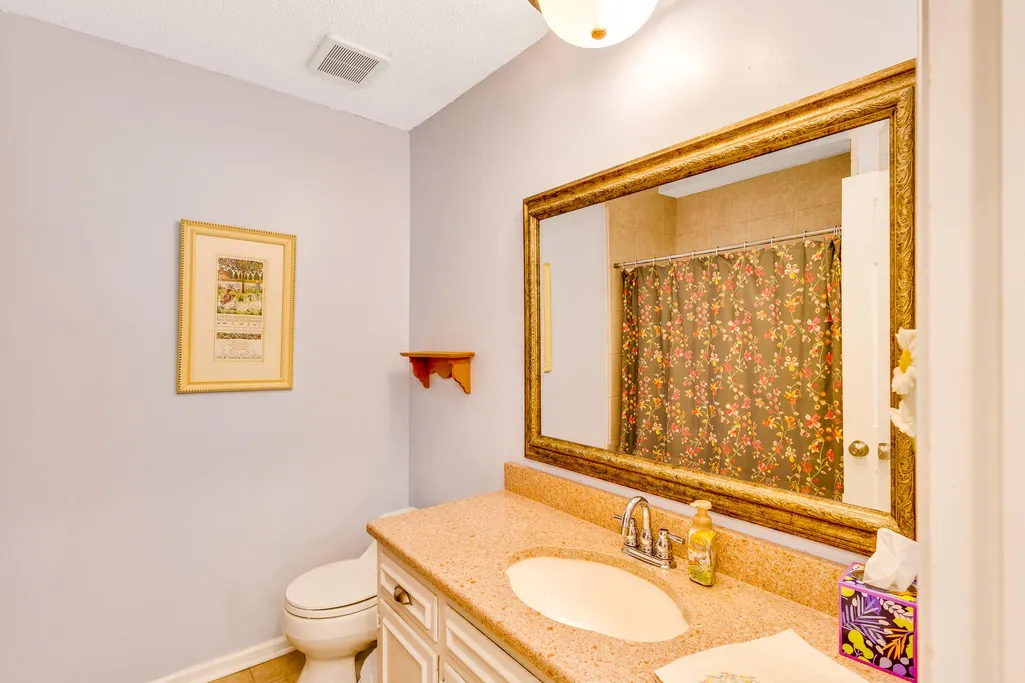
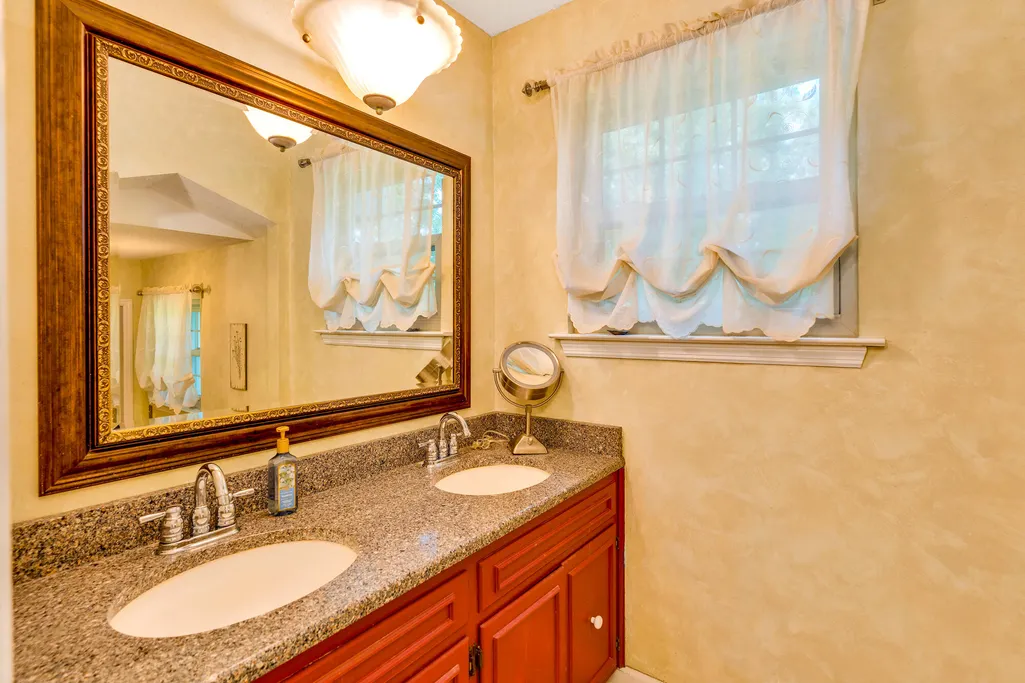
| Interior Amenities | Breakfast Room,Ceiling Fan(s),Double Vanity,Tub/shower Combo |
|---|---|
| Basement | Full |
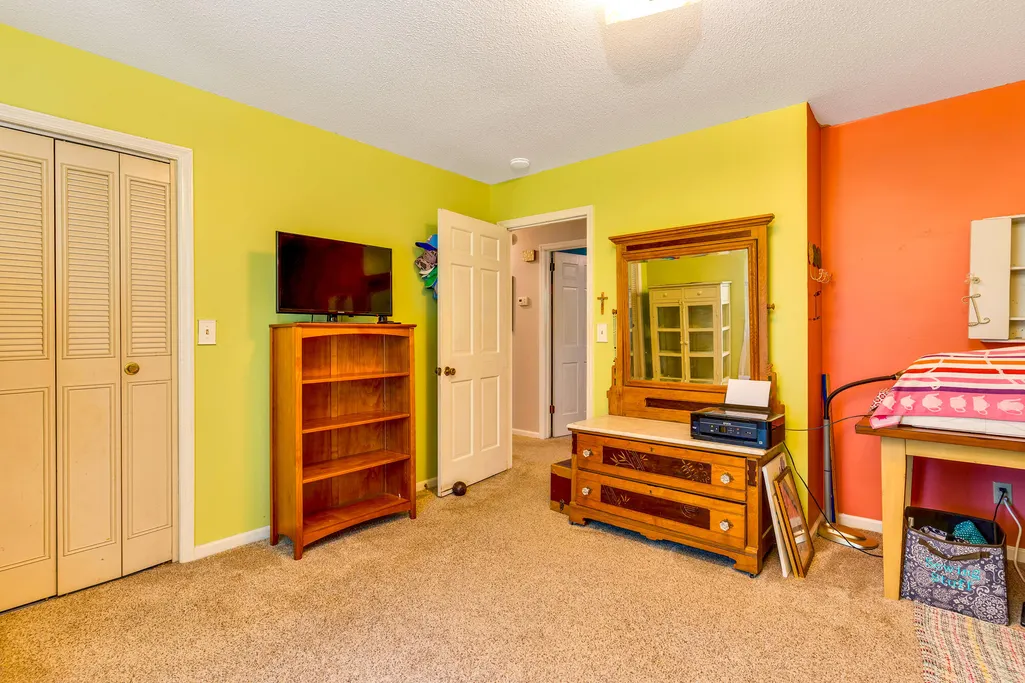
| Flooring | Carpet,Hardwood,Luxury Vinyl,Tile |
| Total Fireplaces | 1 |
| Fireplace Features | Gas Log |
| Basement (Y/N) | true |
| Air Conditioning Y/N | true |
| Heating Y/N | true |
| Window Features | Vinyl Frames |
| Fireplace Y/N | true |
| Above Grade Finished Area | 1853 |
| Laundry Features | Laundry Closet |
| Total Bedrooms | 3 |
| LivingAreaSource | Plans |
| Total Baths | 2 |
Exterior Features
| Exterior Amenities | Rain Gutters |
|---|---|
| Fencing | Back Yard,Chain Link,Fenced |
| Parking Features | Driveway,Garage,Garage Faces Side |
| Lot Features | Garden,Level |
| Water Source | Public |
| Inclusions | All Kitchen Appliances, Including Refrigerator and Shed. |
| Lot Size Area | 0.37 |
| Spa | No |
| Building Area Total | 1853 |
| Lot Dimensions | 85X190 |
| Lot Size Acres | 0.37 |
| Waterfront Y/N | false |
| Crops Included Y/N | No |
| Horse Y/N | No |
| Irrigation Water Rights Y/N | No |
Amenities
- Foreclosure
- Views
- Short Sale
- New Construction
- Adult 55+
- Lease To Own
- No HOA Fees
- Furnished
- Primary On Main
- Air Conditioning
- Seller Finance
- Green
- Fixer Upper
- Horse
- Golf
- Fireplace
- Deck
- Garage
- Basement
- Pool
Property vs Single Family Average in 37343
Price
Taxes
Year Built
 © 2026 Chattanooga Association of Realtors. All rights reserved. Information deemed to be reliable but not guaranteed. The data relating to real estate for sale on this website comes from the Chattanooga Association of Realtors and the Broker Reciprocity Program.sm. Real estate listings held by brokerage firms other than REMAX Properties are marked with the BR logo and detailed information about them includes the name of the listing brokers. Listing broker has attempted to offer accurate data,
 River Counties Association of REALTORS® All information deemed reliable but not guaranteed. All properties are subject to prior sale, change or withdrawal. Neither listing broker(s) or information provider(s) shall be responsible for any typographical errors, misinformation, misprints and shall be held totally harmless. Listing(s) information is provided for consumer's personal, non-commercial use and may not be used for any purpose other than to identify prospective properties consumers may
