
Just Listed













Address
150 County Rd 1034, Rainsville, AL
Price
$ 1,390,000
Property Attributes
- MLS#1543290
- TypeSingle Family
- Listing Status Active
- CountyDeKalb
- CityRainsville
- NeighborhoodNone
- Zip35986
- StyleSingle Family Residence
- Year Built2024
- Taxes$ 3415
- Price$ 1,390,000
- Bedrooms9
- Full Bathrooms6
- Half Bathrooms1
- Sqr Footage5827
- Lot Size5.16 Acres
Data Source:
Greater Chattanooga MLS (GCAR)
Property Description
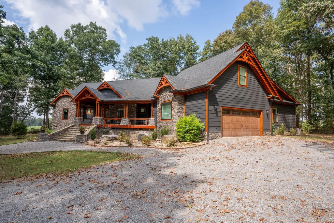
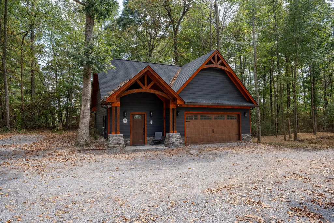
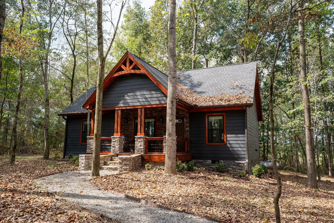
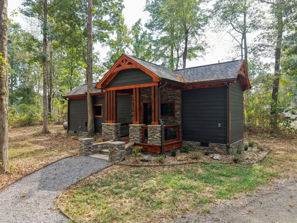
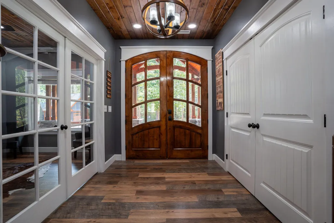
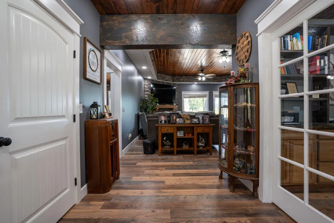
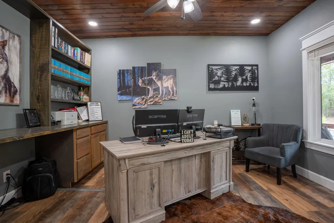
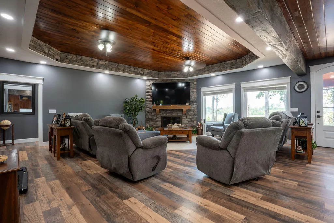
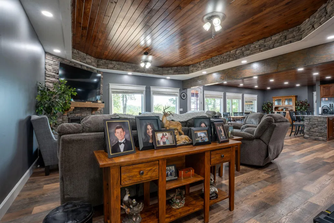
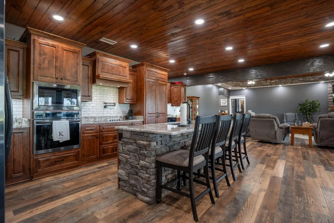
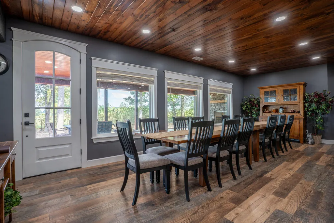
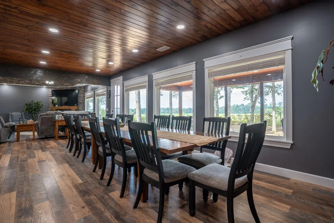
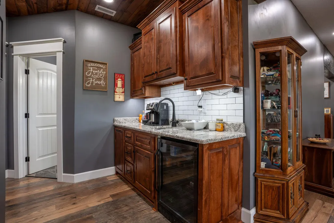
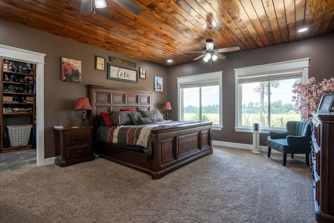
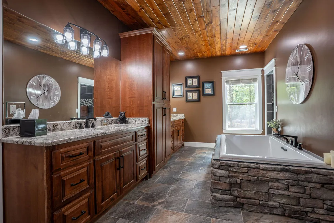
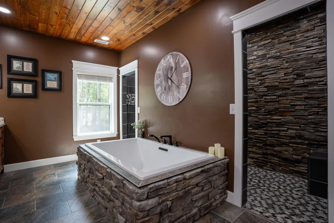
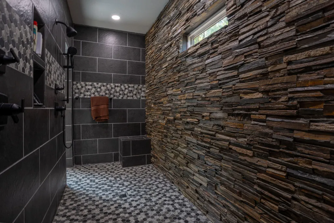
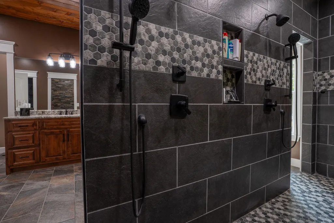
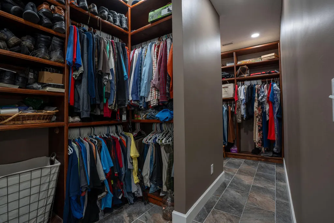
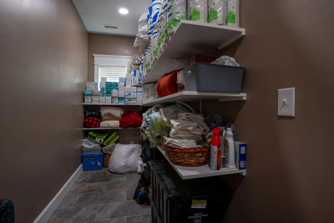
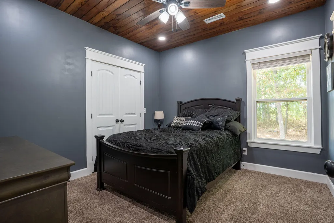
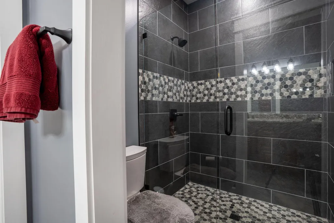
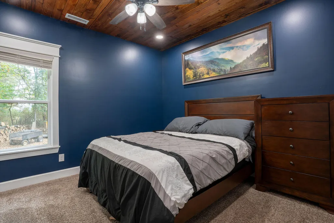
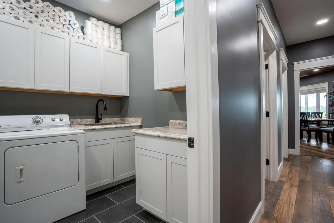
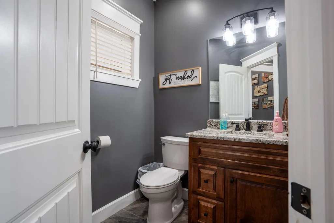
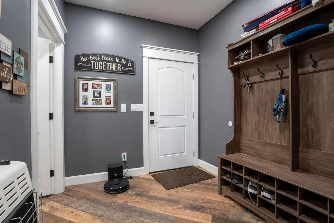
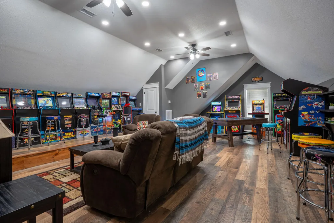
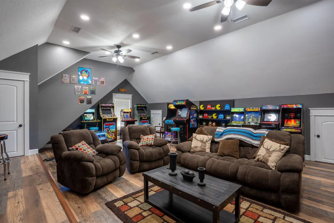
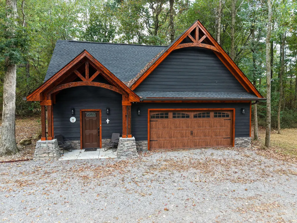
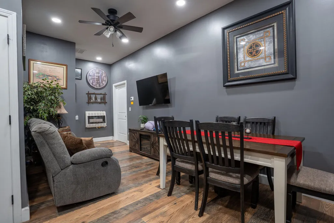
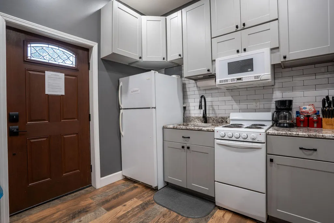
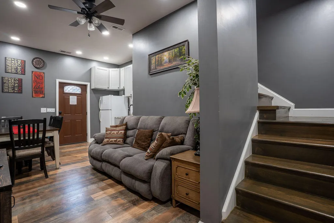
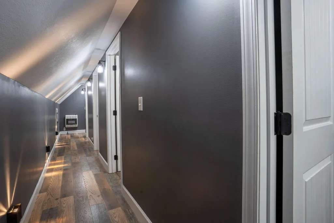
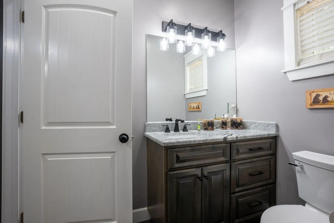
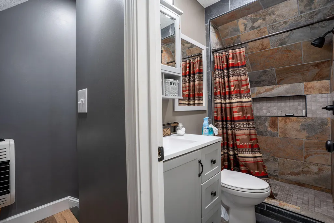
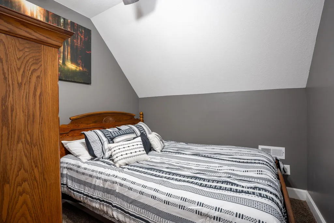
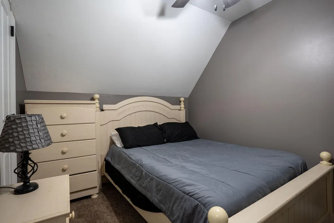
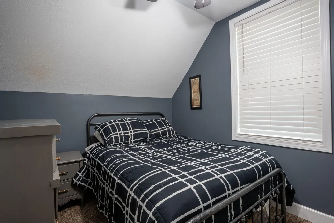
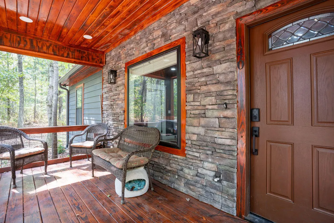
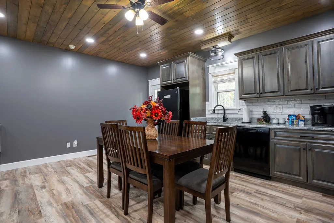
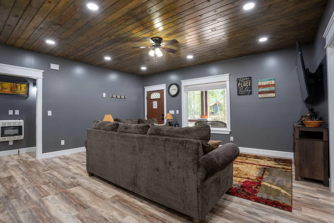
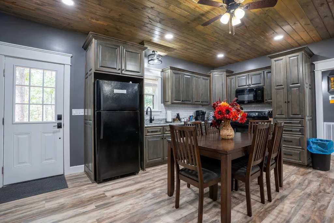
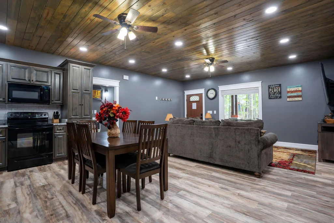
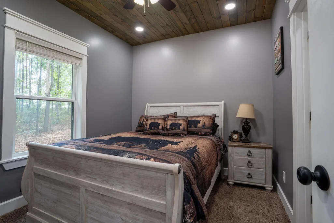
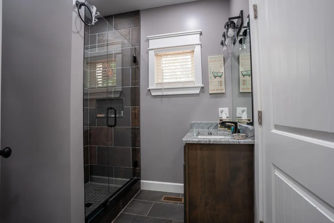
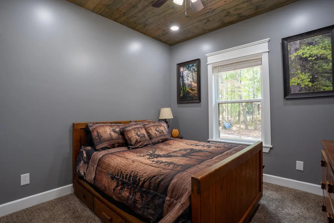
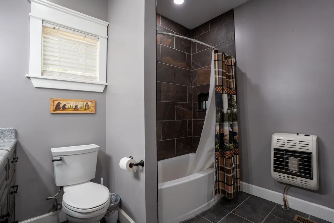
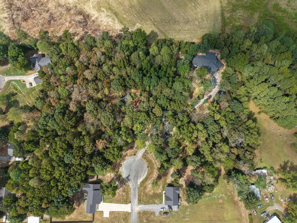
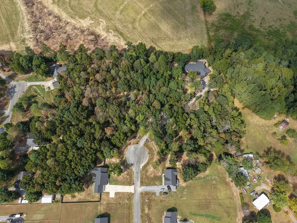
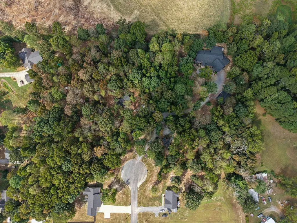
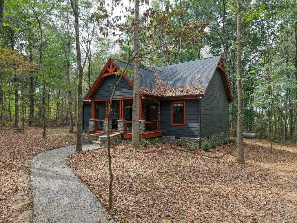
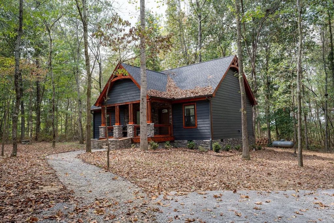
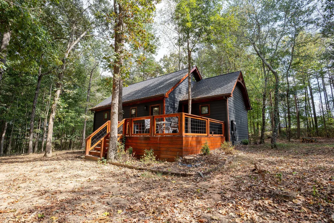
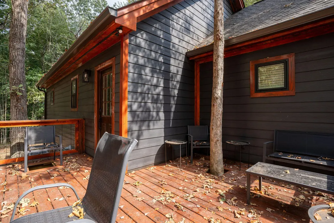
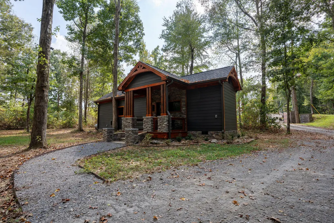
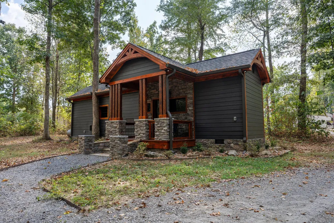
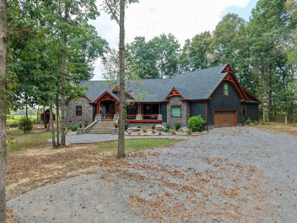
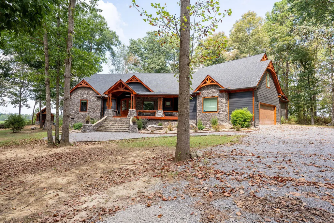
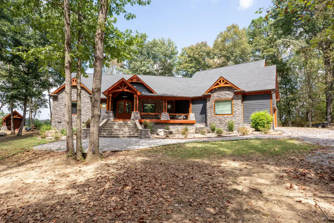
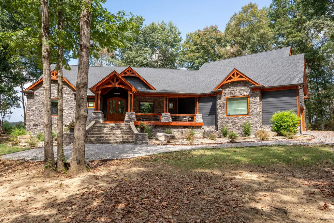
A rare luxury family compound on 5+ private wooded acres, offering approximately 5,827 SF across three residences plus a dedicated ''luxury'' RV setup (you've just gotta see it!) The 4,093 SF custom main home features 4 bedrooms, 3.5 baths and exceptional craftsmanship throughout, including dramatic stonework, rich wood ceilings, an open great room with fireplace, oversized windows, custom knotty alder cabinetry, granite surfaces, an oversized island, hidden pantry and Frigidaire Gallery appliances. The primary suite is a true retreat with generous closet space and a massive zero-entry shower with dual showerheads, dual handhelds and a rain head. A dedicated office with Rockwool soundproofing, oversized upstairs game/bonus room, fully decked attic, lighted crawl-space storage and thoughtfully designed hidden storage add flexibility throughout. The property also includes an approximately 780 SF apartment with a attached garage and a 954 SF 2BR/2BA cabin - both active Airbnb rentals, with the apartment earning Airbnb Guest Favorite status - plus a unique RV setup for additional flexibility. Smart lighting, smart garage doors with battery backup and automatic deadbolts, insulated interior walls, motion-sensor under-cabinet lighting, two Rinnai tankless water heaters and Generac backup power add comfort and convenience. The main home is served by a 24kW Generac and the apartment by an 18kW Generac; the house and apartment share approximately 1,250 gallons of propane capacity, while the cabin and RV each have 250-gallon tanks. Ideal for multi-generational living, a private family retreat, guest accommodations or an investment-minded buyer seeking established short-term rentals, this one-of-a-kind compound combines custom luxury, privacy, income potential and multiple living spaces in one remarkable setting.
| Elementary School | Middle School | High School |
|---|---|---|
| Plainview Elementary School | Plainview Middle School | Plainview High School |
| Price History | |
|---|---|
| 9/24/2026 | Listed $1,390,000 |
General Features
| Sewer | Septic Tank |
|---|---|
| Heating | Central,Propane |
| Cooling | Central Air |
| Utilities | Electricity Connected,Water Connected |
| Possession | Close Of Escrow |
| Roof | Shingle |
| Garage Spaces | 4 |
| Patio/Porch Features | Covered |
| Construction Materials | HardiPlank Type,Stone |
| Year Built | 2024 |
| Levels | One and One Half |
| Property Subtype | Single Family Residence |
| County | DeKalb |
| New Construction | false |
| Property Type | Residential |
| HOA | false |
| Attached Garage | true |
| Subdivision Name | None |
| Garage Y/N | true |
| Other Structures | Guest House,Second Residence |
| Total Rooms | 16 |
| Full Baths | 6 |
| Status | Active |
| Directions | From Rainsville 4way, go right on Main Street east, turn left on Morgan rd, right on CR 505, left on countyroad 1034, destination is at the end of the road through gait |
| High School | Plainview |
| City | Rainsville |
| Senior Community Y/N | false |
| Lot Size Units | Acres |
| Lot Size Square Feet | 224769.6 |
| Carport Y/N | false |
| Listing Terms | Cash,Conventional,Special Funding |
| Elementary School | Plainview |
| Tax Annual Amount | 3415.81 |
| Home Warranty Y/N | false |
| Middle/Junior High School | Plainview |
| Additional Parcels Y/N | true |
| Standard Status | Active |
| Legal Description | CONT 3.45 AC S26 T6S R8E PT OF NE-NW DESC AS: BEG NE COR OF 1/4 1/4; TH S 284' W 535' N 62.56' E 19.65' N 221.2' E 500' |
| Sewer_co_Septic_sp_Tank | true |
| Heating_co_Propane3 | true |
| Heating_co_Central | true |
Interior Features
| Interior Amenities | Eat-in Kitchen,Entrance Foyer,Pantry,Primary Downstairs |
|---|---|
| Flooring | Combination |
| Total Fireplaces | 1 |
| Fireplace Features | Living Room |
| Basement (Y/N) | false |
| Air Conditioning Y/N | true |
| Heating Y/N | true |
| Fireplace Y/N | true |
| Above Grade Finished Area | 5827 |
| Half Baths | 1 |
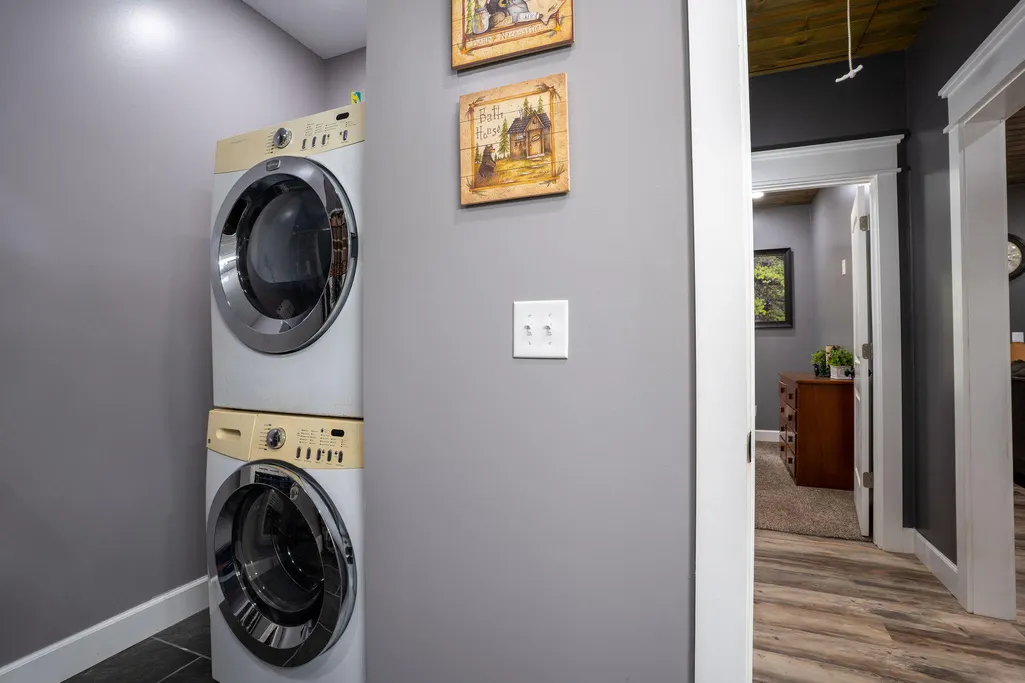
| Laundry Features | Laundry Room |
| Total Bedrooms | 9 |
| LivingAreaSource | Estimated |
| Total Baths | 7 |
Exterior Features
| Exterior Amenities | Rain Gutters |
|---|---|
| Parking Features | Driveway,Garage,Gravel |
| Water Source | Public |
| Lot Size Area | 5.16 |
| Foundation Details | Stone |
| Building Area Total | 5827 |
| Lot Dimensions | 5.16 |
| Lot Size Acres | 5.16 |
| Waterfront Y/N | false |
| Other Equipment | Fuel Tank(s),Generator |
Amenities
- Foreclosure
- Views
- Short Sale
- New Construction
- Adult 55+
- Lease To Own
- No HOA Fees
- Furnished
- Primary On Main
- Air Conditioning
- Seller Finance
- Green
- Fixer Upper
- Horse
- Golf
- Fireplace
- Deck
- Garage
- Basement
- Pool
Property vs Single Family Average in 35986
Price
Year Built

 River Counties Association of REALTORS® All information deemed reliable but not guaranteed. All properties are subject to prior sale, change or withdrawal. Neither listing broker(s) or information provider(s) shall be responsible for any typographical errors, misinformation, misprints and shall be held totally harmless. Listing(s) information is provided for consumer's personal, non-commercial use and may not be used for any purpose other than to identify prospective properties consumers may
