













Address
205 June Lane, Spring City, TN
Price
$ 1,250,000
Property Attributes
- MLS#20261907
- TypeSingle Family
- Listing Status Active Under Contract
- CountyRhea
- CitySpring City
- NeighborhoodHoliday Estates
- Zip37381
- StyleContemporary
- Year Built2004
- Taxes$ 3211
- Price$ 1,250,000
- Bedrooms4
- Full Bathrooms3
- Half Bathrooms2
- Sqr Footage3223
- Lot Size0.86 Acres
Data Source:
River Counties MLS (RCMLS)
Property Description
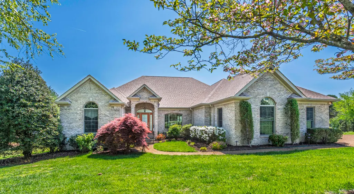
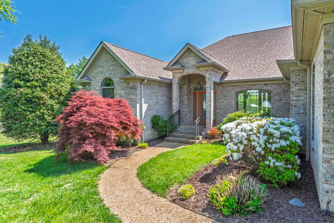
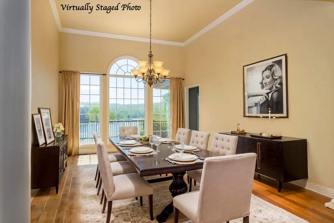
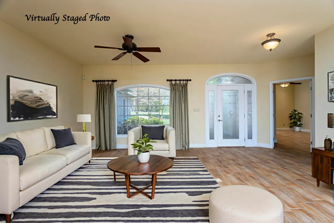
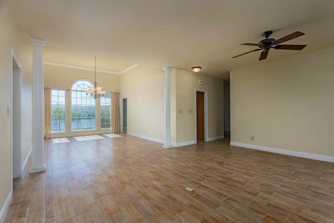
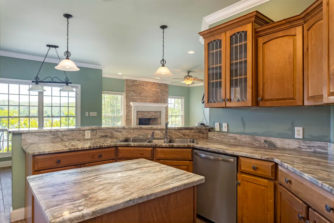
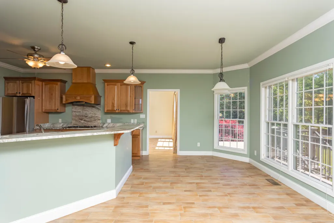
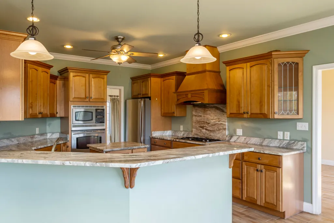
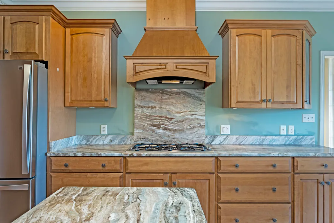
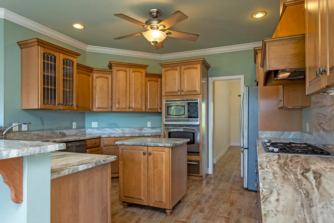
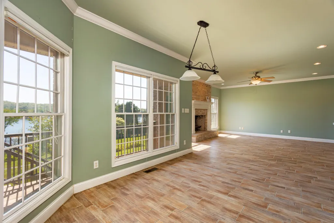
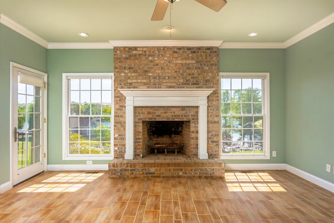
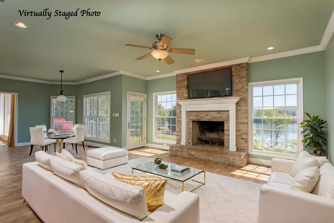
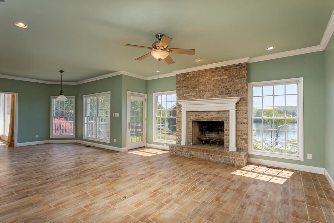
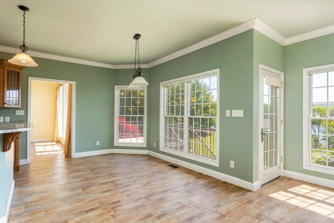
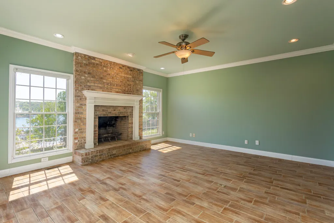
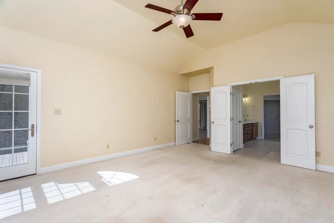
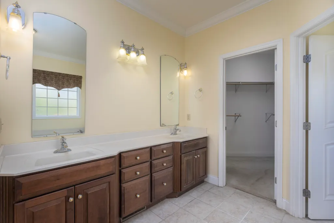
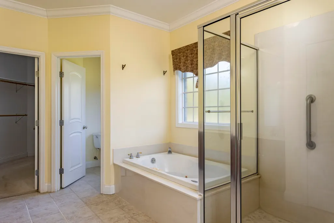
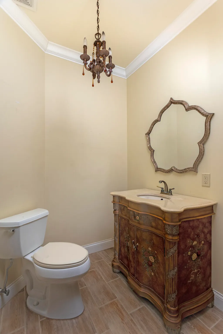
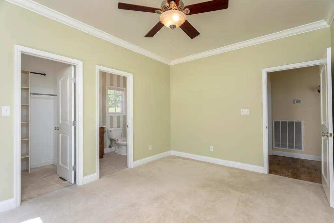
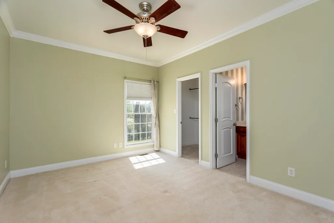
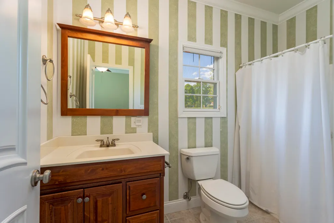
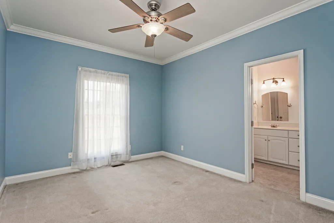
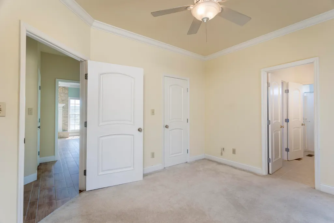
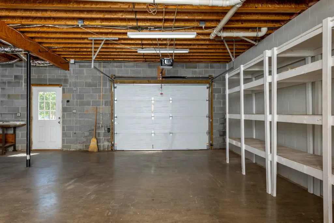
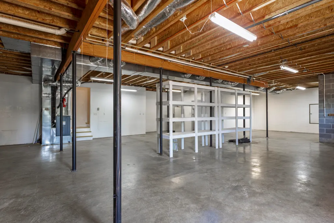
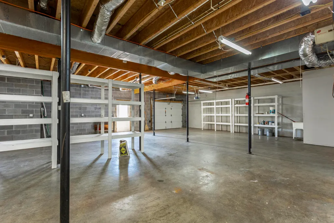
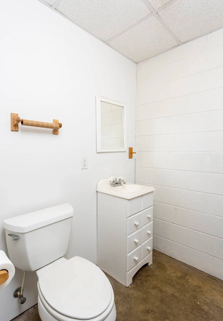
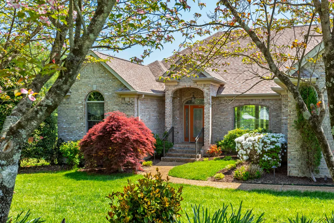
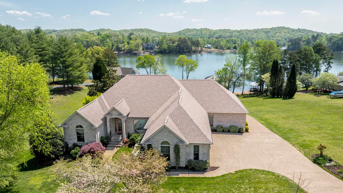
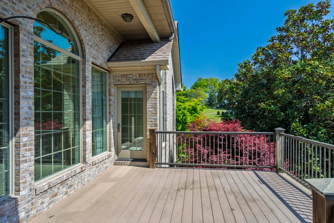
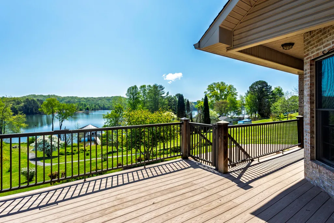
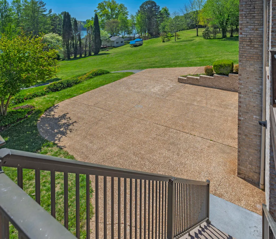
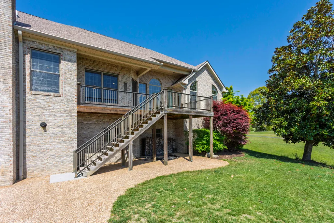
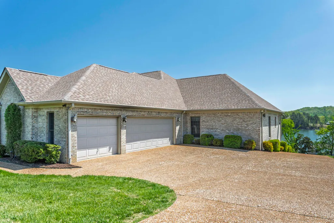
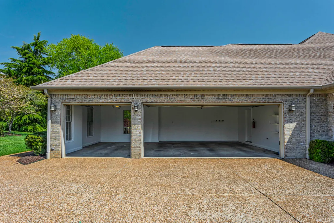
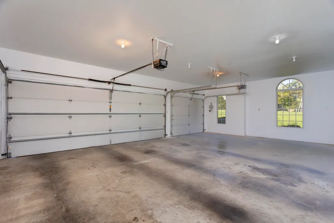
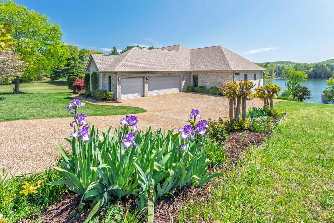
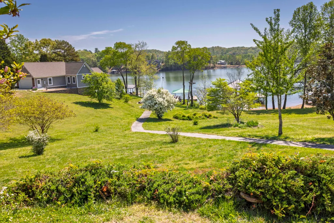
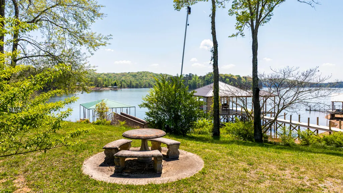
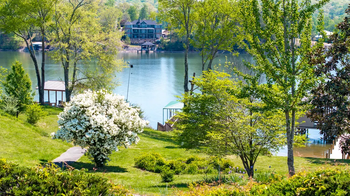
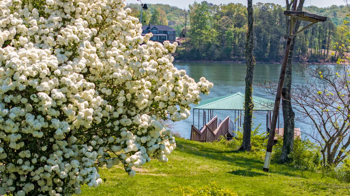
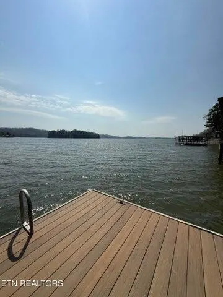
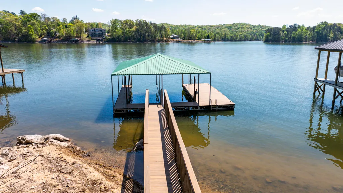
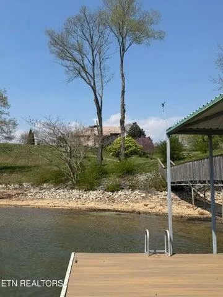
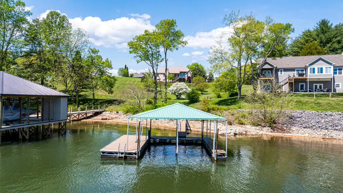
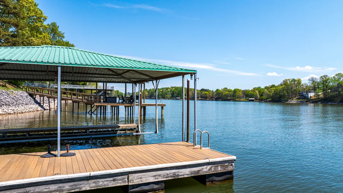
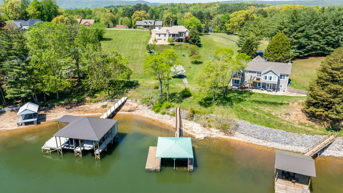
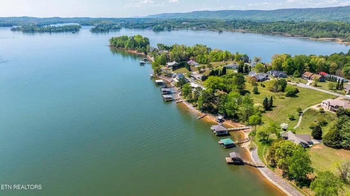
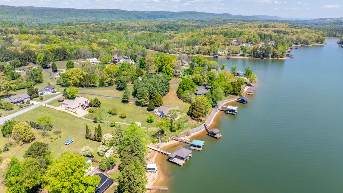
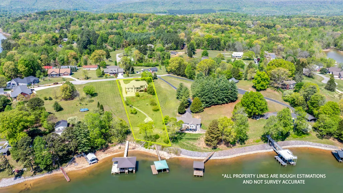
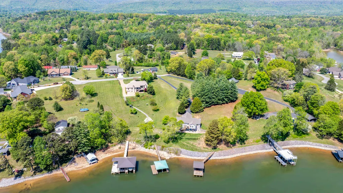
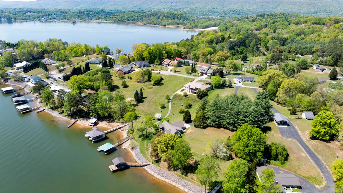
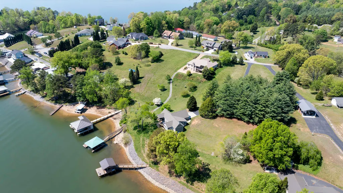
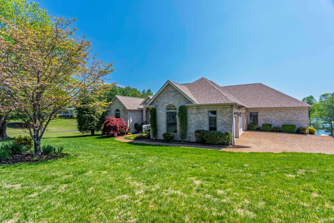
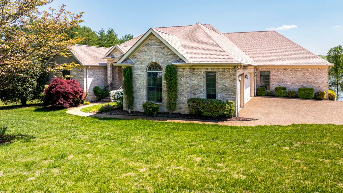
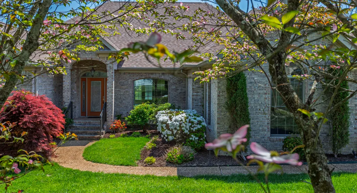
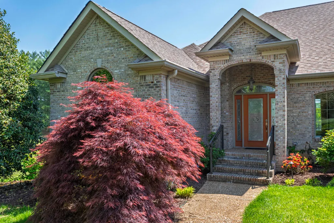
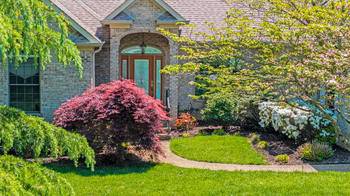
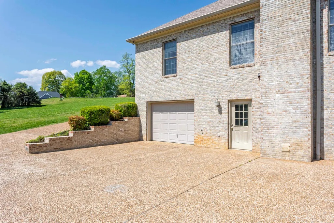
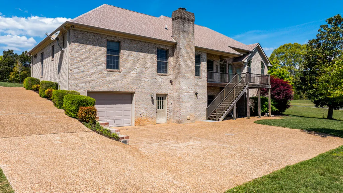
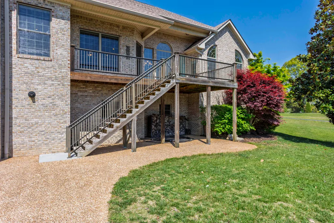
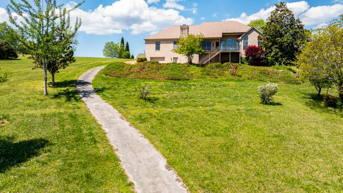
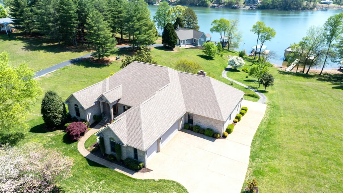
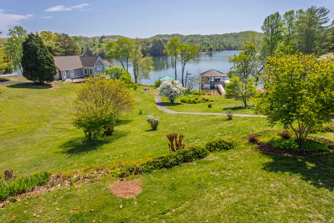
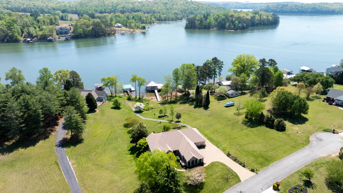
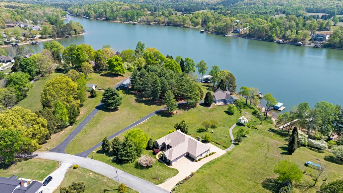
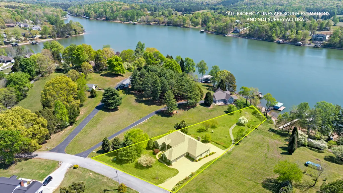
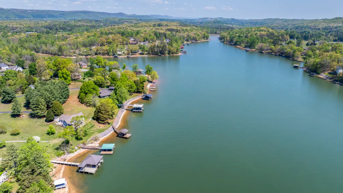
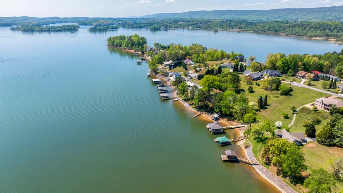
Waterfront Luxury on Watts Bar Lake - First Time on the Market with Year Round Deep Water! Experience unparalleled craftsmanship in this custom-built, all-brick estate designed to the most exacting standards. Offering a rare combination of style and sophistication, this thoughtfully planned split-bedroom ranch boasts 3,223 sq. ft. of main-level living, complimented by a massive unfinished walk-out basement featuring a secondary garage and finished storage. The open concept is designed for wonderful views of Watts Bar Lake from the kitchen, dining room and living room. The interior is anchored by distinctive wood-grain Italian tile throughout the open spaces on the main floor, offering both durability and timeless style. The kitchen is a masterclass in functional design, featuring granite countertops, custom maple cabinetry, and an array of ''hidden'' utilities. Appliance lifts in the island make for effortless storage and quick access. In addition to the well planned kitchen there is a massive Walk-in Pantry. The Owners' Suite: A private sanctuary with big lake views, a spa-like ensuite with a walk-in shower, jetted tub, and the convenience of an oversized walk-in closet truly showcase the details for luxury living. Work from home in the spacious home office which is flooded with natural light and sits just off the formal living area. Sophisticated Accommodations at its best throughout the guest wing or family quarters. Two of the bedrooms share a well-designed Jack-and-Jill suite. The third guest room serves as a Second Primary Suite, complete tub/shower and lake views. A discreetly placed powder room near the garage entry emphasizes the home's focus on functional flow. The Ultimate Lake Basement & Outdoor Oasis makes the lower level is a hobbyist's dream. It includes a deep-bay garage--perfect for your boat, golf cart, or lake toys--alongside a workshop area with built-in shelving, a half bath, and a finished storage room for seasonal items and dry goods. Outside, a private pebbled patio leads to a paved cart path, taking you directly to your private, two-slip floating dock situated in YEAR ROUND DEEP WATER. Location & Convenience 5 Minutes to downtown Spring City. 60 Minutes to both Knoxville and Chattanooga. Quality Construction: All-brick exterior, new roof in 2025, custom detailing, and professionally landscaped. There is just too much to mention! Schedule your private tour today to experience the pinnacle of lakefront living. Buyer to verify all pertinent information.
| Elementary School | Middle School | High School |
|---|---|---|
| Spring City Elementary School | Spring City Middle School | Rhea County High School |
| Price History | |
|---|---|
| 4/13/2026 | Listed $1,399,000 |
| 5/20/2026 | 2$1,375,000 |
| 8/3/2026 | 9$1,250,000 |
General Features
| Living Area | 3223 |
|---|---|
| Sewer | Septic Tank |
| Heating | Central,Electric |
| Cooling | Ceiling Fan(s),Central Air |
| Utilities | Water Connected,Phone Available,Natural Gas Connected,Electricity Connected |
| Possession | Close Of Escrow |
| Roof | Shingle |
| Appliances | Dishwasher,Gas Cooktop,Refrigerator |
| Garage Spaces | 4 |
| Patio/Porch Features | Deck,Front Porch,Porch |
| Architectural Style | Contemporary |
| Pool Features | None |
| Security Features | Smoke Detector(s) |
| Construction Materials | Brick |
| Year Built | 2004 |
| View | Water,River,Lake |
| Levels | One |
| Property Subtype | Single Family Residence |
| Waterfront Features | Waterfront,Lake Front,Lake |
| Community Features | None |
| County | Rhea |
| New Construction | false |
| Property Type | Residential |
| HOA | false |
| Attached Garage | false |
| Subdivision Name | Holiday Estates |
| Garage Y/N | true |
| Other Structures | See Remarks |
| Full Baths | 3 |
| Status | Active Under Contract |
| Directions | TN 27 to Vans Creek Rd, cross over Toestring Valley Rd to Dreamland Rd. Follow Dreamland Rd to the curve, stay straight onto June Lane. House is on the Left. |
| High School | Rhea County |
| City | Spring City |
| Body of Water | Watts Bar |
| Lot Size Units | Acres |
| Lot Size Square Feet | 37461 |
| Carport Y/N | false |
| Listing Terms | Cash,Conventional |
| Spa Features | None |
| Elementary School | Spring City |
| Tax Annual Amount | 3211.02 |
| Middle/Junior High School | Spring City |
| Property Condition | Functional |
| Structure Type | Free Standing Building |
| Standard Status | Active Under Contract |
Interior Features
| Interior Amenities | Walk-In Shower,Walk-In Closet(s),Soaking Tub,Open Floorplan,Kitchen Island,Granite Counters,Eat-in Kitchen,Double Vanity,Bar,Bathroom Mirror(s),Ceiling Fan(s),Crown Molding |
|---|---|
| Basement | Crawl Space,Partial,Partially Finished,Unfinished |
| Flooring | Carpet,Tile |
| Air Conditioning Y/N | true |
| Heating Y/N | true |
| Window Features | Vinyl Frames |
| Fireplace Y/N | true |
| Half Baths | 2 |
| Laundry Features | Laundry Room |
| Total Bedrooms | 4 |
| LivingAreaSource | Public Records |
| Total Baths | 5 |
Exterior Features
| Exterior Amenities | Rain Gutters,Dock |
|---|---|
| Fencing | None |
| Parking Features | Paved,Driveway,Garage,Garage Door Opener |
| Lot Features | Mailbox,Sloped,Landscaped,Cleared |
| Water Source | Public |
| Total Parking | 10 |
| Lot Size Area | 0.86 |
| Foundation Details | Block |
| Lot Dimensions | 0.86 Acres |
| Lot Size Acres | 0.86 |
| Road Surface Type | Asphalt |
| Waterfront Y/N | true |
| Road Frontage Type | County Road |
| Other Equipment | Call Listing Agent |
| Road Responsibility | Public Maintained Road |
| Horse Y/N | false |
Amenities
- Foreclosure
- Views
- Short Sale
- New Construction
- Adult 55+
- Lease To Own
- No HOA Fees
- Furnished
- Primary On Main
- Air Conditioning
- Seller Finance
- Green
- Fixer Upper
- Horse
- Golf
- Fireplace
- Deck
- Garage
- Basement
- Pool
Property vs Single Family Average in 37381
Price
Taxes
Year Built
 © 2026 Chattanooga Association of Realtors. All rights reserved. Information deemed to be reliable but not guaranteed. The data relating to real estate for sale on this website comes from the Chattanooga Association of Realtors and the Broker Reciprocity Program.sm. Real estate listings held by brokerage firms other than REMAX Properties are marked with the BR logo and detailed information about them includes the name of the listing brokers. Listing broker has attempted to offer accurate data,
 River Counties Association of REALTORS® All information deemed reliable but not guaranteed. All properties are subject to prior sale, change or withdrawal. Neither listing broker(s) or information provider(s) shall be responsible for any typographical errors, misinformation, misprints and shall be held totally harmless. Listing(s) information is provided for consumer's personal, non-commercial use and may not be used for any purpose other than to identify prospective properties consumers may
