



















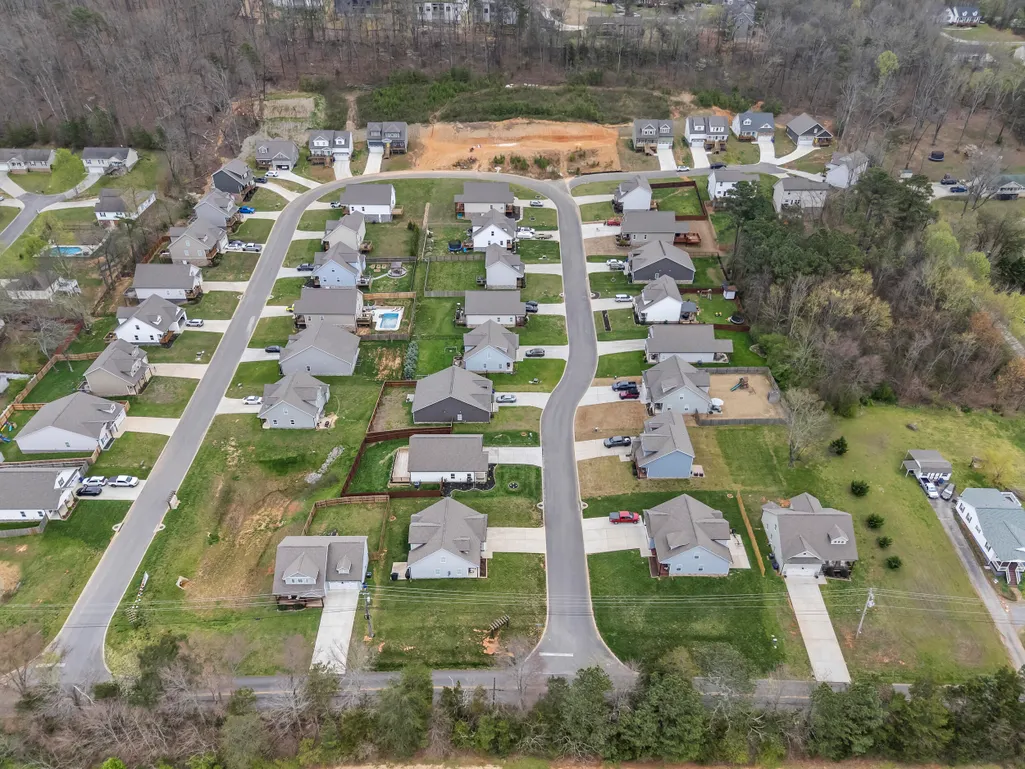


Address
8152 Cobblestone Drive Sw, Cleveland, TN
Price
$ 375,000
Property Attributes
- MLS#20262196
- TypeSingle Family
- Listing Status Pending
- CountyBradley
- CityCleveland
- NeighborhoodCobblestone Ridge
- Zip37311
- StyleContemporary
- Year Built2020
- Taxes$ 2090
- Price$ 375,000
- Bedrooms3
- Full Bathrooms2
- Half Bathrooms1
- Sqr Footage1949
- Lot Size0.17 Acres
Data Source:
River Counties MLS (RCMLS)
Property Description
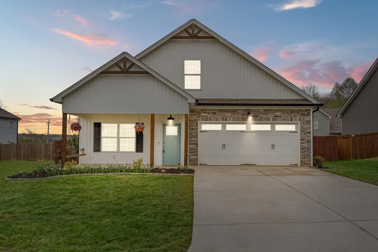
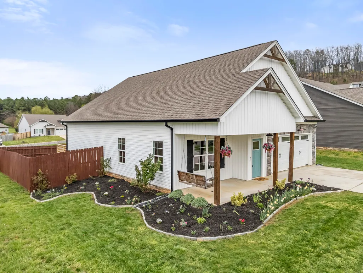
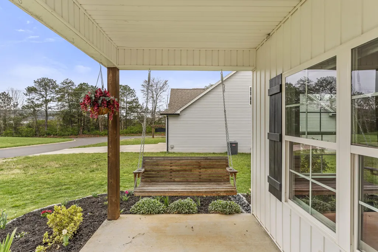
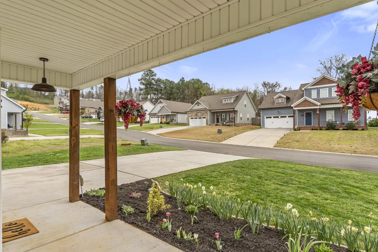
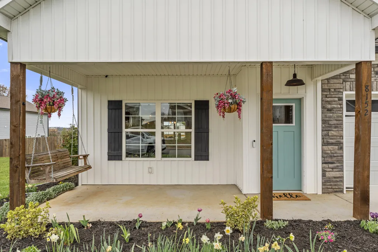
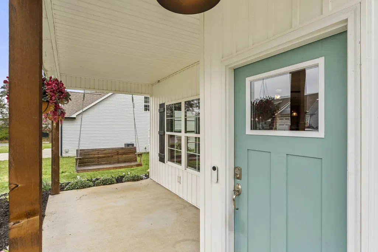
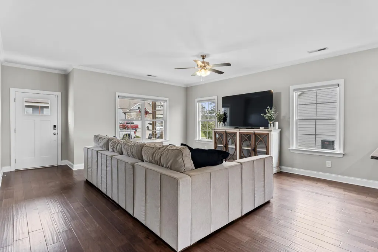
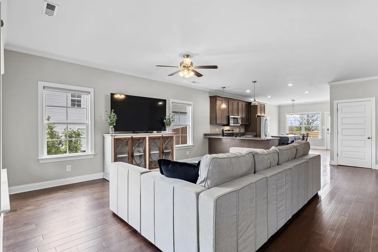
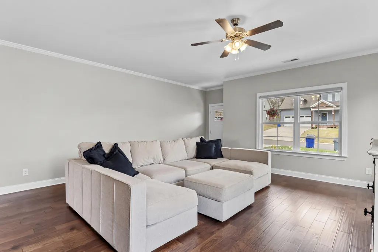
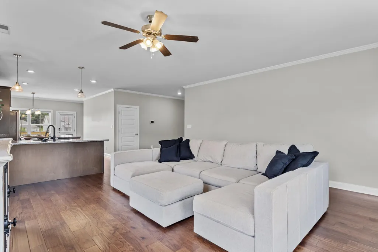
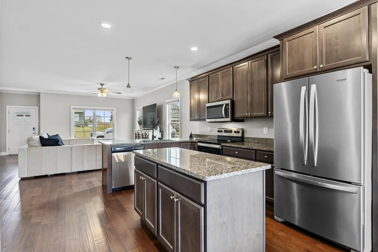
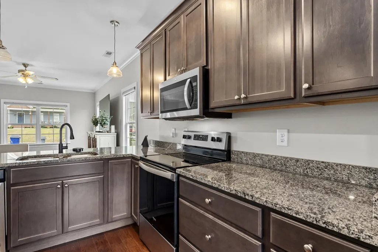
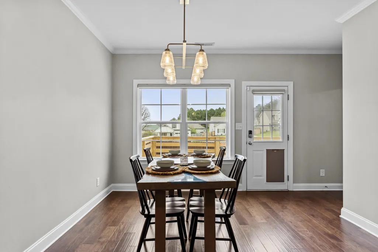
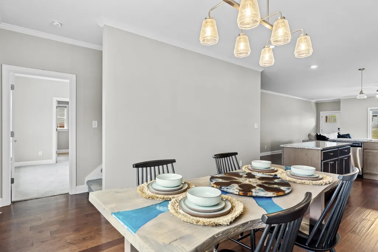
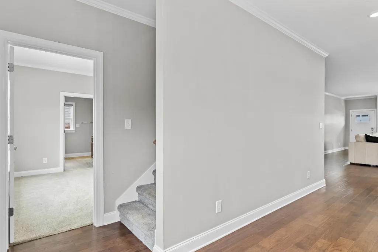
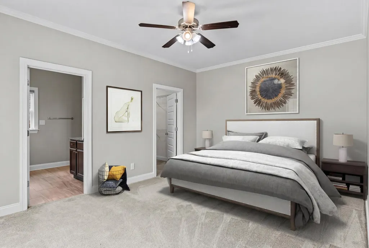
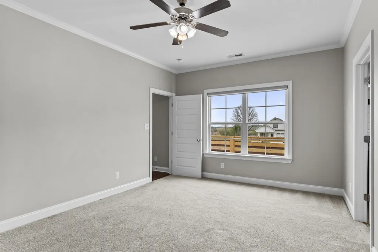
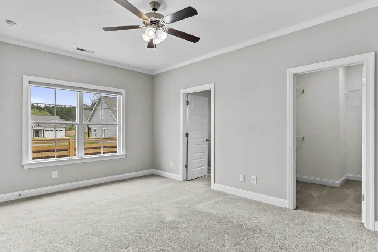
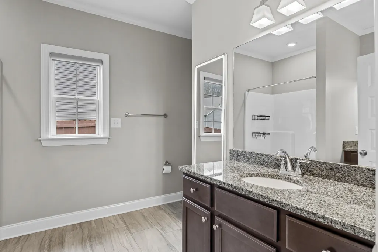
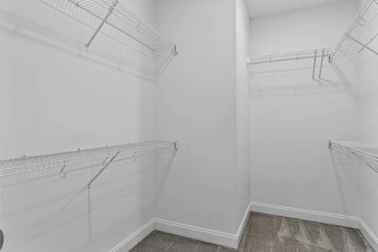
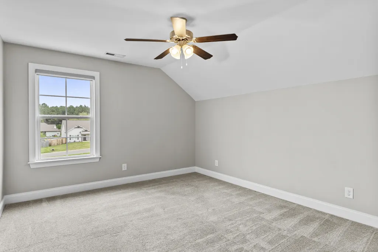
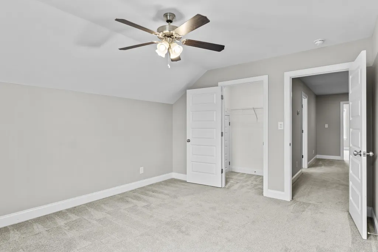
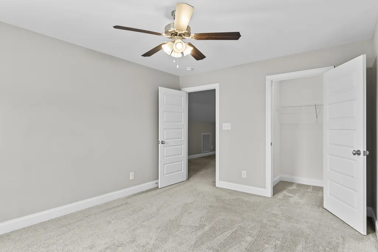
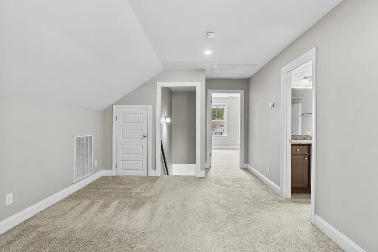
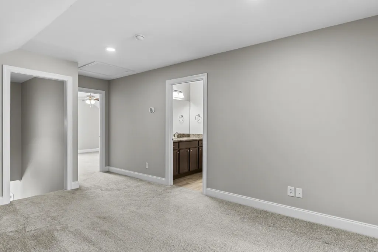
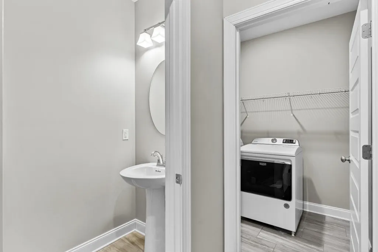
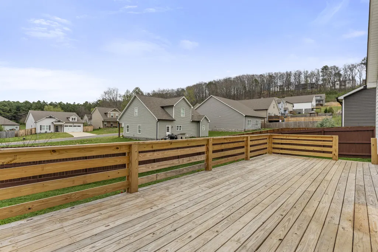
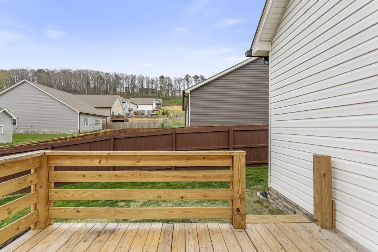
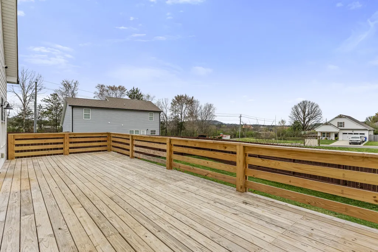
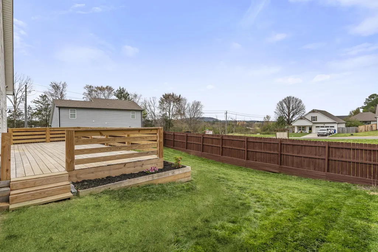
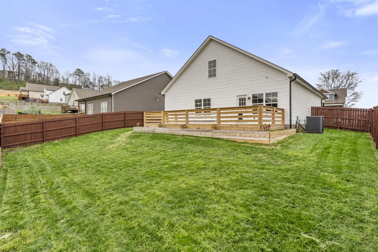
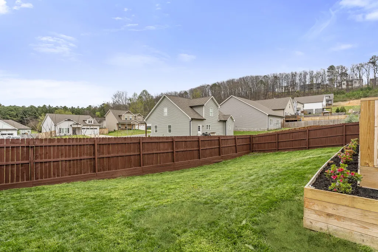
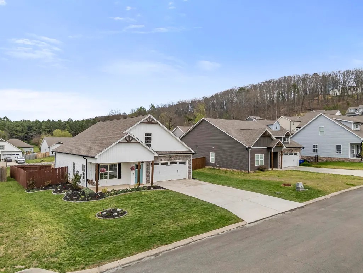
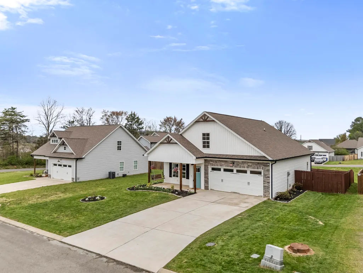
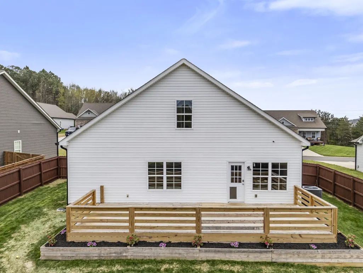
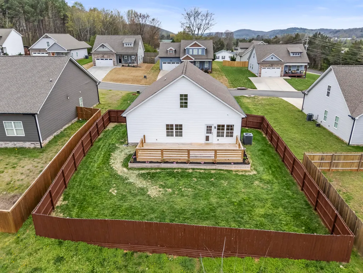
Welcome to 8152 Cobblestone Drive SW in Cleveland, TN--a beautifully maintained Craftsman-style home that combines thoughtful design, modern upgrades, and exceptional outdoor living. Offering 3 bedrooms, 2.5 bathrooms, and approximately 1,949 square feet, this move-in ready home features an open-concept layout with rich flooring, abundant natural light, and seamless flow between the living, dining, and kitchen spaces. The kitchen is designed to impress with granite countertops, ample cabinetry, and a large island perfect for gathering. The main-level primary suite provides a private retreat with a walk-in closet and en-suite bath. Additional conveniences on the main floor include a half bath, laundry room, and access to the two-car garage. Upstairs, two spacious bedrooms--each with walk-in closets--are complemented by a full bath and a versatile bonus room ideal for a home office, media room, or flex space. Step outside and experience one of the home's standout features: a level, fenced-in backyard designed for both relaxation and functionality. Enjoy a brand new 300-square-foot deck with a wraparound raised flower bed, updated landscaping, a newly stained privacy fence, and an underground electric fence system for pets. A charming porch swing adds the perfect finishing touch. Additional upgrades include a comprehensive smart security system (Google Hub, ADT Hub, cameras, sensors, and smart lock), a Google Nest thermostat, a doggy door, and easy attic access. All appliances, including washer and dryer, are included. With no HOA and a prime location just minutes from shopping, dining, and interstate access, this home offers the perfect blend of comfort, convenience, and lifestyle.
| Elementary School | Middle School | High School |
|---|---|---|
| Blythe-Bower Elementary School | Cleveland Middle School | Cleveland High School |
| Price History | |
|---|---|
| 4/27/2026 | Listed $399,900 |
| 4/30/2026 | 3$389,000 |
| 5/29/2026 | 4$375,000 |
General Features
| Living Area | 1949 |
|---|---|
| Sewer | Public Sewer |
| Heating | Central,Electric |
| Cooling | Central Air |
| Utilities | Underground Utilities,Water Connected,Sewer Connected,Sewer Available,Cable Available,Electricity Available |
| Possession | Close Of Escrow |
| Roof | Shingle |
| Appliances | Dishwasher,Disposal,Electric Range,Microwave |
| Garage Spaces | 2 |
| Patio/Porch Features | Covered,Front Porch,Patio,Porch |
| Architectural Style | Contemporary |
| Pool Features | None |
| Construction Materials | Brick Veneer |
| Year Built | 2020 |
| Levels | Two |
| Property Subtype | Single Family Residence |
| Community Features | Curbs |
| County | Bradley |
| New Construction | false |
| Property Type | Residential |
| HOA | false |
| Attached Garage | true |
| Subdivision Name | Cobblestone Ridge |
| Garage Y/N | true |
| Other Structures | None |
| Full Baths | 2 |
| Status | Pending |
| Directions | Take I75 to Exit 20 and take 64/APD 40 East toward Cleveland. Turn right onto Industrial Dr SW, then left on SW Old Chattanooga Pike. Go to first Cobblestone Dr SW and turn right. Property on left. |
| High School | Cleveland |
| City | Cleveland |
| Lot Size Units | Acres |
| Lot Size Square Feet | 7405.2 |
| Carport Y/N | false |
| Listing Terms | Cash,Conventional,FHA,VA Loan |
| Elementary School | Blythe-Bower |
| Tax Annual Amount | 2090.19 |
| Middle/Junior High School | Cleveland |
| Property Condition | Functional |
| Standard Status | Pending |
Interior Features
| Interior Amenities | Walk-In Shower,Split Bedrooms,Pantry,Kitchen Island,High Speed Internet,Granite Counters,Eat-in Kitchen,Double Vanity,Bathroom Mirror(s),Ceiling Fan(s) |
|---|---|
| Basement | Crawl Space |
| Flooring | Carpet,Engineered Hardwood,Tile |
| Air Conditioning Y/N | true |
| Heating Y/N | true |
| Half Baths | 1 |
| Laundry Features | Main Level,Laundry Room |
| Total Bedrooms | 3 |
| LivingAreaSource | Assessor |
| Total Baths | 3 |
Exterior Features
| Exterior Amenities | Rain Gutters |
|---|---|
| Parking Features | Concrete,Driveway,Garage,Garage Door Opener |
| Lot Features | Mailbox,Level |
| Water Source | Public |
| Lot Size Area | 0.17 |
| Foundation Details | Slab |
| Lot Size Acres | 0.17 |
| Road Surface Type | Asphalt |
| Road Frontage Type | City Street |
Amenities
- Foreclosure
- Views
- Short Sale
- New Construction
- Adult 55+
- Lease To Own
- No HOA Fees
- Furnished
- Primary On Main
- Air Conditioning
- Seller Finance
- Green
- Fixer Upper
- Horse
- Golf
- Fireplace
- Deck
- Garage
- Basement
- Pool
Property vs Single Family Average in 37311
Price
Taxes
Year Built

 River Counties Association of REALTORS® All information deemed reliable but not guaranteed. All properties are subject to prior sale, change or withdrawal. Neither listing broker(s) or information provider(s) shall be responsible for any typographical errors, misinformation, misprints and shall be held totally harmless. Listing(s) information is provided for consumer's personal, non-commercial use and may not be used for any purpose other than to identify prospective properties consumers may
